Welcome to an updated four-bedroom, three-bath home offering an open-concept great-room layout with a true split floor plan. From the front entry, the home opens directly into the main living area, where the living room, dining space, and kitchen remain visually connected, creating an easy flow for both everyday living and entertaining. The kitchen is at the center of the home and overlooks both the living and dining areas. Off the great room, a distinctive barn door provides separation to a private wing containing two bedrooms and a full bathroom, ideal for family members, guests, or home office. Beyond the kitchen, a hallway leads to the remaining two bedrooms, including the primary suite. This portion of the home also includes an additional full bathroom separate from the primary bath, giving the property three bathrooms in total and adding considerable flexibility for a four-bedroom floor plan. Throughout the home, the layout emphasizes usable space rather than unnecessary separation, with generous common areas, updated finishes, abundant natural light, and multiple rooms capable of adapting to changing needs. Outside, the property continues with a sizeable, fully fenced backyard offering substantial room for outdoor recreation, gardening, or future improvements. A paved patio creates a natural gathering area just outside the home, while mature trees and established landscaping provide a comfortable residential setting. The wide paver driveway and covered front entry complete the exterior. This home combines an open central living space with well positioned private areas and works equally well for a household needing multiple bedrooms, dedicated workspaces, or guest accommodations. -Roof replaced in 2022, spray foam insulation added in 2025 -Updated plumbing in 2023 -New gutters added in 2023
For sale
$525,000
1204 E NORTH STREET, TAMPA, FL 33604
4beds
2,235sqft
Single Family Residence
Built in 1952
8,000 Square Feet Lot
$500,500 Zestimate®
$235/sqft
$-- HOA
What's special
Abundant natural lightUpdated finishesUpdated four-bedroom three-bath homeThree bathrooms in totalTrue split floor planOpen-concept great-room layoutPrimary suite
- 13 days
- 655
- 75
Likely to sell faster than
Zillow last checked:
Listing updated:
Listed by:
Vincent Santoro 813-421-1212,
REAL BROKER, LLC 855-450-0442
Source: Stellar MLS,MLS#: TB8555685 Originating MLS: Orlando Regional
Facts & features
Interior
Bedrooms & bathrooms
- Bedrooms: 4
- Bathrooms: 3
- Full bathrooms: 3
Primary bedroom
- Features: Walk-In Closet(s)
- Level: First
- Area: 288 Square Feet
- Dimensions: 16x18
Great room
- Level: First
- Area: 320 Square Feet
- Dimensions: 16x20
Kitchen
- Level: First
- Area: 224 Square Feet
- Dimensions: 16x14
Heating
- Central
Cooling
- Central Air
Appliances
- Included: Dishwasher, Dryer, Microwave, Range, Refrigerator, Washer
- Laundry: Laundry Room
Features
- Open Floorplan, Thermostat
- Flooring: Vinyl
- Has fireplace: No
Interior area
- Total structure area: 8,000
- Total interior livable area: 2,235 sqft
Video & virtual tour
Property
Parking
- Parking features: Driveway
- Has uncovered spaces: Yes
Features
- Levels: One
- Stories: 1
- Exterior features: Rain Gutters
- Fencing: Vinyl
Lot
- Size: 8,000 Square Feet
- Dimensions: 83 x 96.39
Details
- Parcel number: A312819ZZZ00000587610.0
- Zoning: SH-RS
- Special conditions: None
Construction
Type & style
- Home type: SingleFamily
- Architectural style: Ranch
- Property subtype: Single Family Residence
Materials
- Block
- Foundation: Slab
- Roof: Shingle
Condition
- Completed
- New construction: No
- Year built: 1952
Utilities & green energy
- Sewer: Public Sewer
- Water: Public
- Utilities for property: Electricity Connected
Community & HOA
Community
- Pet fee: $0 monthly
- Subdivision: UNPLATTED
HOA
- Has HOA: No
Location
- Region: Tampa
Financial & listing details
- Price per square foot: $235/sqft
- Tax assessed value: $459,859
- Annual tax amount: $8,371
- Date on market: 10/7/2026
- Cumulative days on market: 13 days
- Listing terms: Cash,Conventional,FHA,VA Loan
- Ownership: Fee Simple
- Total actual rent: 0
- Electric utility on property: Yes
- Road surface type: Paved
Estimated market value
$500,500
$475,000 - $526,000
$4,033/mo
Price history
| Date | Event | Price |
|---|---|---|
| 10/7/2026 | Listed for sale | $525,000+9.6%$235/sqft |
Source:  Stellar MLS #TB8555685 Report a problem | ||
| 5/27/2022 | Sold | $479,000-5.7%$214/sqft |
Source: Public Record Report a problem | ||
| 4/8/2022 | Listing removed | -- |
Source: Zillow Rental Network_1 Report a problem | ||
| 4/5/2022 | Pending sale | $508,000$227/sqft |
Source: Stellar MLS #T3333124 Report a problem | ||
| 4/4/2022 | Price change | $3,100-2.2%$1/sqft |
Source: Zillow Rental Network_1 Report a problem | ||
| 3/31/2022 | Price change | $508,000-2.3%$227/sqft |
Source: Stellar MLS #T3333124 Report a problem | ||
| 3/27/2022 | Listed for rent | $3,170$1/sqft |
Source: Zillow Rental Network_1 Report a problem | ||
| 3/25/2022 | Listed for sale | $520,000$233/sqft |
Source: Stellar MLS #T3333124 Report a problem | ||
| 2/11/2022 | Pending sale | $520,000$233/sqft |
Source: Stellar MLS #T3333124 Report a problem | ||
| 10/2/2021 | Listed for sale | $520,000+8.2%$233/sqft |
Source: Stellar MLS #T3333124 Report a problem | ||
| 9/22/2021 | Sold | $480,700+49.8%$215/sqft |
Source: Public Record Report a problem | ||
| 4/11/2019 | Sold | $321,000-1.2%$144/sqft |
Source: Public Record Report a problem | ||
| 1/11/2019 | Price change | $325,000-3%$145/sqft |
Source: FRANK ALBERT REALTY #T3132806 Report a problem | ||
| 12/6/2018 | Price change | $335,000-4.3%$150/sqft |
Source: FRANK ALBERT REALTY #T3132806 Report a problem | ||
| 9/26/2018 | Listed for sale | $350,000+90.7%$157/sqft |
Source: FRANK ALBERT REALTY #T3132806 Report a problem | ||
| 6/29/2018 | Sold | $183,500$82/sqft |
Source: Public Record Report a problem | ||
Public tax history
| Year | Property taxes | Tax assessment |
|---|---|---|
| 2025 | $8,372 +6.1% | $450,066 +2.9% |
| 2024 | $7,890 +8.7% | $437,300 +7.7% |
| 2023 | $7,257 -4.7% | $406,160 +7.1% |
| 2022 | $7,611 +62% | $379,348 +42.4% |
| 2021 | $4,698 +1.1% | $266,459 +1.4% |
| 2020 | $4,646 -9.1% | $262,780 +8.4% |
| 2019 | $5,110 | $242,433 +53.8% |
| 2018 | $5,110 +73.8% | $157,632 +17.2% |
| 2017 | $2,940 +14.7% | $134,488 +54% |
| 2016 | $2,563 +27.7% | $87,322 +10% |
| 2015 | $2,007 +25.9% | $79,384 +10% |
| 2014 | $1,595 | $72,167 +10% |
| 2013 | $1,595 +11.9% | $65,606 +1.8% |
| 2012 | $1,425 -13.6% | $64,464 -13.7% |
| 2011 | $1,649 +169.9% | $74,703 +29% |
| 2010 | $611 +1.3% | $57,906 +2.7% |
| 2009 | $603 -0.4% | $56,384 +0.1% |
| 2008 | $605 -6.9% | $56,328 +3% |
| 2007 | $651 -3.9% | $54,687 +2.5% |
| 2006 | $677 -0.9% | $53,353 +3% |
| 2005 | $683 | $51,799 +3% |
| 2004 | -- | $50,290 +1.9% |
| 2003 | -- | $49,352 +2.4% |
| 2002 | -- | $48,195 +1.6% |
| 2001 | -- | $47,436 -19.6% |
| 2000 | $537 | $59,017 |
Find assessor info on the county website
Monthly payment
Est. payment
Payment breakdown
Explore the cost of this home by adjusting the details. Changes won't be saved.Climate risks
Neighborhood: Old Seminole Heights


Similar homes
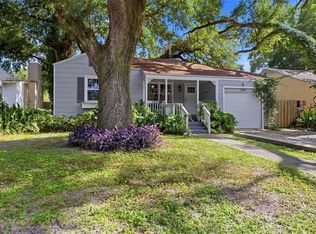
- $530,0003 bd2 ba1.9k sqft611 W HENRY AVENUE, TAMPA, FL 33604For Sale

 MLS ID #TB8555337, Todd Foley, RE/MAX PREMIER GROUP. Stellar MLS
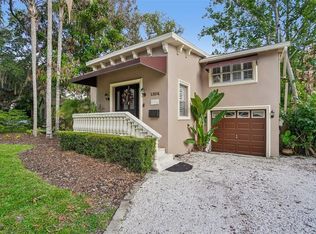
- $429,9003 bd3 ba1.4k sqft1209 E CRENSHAW STREET, TAMPA, FL 33604For Sale
 MLS ID #TB8532419, Chris Zoller, BRAINARD REALTY. Stellar MLS
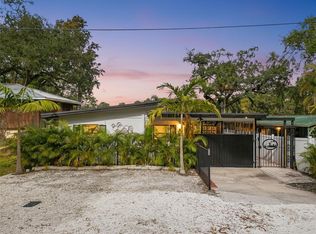
- $675,0004 bd2 ba2.4k sqft1204 E PARK CIRCLE, TAMPA, FL 33604For Sale
 MLS ID #TB8519989, Chris LaRue, ORCHARD BROKERAGE, LLC. Stellar MLS
- $600,0003 bd2 ba1.2k sqft308 E HOLLYWOOD STREET, TAMPA, FL 33604For Sale
 MLS ID #TB8525706, Frank Albert, FRANK ALBERT REALTY. Stellar MLS
- $494,9005 bd3 ba2.2k sqft10107 N ASTER AVENUE, TAMPA, FL 33612For SaleMLS ID #TB8503497, Amir Parajuli, LPT REALTY, LLC.. Stellar MLS
- $430,0003 bd2 ba1.3k sqft701 E CRENSHAW STREET, TAMPA, FL 33604For SaleMLS ID #TB8545198, Margarita La Rosa Escalona, AVENUE HOMES LLC. Stellar MLS
- $600,0003 bd2 ba2k sqft2121 W FARWELL DRIVE, TAMPA, FL 33603For SaleMLS ID #TB8545968, Janice Rodriguez, LPT REALTY, LLC. Stellar MLS
- $524,9995 bd3 ba2.2k sqft414 JOYCE AVENUE, TEMPLE TERRACE, FL 33617For SaleMLS ID #TB8506835, Richard Brito, TAMPA PROPERTY MANAGERS LLC. Stellar MLS
- $699,9985 bd3 ba2.3k sqft302 W COMANCHE AVENUE, TAMPA, FL 33604For SaleMLS ID #O6418731, Katie Morrison, KELLER WILLIAMS HERITAGE REALTY. Stellar MLS
- $550,0005 bd3 ba2.9k sqft11005 N 27TH STREET, TAMPA, FL 33612For SaleMLS ID #TB8549288, Andrew Duncan, LPT REALTY LLC. Stellar MLS
- $399,0003 bd2 ba1.5k sqft8115 N OLA AVENUE, TAMPA, FL 33604For SaleMLS ID #TB8511237, Vioma Lorenzo, DALTON WADE INC. Stellar MLS
- $517,7773 bd2 ba1.6k sqft8401 BOULDER PLACE, TAMPA, FL 33615For SaleMLS ID #TB8554274, Mileddy Albo, FUTURE HOME REALTY INC. Stellar MLS
- $449,0003 bd2 ba1.1k sqft5117 N TALIAFERRO AVENUE, TAMPA, FL 33603For SaleMLS ID #G5116125, Daulis Webb Gagnon, NUMBER ONE CHOICE REALTY CORP. Stellar MLS
- $479,9004 bd3 ba2.9k sqft12510 FOREST HILLS DRIVE, TAMPA, FL 33612For SaleMLS ID #TB8449618, Mark Cravens, FIRST QUALITY PROPERTIES. Stellar MLS
- $525,0003 bd2 ba1.7k sqft15521 WETSTONE DRIVE, TAMPA, FL 33613For SaleMLS ID #TB8532773, Ashley Thompson, REAL BROKER, LLC. Stellar MLS
- $650,0004 bd3 ba2.4k sqft3936 E EDEN ROC CIRCLE #1, TAMPA, FL 33634For SaleMLS ID #TB8554548, Chris Sakamoto, MARK SPAIN REAL ESTATE. Stellar MLS
- $444,4443 bd2 ba1.7k sqft1023 N BASK DRIVE, TAMPA, FL 33603For SaleMLS ID #TB8478127, Brenda Christian, EXP REALTY LLC. Stellar MLS
- $635,0004 bd2 ba2.1k sqft10603 ORANGE GROVE DRIVE, TAMPA, FL 33618For SaleMLS ID #TB8526115, Julie Brantley, MIHARA & ASSOCIATES INC.. Stellar MLS
- $449,0003 bd2 ba1.6k sqft2421 LINSEY STREET, TAMPA, FL 33605For SaleMLS ID #TB8528586, Cristy Holt, COMPASS FLORIDA LLC. Stellar MLS
- $495,0004 bd3 ba2k sqft4204 S RENELLIE DRIVE, TAMPA, FL 33611For SaleMLS ID #O6422282, Candace Garber, TRUDEALS REALTY CORP. Stellar MLS
