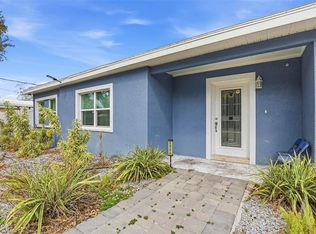
Virtually Staged. Beautifully renovated from top to bottom, 3936 East Eden Roc Circle offers bright, spacious living and thoughtfully selected finishes in a convenient Tampa location. A sweeping driveway and welcoming front exterior set the stage for an interior featuring an open living and dining layout, abundant natural light, and recessed lighting throughout. Fresh interior and exterior paint, a new roof, and new wood-look porcelain tile flooring give the home a cohesive, refreshed feel. The chef’s kitchen blends style and functionality with quartz countertops, an oversized quartz breakfast bar, custom cabinetry, and abundant storage. A subway tile backsplash, double farmhouse sink, upgraded stainless steel appliances, and brass fixtures complete this inviting space, whether you’re preparing everyday meals or entertaining guests. Retreat to the spacious primary suite, featuring a generous walk-in closet and a fully upgraded en-suite bathroom with dual quartz vanities, a Jacuzzi tub, a glass-enclosed shower, soft-close cabinetry, and carefully selected fixtures, mirrors, and lighting. Updated guest bathrooms showcase decorative tile, stone shower floors, and modern hardware, while one guest bedroom offers its own private bathroom with a barn-door entry. Enjoy Florida living on the expansive screened lanai, featuring plank-style wood flooring, and ceiling fans. Overlooking a fully fenced backyard with ample room for a future pool, this outdoor space is ideal for relaxing evenings, weekend gatherings, and dining al fresco. Additional features include a laundry room with a sink and shelving. Situated in a quiet community with a voluntary HOA, this home offers convenient access to Tampa International Airport, I-275, Downtown Tampa, Midtown, the Westshore Business District, and International Plaza, along with shopping, dining, and entertainment. Nearby destinations include Raymond James Stadium, the Yankees’ spring training facilities, Skyway Sports Complex, and Rocky Point Golf Course. With parks and major commuter routes close by and the Gulf beaches within easy driving reach, this home brings together beautifully updated interiors and a location that makes enjoying Tampa Bay easy. Schedule your private showing today!
For sale
$650,000
3936 E EDEN ROC CIRCLE #1, TAMPA, FL 33634
4beds
2,422sqft
Single Family Residence
Built in 1959
8,720 Square Feet Lot
$-- Zestimate®
$268/sqft
$-- HOA
What's special
Modern hardwareThoughtfully selected finishesExpansive screened lanaiNew roofAbundant natural lightQuartz countertopsDecorative tile
- 1 day
- 146
- 14
Zillow last checked:
Listing updated:
Listed by:
Chris Sakamoto 904-200-7535,
MARK SPAIN REAL ESTATE 855-299-7653
Source: Stellar MLS,MLS#: TB8554548 Originating MLS: Orlando Regional
Originating MLS: Orlando Regional
Facts & features
Interior
Bedrooms & bathrooms
- Bedrooms: 4
- Bathrooms: 3
- Full bathrooms: 3
Primary bedroom
- Features: Walk-In Closet(s)
- Level: First
Bedroom 2
- Features: Built-in Closet
- Level: First
Bedroom 3
- Features: Built-in Closet
- Level: First
Bedroom 4
- Features: Built-in Closet
- Level: First
Primary bathroom
- Level: First
Bathroom 2
- Level: First
Bathroom 3
- Level: First
Dining room
- Level: First
Kitchen
- Level: First
Living room
- Level: First
Heating
- Central, Electric
Cooling
- Central Air
Appliances
- Included: Cooktop, Dishwasher, Disposal, Dryer, Electric Water Heater, Microwave, Range, Refrigerator, Washer
- Laundry: Laundry Room
Features
- Built-in Features, Ceiling Fan(s), High Ceilings, Living Room/Dining Room Combo, Open Floorplan, Primary Bedroom Main Floor, Stone Counters, Thermostat, Walk-In Closet(s)
- Flooring: Tile
- Doors: French Doors
- Has fireplace: No
Interior area
- Total structure area: 3,372
- Total interior livable area: 2,422 sqft
Property
Parking
- Total spaces: 2
- Parking features: Garage - Attached
- Attached garage spaces: 2
Features
- Levels: One
- Stories: 1
- Exterior features: Lighting, Private Yard
Lot
- Size: 8,720 Square Feet
- Dimensions: 80 x 109
Details
- Parcel number: U1229170G500000400019.0
- Zoning: RSC-6
- Special conditions: None
Construction
Type & style
- Home type: SingleFamily
- Property subtype: Single Family Residence
Materials
- Stucco
- Foundation: Slab
- Roof: Shingle
Condition
- Completed
- New construction: No
- Year built: 1959
Utilities & green energy
- Sewer: Public Sewer
- Water: Public
- Utilities for property: Electricity Connected, Water Connected
Community & HOA
Community
- Pet fee: $0 monthly
- Subdivision: DANA SHORES UN 1 SEC A
HOA
- Has HOA: No
Location
- Region: Tampa
Financial & listing details
- Price per square foot: $268/sqft
- Annual tax amount: $1,916
- Date on market: 10/2/2026
- Cumulative days on market: 177 days
- Ownership: Fee Simple
- Total actual rent: 0
- Electric utility on property: Yes
- Road surface type: Paved
Estimated market value
Not available
Estimated sales range
Not available
Not available
Price history
| Date | Event | Price |
|---|---|---|
| 10/2/2026 | Listed for sale | $650,000$268/sqft |
Source:  Stellar MLS #TB8554548 Report a problem Stellar MLS #TB8554548 Report a problem | ||
Public tax history
Tax history is unavailable.
Monthly payment
Est. payment
Payment breakdown
Explore the cost of this home by adjusting the details. Changes won't be saved.Climate risks
Neighborhood: Town 'n' Country
Nearby schools
Schools provided by the listing agent
- Elementary: Dickenson-HB
- Middle: Webb-HB
- High: Jefferson
Source: Stellar MLS. This data may not be complete. We recommend contacting the local school district to confirm school assignments for this home.
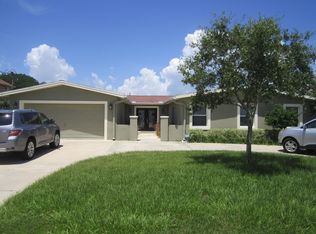
- $755,6004 bd3 ba2.4k sqft3936 E Eden Roc Cir, Tampa, FL 33634Off Market
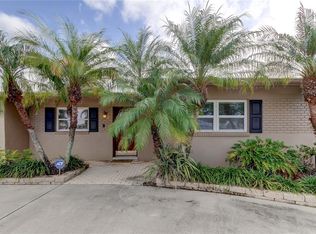
- $637,3004 bd3 ba2.7k sqft3938 E Eden Roc Cir, Rocky Point, FL 33634Off Market
- $969,8003 bd3 ba3.2k sqft3934 E Eden Roc Cir, Rocky Point, FL 33634Off Market
- $626,2004 bd3 ba1.7k sqft3935 W Eden Roc Cir, Rocky Point, FL 33634Off Market
Similar homes
- $649,0004 bd4 ba1.8k sqft4107 W WYOMING AVENUE, TAMPA, FL 33616For Sale

 MLS ID #TB8548902, Katherine Glaser, SMITH & ASSOCIATES REAL ESTATE. Stellar MLS
 - $795,0003 bd4 ba1.9k sqft8725 THORNWOOD LANE, TAMPA, FL 33615For Sale
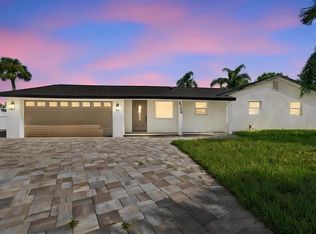 MLS ID #TB8549305, Annielys Moya Toledo, DALTON WADE INC. Stellar MLS
 - $499,9994 bd3 ba2k sqft8410 LAVA PLACE, TAMPA, FL 33615For Sale
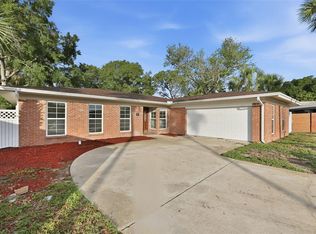 MLS ID #TB8510819, JENNIFER VERBEL, RENT SOLUTIONS. Stellar MLS
 - $650,0006 bd4 ba2.5k sqft2521 W CREST AVENUE, TAMPA, FL 33614For Sale
 MLS ID #TB8479607, YAIXY CABRERA, VITA LUXURY REALTY LLC. Stellar MLS
 - $574,9003 bd2 ba1.3k sqft3916 W NORTH A STREET, TAMPA, FL 33609For SaleMLS ID #TB8549494, Catherine Nolan, HOUSEWELL.COM REALTY OF FLORIDA LLC. Stellar MLS
- $695,0006 bd4 ba3.1k sqft11714 N ROME AVENUE, TAMPA, FL 33612For SaleMLS ID #TB8546429, Jennifer Rutemiller, KELLER WILLIAMS SOUTH TAMPA. Stellar MLS
- $657,5003 bd2 ba1.3k sqft3123 W LA SALLE STREET, TAMPA, FL 33607For SaleMLS ID #TB8450611, Mary Nealen, RE/MAX REALTY UNLIMITED. Stellar MLS
- $515,0004 bd3 ba1.9k sqft7111 GATEWAY COURT, TAMPA, FL 33615For SaleMLS ID #TB8499685, Shawn Van Grouw, COMPASS FLORIDA LLC. Stellar MLS
- $530,0004 bd2 ba1.2k sqft214 45TH AVENUE NE, ST PETERSBURG, FL 33703For SaleMLS ID #TB8554419, Gigi Gauthier, TRUE REALTY GROUP. Stellar MLS
- $549,5003 bd2 ba2.2k sqft4206 WINDTREE DRIVE, TAMPA, FL 33624For SaleMLS ID #TB8553753, Mariam Serra, AVENUE HOMES LLC. Stellar MLS
- $659,9004 bd3 ba2.5k sqft12507 ROYAL DUBLIN AVENUE, ODESSA, FL 33556For SaleMLS ID #TB8533408, Jeffrey Borham, PA, EXP REALTY LLC. Stellar MLS
- $699,9004 bd3 ba2.1k sqft9628 DAVIS ROAD, TAMPA, FL 33637For SaleMLS ID #TB8465172, Lynn Werner, CENTURY 21 ELITE LOCATIONS, INC. Stellar MLS
- $689,9005 bd3 ba3.4k sqft19531 DEER LAKE ROAD, LUTZ, FL 33548For SaleMLS ID #TB8549805, Richard Solkin, PA, FUTURE HOME REALTY INC. Stellar MLS
- $899,0003 bd2 ba2.3k sqft4508 HENDERSON BOULEVARD, TAMPA, FL 33629For SaleMLS ID #TB8484034, Peter Wacelitz, IV, RE/MAX ALLIANCE GROUP. Stellar MLS
- $599,5006 bd5 ba3.3k sqft2814 W HUMPHREY STREET, TAMPA, FL 33614For SaleMLS ID #TB8465409, Andrew Salamone, COMPASS FLORIDA LLC. Stellar MLS
- $479,9903 bd3 ba1.5k sqft1005 APACHE TRAIL, CLEARWATER, FL 33755For SaleMLS ID #TB8553987, Dylan Marinov, CHARLES RUTENBERG REALTY INC. Stellar MLS
- $475,0004 bd3 ba2.2k sqft16507 CRANWOOD PLACE, TAMPA, FL 33618For SaleMLS ID #TB8536118, Morgan Watts, KELLER WILLIAMS TAMPA CENTRAL. Stellar MLS
- $649,9993 bd2 ba2k sqft435 MEHLENBACHER ROAD, LARGO, FL 33770For SaleMLS ID #TB8534185, Stephanie Bell, SANCTUARY REAL ESTATE GROUP, LLC. Stellar MLS
- $465,0003 bd2 ba1.5k sqft532 43RD AVENUE NE, ST PETERSBURG, FL 33703For SaleMLS ID #TB8553042, Judy Horvath, COLDWELL BANKER REALTY. Stellar MLS
- $564,9004 bd2 ba2.1k sqft16205 SAWGRASS CIRCLE, TAMPA, FL 33624For SaleMLS ID #A4698995, James Roadman, Jr, REEL COASTAL PROPERTIES, LLC. Stellar MLS
