Freshly updated, beautifully styled, and completely move-in ready. NO HOA AND NO CDDS. This Tampa home pairs a clean contemporary aesthetic with the kind of practical upgrades that make everyday living easy. ROOF AND AC WERE REPLACED IN 2021. Home was freshly painted and new floors installed throughout the home. Inside, the main living spaces feel bright and open, with wide-plank flooring, recessed lighting, a neutral palette, and generous natural light throughout. The kitchen makes a strong first impression with slate-toned cabinetry, stainless steel Whirlpool appliances, a farmhouse-style sink, open shelving, an oversized peninsula, and a built-in wine cooler—creating a space that works just as well for weeknight dinners as it does for entertaining. A GE washer and dryer are also included. The primary suite offers its own sense of retreat with a spacious walk-in closet and walk-in shower. French doors connect the interior to a covered rear patio and fenced backyard, finished with a new white privacy fence and surrounded by mature greenery for a more private outdoor setting. Thoughtful updates, strong proportions, and an easy indoor-outdoor flow come together in a property that feels polished, comfortable, and completely ready for its next owner.
For sale
Price cut: $14.5K (10/13)
$535,000
4206 WINDTREE DRIVE, TAMPA, FL 33624
3beds
2,260sqft
Single Family Residence
Built in 1980
6,875 Square Feet Lot
$527,500 Zestimate®
$237/sqft
$-- HOA
What's special
Farmhouse-style sinkFreshly updatedOversized peninsulaThoughtful updatesNew white privacy fenceBeautifully styledFenced backyard
- 19 days
- 697
- 74
Likely to sell faster than
Zillow last checked:
Listing updated:
Listed by:
Mariam Serra 813-504-0157,
AVENUE HOMES LLC 833-499-2980
Source: Stellar MLS,MLS#: TB8553753 Originating MLS: Suncoast Tampa
Originating MLS: Suncoast Tampa
Facts & features
Interior
Bedrooms & bathrooms
- Bedrooms: 3
- Bathrooms: 2
- Full bathrooms: 2
Primary bedroom
- Features: Walk-In Closet(s)
- Level: First
Kitchen
- Level: First
Living room
- Level: First
Heating
- Central
Cooling
- Central Air
Appliances
- Included: Dryer, Microwave, Range, Refrigerator, Washer
- Laundry: Inside, Laundry Room
Features
- Open Floorplan, Stone Counters, Thermostat, Walk-In Closet(s)
- Flooring: Tile
- Has fireplace: No
Interior area
- Total structure area: 2,938
- Total interior livable area: 2,260 sqft
Video & virtual tour
Property
Parking
- Total spaces: 2
- Parking features: Garage - Attached
- Attached garage spaces: 2
Features
- Levels: One
- Stories: 1
- Exterior features: Lighting, Private Entrance, Private Mailbox, Private Yard
Lot
- Size: 6,875 Square Feet
- Dimensions: 62.5 x 110
Details
- Parcel number: U2827180OZ00000300022.0
- Zoning: PD
- Special conditions: None
Construction
Type & style
- Home type: SingleFamily
- Property subtype: Single Family Residence
Materials
- Block, Concrete, Stucco
- Foundation: Slab
- Roof: Shingle
Condition
- New construction: No
- Year built: 1980
Utilities & green energy
- Sewer: Public Sewer
- Water: Public
- Utilities for property: Public
Community & HOA
Community
- Pet fee: $0 monthly
- Subdivision: NORTHDALE SEC E UNIT I
HOA
- Has HOA: No
Location
- Region: Tampa
Financial & listing details
- Price per square foot: $237/sqft
- Tax assessed value: $357,716
- Annual tax amount: $7,378
- Date on market: 10/1/2026
- Cumulative days on market: 20 days
- Listing terms: Cash,Conventional,FHA
- Ownership: Fee Simple
- Total actual rent: 0
- Road surface type: Paved
Estimated market value
$527,500
$501,000 - $554,000
$2,667/mo
Price history
| Date | Event | Price |
|---|---|---|
| 10/13/2026 | Price change | $535,000-2.6%$237/sqft |
Source:  Stellar MLS #TB8553753 Report a problem Stellar MLS #TB8553753 Report a problem | ||
| 10/2/2026 | Listed for sale | $549,500+61.6%$243/sqft |
Source: Stellar MLS #TB8553753 Report a problem | ||
| 3/26/2021 | Sold | $340,000+1.5%$150/sqft |
Source: Stellar MLS #U8112747 Report a problem | ||
| 2/9/2021 | Pending sale | $335,000$148/sqft |
Source: COLDWELL BANKER REALTY #U8112747 Report a problem | ||
| 2/9/2021 | Listed for sale | $335,000$148/sqft |
Source: COLDWELL BANKER REALTY #U8112747 Report a problem | ||
| 2/9/2021 | Pending sale | $335,000$148/sqft |
Source: Stellar MLS #U8112747 Report a problem | ||
| 2/9/2021 | Listed for sale | $335,000+349.7%$148/sqft |
Source: Stellar MLS #U8112747 Report a problem | ||
| 3/1/1980 | Sold | $74,500$33/sqft |
Source: Agent Provided Report a problem | ||
Public tax history
| Year | Property taxes | Tax assessment |
|---|---|---|
| 2025 | $7,379 +5.5% | $357,716 +0.1% |
| 2024 | $6,994 +9.3% | $357,380 +10% |
| 2023 | $6,397 +5.4% | $324,891 +4.7% |
| 2022 | $6,066 +161.3% | $310,323 +126.5% |
| 2021 | $2,321 +3.7% | $137,023 +1.4% |
| 2020 | $2,239 +4.2% | $135,131 +2.3% |
| 2019 | $2,148 | $132,093 +1.9% |
| 2018 | $2,148 +2.5% | $129,630 -26.1% |
| 2017 | $2,095 +1.7% | $175,298 +41% |
| 2016 | $2,061 +1.8% | $124,353 +0.7% |
| 2015 | $2,025 +0.3% | $123,489 +0.8% |
| 2014 | $2,019 | $122,509 +1.5% |
| 2013 | $2,019 +2.1% | $120,699 +1.7% |
| 2012 | $1,978 -9.6% | $118,681 -7.9% |
| 2011 | $2,188 -28.2% | $128,846 -2.3% |
| 2010 | $3,045 +77.7% | $131,831 +23.6% |
| 2009 | $1,714 +0.5% | $106,682 +0.1% |
| 2008 | $1,705 -11.2% | $106,575 +3% |
| 2007 | $1,921 -3.7% | $103,471 +2.5% |
| 2006 | $1,995 +0.5% | $100,947 +3% |
| 2005 | $1,985 | $98,007 +3% |
| 2004 | -- | $95,152 +1.9% |
| 2003 | -- | $93,378 +2.4% |
| 2002 | -- | $91,189 +1.6% |
| 2001 | -- | $89,753 -2.1% |
| 2000 | $1,807 | $91,660 |
Find assessor info on the county website
Monthly payment
Est. payment
Payment breakdown
Explore the cost of this home by adjusting the details. Changes won't be saved.Climate risks
Neighborhood: 33624


Similar homes
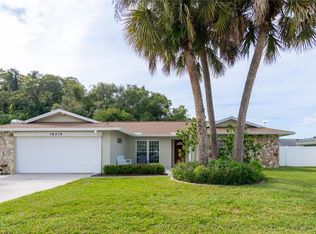
- $450,0004 bd2 ba1.4k sqft15924 WINDING DR, TAMPA, FL 33624For Sale
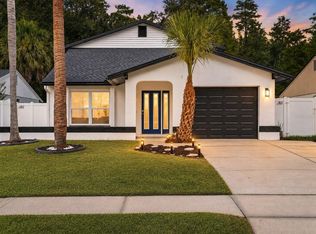
 MLS ID #TB8542200, Betty Larralde, EXCLUSIVE HOMES REALTY, INC.. Stellar MLS
 - $539,9003 bd2 ba1.4k sqft2005 RUSSELL DRIVE, TAMPA, FL 33618For Sale
 MLS ID #TB8544215, Manuel Arroyo, DALTON WADE INC. Stellar MLS
 - $425,9994 bd2 ba1.5k sqft15917 COUNTRY FARM PLACE, TAMPA, FL 33624For Sale
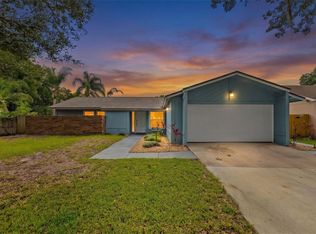 MLS ID #TB8515145, Jeffrey Esquillo, EXP REALTY LLC. Stellar MLS
 - $475,0004 bd3 ba2.2k sqft16507 CRANWOOD PLACE, TAMPA, FL 33618For Sale
 MLS ID #TB8536118, Morgan Watts, KELLER WILLIAMS TAMPA CENTRAL. Stellar MLS
 - $569,9993 bd2 ba1.7k sqft14018 CASCADE LANE, TAMPA, FL 33618For SaleMLS ID #TB8531759, Michael Geiger, KELLER WILLIAMS TAMPA PROPERTIES. Stellar MLS
- $545,0003 bd2 ba2.1k sqft2607 W CREST AVENUE, TAMPA, FL 33614For SaleMLS ID #TB8534433, Sonia Galarza, TOPAZ REALTY LLC. Stellar MLS
- $635,0004 bd2 ba2.1k sqft7231 WOODBROOK DRIVE, TAMPA, FL 33625For SaleMLS ID #TB8546673, Jason Pithers, COLDWELL BANKER REALTY. Stellar MLS
- $515,0004 bd3 ba1.9k sqft7111 GATEWAY COURT, TAMPA, FL 33615For SaleMLS ID #TB8499685, Shawn Van Grouw, COMPASS FLORIDA LLC. Stellar MLS
- $474,9005 bd3 ba2.1k sqft(Undisclosed Address), NEW PORT RICHEY, FL 34655For SaleMLS ID #TB8559410, Rob Jones, OFFERPAD BROKERAGE FL, LLC. Stellar MLS
- $529,9992 bd2 ba1.6k sqft624 ORANGE STREET, PALM HARBOR, FL 34683For SaleMLS ID #TB8495195, Cuc Dinh, DALTON WADE INC. Stellar MLS
- $524,9004 bd3 ba1.7k sqft31848 HEDGEROW DRIVE, WESLEY CHAPEL, FL 33543For SaleMLS ID #TB8518838, Dailin Rodriguez Culley, AVENUE HOMES LLC. Stellar MLS
- $499,9994 bd3 ba2k sqft8410 LAVA PLACE, TAMPA, FL 33615For SaleMLS ID #TB8510819, JENNIFER VERBEL, RENT SOLUTIONS. Stellar MLS
- $530,0003 bd2 ba1.4k sqft1630 DALE CIRCLE N, DUNEDIN, FL 34698For SaleMLS ID #TB8551585, Bona Nedelkovska, MAVREALTY. Stellar MLS
- $690,0004 bd3 ba2.3k sqft18200 CYPRESS COVE LANE, LUTZ, FL 33549For SaleMLS ID #TB8544945, Dillon Cook, WRIGHT DAVIS REAL ESTATE. Stellar MLS
- $551,5004 bd3 ba2.1k sqft4163 MALLARD DRIVE, SAFETY HARBOR, FL 34695For SaleMLS ID #TB8522494, Michelle Garcia, CENTURY 21 EXECUTIVE TEAM. Stellar MLS
- $529,9993 bd3 ba2.1k sqft210 EDGEWOOD AVENUE, CLEARWATER, FL 33755For SaleMLS ID #TB8525751, Collier Cundiff, SUNCOAST SHORES REALTY. Stellar MLS
- $500,0003 bd2 ba1.8k sqft1601 E PARIS STREET, TAMPA, FL 33610For SaleMLS ID #TB8517640, Colette Hughes, REAL BROKER, LLC. Stellar MLS
- $695,0006 bd4 ba3.1k sqft11714 N ROME AVENUE, TAMPA, FL 33612For SaleMLS ID #TB8546429, Jennifer Rutemiller, KELLER WILLIAMS SOUTH TAMPA. Stellar MLS
- $569,0003 bd2 ba1.9k sqft4711 W LAWN AVENUE, TAMPA, FL 33611For SaleMLS ID #TB8522165, Luis Casanas, KELLER WILLIAMS SUBURBAN TAMPA. Stellar MLS
- $515,0003 bd2 ba1.6k sqft647 BONNIE BOULEVARD, PALM HARBOR, FL 34684For SaleMLS ID #TB8532414, Nataliya Fillers, FUTURE HOME REALTY INC. Stellar MLS
