**Tropical Oasis in Highly Sought-After Northdale!** Located in one of the most desirable neighborhoods, this spacious 5-bedroom, 2-bath pool home offers the perfect blend of comfort, privacy, and entertainment. Just minutes from major highways, shopping, Busch Gardens, the University of South Florida, Northdale Civic Center, and Northdale Golf & Tennis Club, you’ll love the convenience and charm this location offers. Step outside to your private tropical retreat, featuring no rear neighbors, a lush bamboo-lined backyard for privacy, a sparkling pool, and a tiki bar—perfect for entertaining or relaxing. The enclosed sunroom overlooks the pool and tropical landscaping, creating a serene backdrop for everyday living. Inside, enjoy an open-concept layout with a family room, formal living room, dining room, and a galley-style kitchen with tile countertops, stainless steel appliances, and a breakfast bar. The fun, inviting atmosphere makes this the ultimate party home! Key Updates: * Roof replaced 6 years ago * Updated electrical panel * Water heater (1 year old) * HVAC (under 3 years old) * Most windows replaced with double-pane windows within the last 5 years Don’t miss your chance to own this move-in-ready tropical paradise in the heart of Northdale!
Sold for $491,000
$491,000
16212 OAKMANOR DR, TAMPA, FL 33624
5beds
2,200sqft
Single Family Residence
Built in 1981
8,468 Square Feet Lot
$482,700 Zestimate®
$223/sqft
$3,467 Estimated rent
Home value
$482,700
$444,000 - $526,000
$3,467/mo
Zestimate® history
Owner options
List your home for rent
$3,467/mo
Rent Zestimate®
Find your next renter with Zillow Rental Manager. Plus, with online applications, you can quickly screen prospective tenants – for free.
$3,467/mo
Rent Zestimate®
Refinance and save
$3,431/mo
Est. payment
Refinancing to a lower rate could help reduce your monthly payments and save thousands over the life of the loan.
$3,431/mo
Est. payment
Explore your selling options
Work with a Zillow partner agent
Leverage their expertise and Zillow's premium Showcase listings to get your home seen by more buyers.
Get startedList with your own agent
Get your home in front of millions of buyers by listing it on Zillow.
Learn how to do itSell it yourself
Take full control of how buyers see your home on Zillow by listing For Sale by Owner (FSBO).
List your homeWhat's special
Pool homeBreakfast barEnclosed sunroomSparkling poolLush bamboo-lined backyardOpen-concept layoutTiki bar
Zillow last checked:
Listing updated:
Listed by:
Cathy Tokar 863-221-9241,
FLORIDA REALTY MARKETPLACE 863-877-1915,
Cynthia Cole 863-514-4461,
FLORIDA REALTY MARKETPLACE
Bought with:
Rosmery Gosende, 3567451
RE/MAX ALLIANCE GROUP
Source: Stellar MLS,MLS#: G5100558 Originating MLS: Orlando Regional
Originating MLS: Orlando Regional
Facts & features
Interior
Bedrooms & bathrooms
- Bedrooms: 5
- Bathrooms: 2
- Full bathrooms: 2
Rooms
- Room types: Bonus Room
Primary bedroom
- Description: Room6
- Features: Ceiling Fan(s), Walk-In Closet(s)
- Level: First
- Area: 143 Square Feet
- Dimensions: 11x13
Bedroom 2
- Description: Room7
- Features: Ceiling Fan(s), Built-in Closet
- Level: First
- Area: 100 Square Feet
- Dimensions: 10x10
Bedroom 3
- Description: Room8
- Features: Ceiling Fan(s), Built-in Closet
- Level: First
- Area: 130 Square Feet
- Dimensions: 10x13
Bedroom 4
- Description: Room9
- Features: Ceiling Fan(s), No Closet
- Level: First
- Area: 182 Square Feet
- Dimensions: 13x14
Bedroom 5
- Description: Room10
- Features: Ceiling Fan(s), Built-in Closet
- Level: First
- Area: 90 Square Feet
- Dimensions: 9x10
Bonus room
- Description: Room11
- Features: No Closet
- Level: First
- Area: 90 Square Feet
- Dimensions: 9x10
Dining room
- Description: Room5
- Level: First
- Area: 90 Square Feet
- Dimensions: 9x10
Family room
- Description: Room2
- Features: Built-In Shelving, Ceiling Fan(s)
- Level: First
- Area: 154 Square Feet
- Dimensions: 14x11
Florida room
- Description: Room3
- Features: Ceiling Fan(s)
- Level: First
- Area: 308 Square Feet
- Dimensions: 28x11
Kitchen
- Description: Room1
- Features: Breakfast Bar
- Level: First
- Area: 54 Square Feet
- Dimensions: 9x6
Living room
- Description: Room4
- Level: First
- Area: 260 Square Feet
- Dimensions: 20x13
Heating
- Central
Cooling
- Central Air
Appliances
- Included: Dishwasher, Disposal, Dryer, Microwave, Range, Refrigerator, Washer
- Laundry: In Garage
Features
- Ceiling Fan(s), Eating Space In Kitchen, Living Room/Dining Room Combo
- Flooring: Ceramic Tile, Laminate
- Doors: Sliding Doors
- Windows: Window Treatments
- Has fireplace: Yes
- Fireplace features: Decorative, Family Room
Interior area
- Total structure area: 2,200
- Total interior livable area: 2,200 sqft
Property
Parking
- Total spaces: 2
- Parking features: Driveway, Garage Door Opener
- Attached garage spaces: 2
- Has uncovered spaces: Yes
Features
- Levels: One
- Stories: 1
- Patio & porch: Covered, Deck, Enclosed, Patio
- Exterior features: Other, Sidewalk
- Has private pool: Yes
- Pool features: Gunite
- Spa features: In Ground
- Fencing: Wood
- Has view: Yes
- View description: City
Lot
- Size: 8,468 Square Feet
- Dimensions: 67 x 184
- Features: In County, Level, Near Golf Course
- Residential vegetation: Mature Landscaping
Details
- Additional structures: Shed(s)
- Parcel number: 0159290314
- Zoning: PD
- Special conditions: None
Construction
Type & style
- Home type: SingleFamily
- Architectural style: Contemporary
- Property subtype: Single Family Residence
Materials
- Stucco
- Foundation: Slab
- Roof: Shingle
Condition
- Completed
- New construction: No
- Year built: 1981
Utilities & green energy
- Sewer: Public Sewer
- Water: Public
- Utilities for property: Cable Connected, Electricity Connected, Public, Sewer Connected, Street Lights, Water Connected
Community & HOA
Community
- Features: Deed Restrictions, Playground
- Pet fee: $0 monthly
- Subdivision: NORTHDALE SEC E UNIT 3
HOA
- Has HOA: Yes
- HOA fee: $4 monthly
Location
- Region: Tampa
Financial & listing details
- Price per square foot: $223/sqft
- Tax assessed value: $383,558
- Annual tax amount: $2,968
- Date on market: 8/7/2025
- Cumulative days on market: 15 days
- Listing terms: Cash,Conventional,FHA,VA Loan
- Ownership: Fee Simple
- Total actual rent: 0
- Electric utility on property: Yes
- Road surface type: Paved, Asphalt
Price history
| Date | Event | Price |
|---|---|---|
| 9/30/2025 | Sold | $491,000-1.8%$223/sqft |
Source:  Stellar MLS #G5100558 Report a problem Stellar MLS #G5100558 Report a problem | ||
| 8/22/2025 | Pending sale | $499,993$227/sqft |
Source: Stellar MLS #G5100558 Report a problem | ||
| 8/18/2025 | Price change | $499,993-4.8%$227/sqft |
Source: Stellar MLS #G5100558 Report a problem | ||
| 8/7/2025 | Listed for sale | $525,000$239/sqft |
Source: Stellar MLS #G5100558 Report a problem | ||
Public tax history
| Year | Property taxes | Tax assessment |
|---|---|---|
| 2025 | $3,232 +8.9% | $172,303 +2.9% |
| 2024 | $2,968 +4.5% | $167,447 +3% |
| 2023 | $2,839 +6.8% | $162,570 +3% |
| 2022 | $2,659 +1.8% | $157,835 +3% |
| 2021 | $2,612 +3.3% | $153,238 +1.4% |
| 2020 | $2,527 +3.9% | $151,122 +2.3% |
| 2019 | $2,433 | $147,724 +1.9% |
| 2018 | $2,433 +2.2% | $144,970 -23.7% |
| 2017 | $2,379 +1.6% | $190,055 +36.7% |
| 2016 | $2,342 +1.6% | $139,068 +0.7% |
| 2015 | $2,306 +0.1% | $138,101 +0.8% |
| 2014 | $2,303 | $137,005 +1.5% |
| 2013 | $2,303 +1.8% | $134,980 +1.7% |
| 2012 | $2,262 -1.2% | $132,724 -0.9% |
| 2011 | $2,290 +2.7% | $133,911 +1.5% |
| 2010 | $2,231 +3.1% | $131,932 +2.7% |
| 2009 | $2,165 +0.3% | $128,463 +0.1% |
| 2008 | $2,158 -8.4% | $128,335 +3% |
| 2007 | $2,355 +1.9% | $124,597 +8.6% |
| 2006 | $2,311 +0.4% | $114,782 +3% |
| 2005 | $2,302 | $111,439 +3.2% |
| 2004 | -- | $108,022 +1.9% |
| 2003 | -- | $106,008 +2.4% |
| 2002 | -- | $103,523 +1.6% |
| 2001 | -- | $101,893 -8.4% |
| 2000 | $2,103 | $111,248 |
Find assessor info on the county website
Neighborhood: 33624
Nearby homes
- $520,0004 bd2 ba1.8k sqft16214 Oakmanor Dr, Tampa, FL 33624Sold
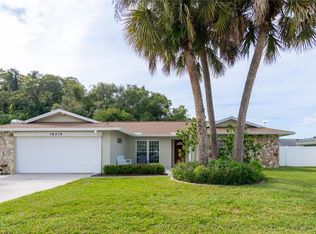
- $415,4004 bd2 ba1.6k sqft16210 Oakmanor Dr, Tampa, FL 33624Off Market
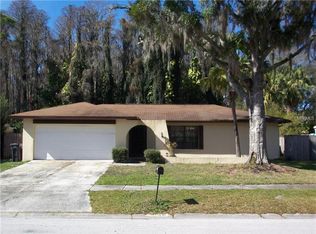
- $448,9003 bd2 ba2.2k sqft4206 Windtree Dr, Tampa, FL 33624Off Market
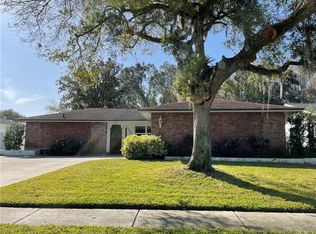
- $475,5004 bd2 ba1.9k sqft4204 Windtree Dr, Tampa, FL 33624Off Market

- $484,7003 bd2 ba1.9k sqft4208 Windtree Dr, Tampa, FL 33624Off Market
- $539,1004 bd2 ba2k sqft16208 Oakmanor Dr, Tampa, FL 33624Off Market
- $455,8003 bd2 ba2.2k sqft4202 Windtree Dr, Tampa, FL 33624Off Market
- $485,0004 bd2 ba1.9k sqft16209 Oakmanor Dr, Tampa, FL 33624Sold
Nearby schools
GreatSchools rating
- 8/10Claywell Elementary SchoolGrades: PK-5Distance: 0.7 mi
- 6/10Hill Middle SchoolGrades: 6-8Distance: 2 mi
- 6/10Gaither High SchoolGrades: 9-12Distance: 0.5 mi
Schools provided by the listing agent
- Elementary: Claywell-HB
- Middle: Hill-HB
- High: Gaither-HB
Source: Stellar MLS. This data may not be complete. We recommend contacting the local school district to confirm school assignments for this home.
Get a cash offer in 3 minutes
Find out how much your home could sell for in as little as 3 minutes with a no-obligation cash offer.
Estimated market value
$482,700
Get a cash offer in 3 minutes
Find out how much your home could sell for in as little as 3 minutes with a no-obligation cash offer.
Estimated market value
$482,700
- Florida
- Hillsborough County
- Greater Northdale
- 33624
- 16212 OAKMANOR DR
Nearby cities
Nearby zip codes
Other Greater Northdale Topics
- Apartments for Rent in 33624
- Houses for Sale in 33624
- Houses for Rent in 33624
- 33624 Real Estate
- Greater Northdale Condos
- Houses for Sale in Greater Northdale
- Newest Listings in Greater Northdale
- Greater Northdale Home Values
- Greater Northdale Real Estate Agents
- Greater Northdale Refinance
- Greater Northdale Mortgage Rates
