Exceptional investment opportunity in the heart of Tampa! This spacious property offers outstanding redevelopment and value-add potential in one of the area's most convenient locations. Previously configured for multiple-family use and now restored as a single-family residence, the property features two separate electric meters, creating excellent possibilities for future improvements (buyer to verify all zoning, permitting, and intended use). A major highlight is the approximately 840 sq. ft. detached garage, which offers outstanding potential for conversion into a well-designed 2-bedroom, 1-bath living space, subject to all required approvals. Investors may also recognize the opportunity to explore additional redevelopment possibilities, including the potential to create up to three 2-bedroom, 1-bath units, subject to zoning, permitting, and approval by the appropriate governmental authorities. Conveniently located just minutes from Downtown Tampa, Tampa International Airport, major highways, shopping, restaurants, schools, and entertainment. NO CDD. NO HOA. Whether you're looking to renovate, redevelop, generate future rental income, or maximize the property's highest and best use, this is an opportunity you won't want to miss. Buyer and Buyer's Agent are responsible for verifying all measurements, zoning, land use, permits, and future development possibilities with the appropriate authorities.
For sale
Price cut: $15K (9/4)
$545,000
2607 W CREST AVENUE, TAMPA, FL 33614
3beds
2,165sqft
Single Family Residence
Built in 1956
0.31 Acres Lot
$534,200 Zestimate®
$252/sqft
$-- HOA
What's special
- 37 days
- 409
- 14
Zillow last checked:
Listing updated:
Listed by:
Sonia Galarza 813-426-7360,
TOPAZ REALTY LLC 813-968-2221
Source: Stellar MLS,MLS#: TB8534433 Originating MLS: Suncoast Tampa
Originating MLS: Suncoast Tampa
Facts & features
Interior
Bedrooms & bathrooms
- Bedrooms: 3
- Bathrooms: 2
- Full bathrooms: 2
Primary bedroom
- Features: Stone Counters, Built-in Closet
- Level: First
- Area: 120 Square Feet
- Dimensions: 10x12
Bedroom 2
- Features: Built-in Closet
- Level: First
- Area: 132 Square Feet
- Dimensions: 12x11
Bedroom 3
- Features: Built-in Closet
- Level: First
- Area: 120 Square Feet
- Dimensions: 12x10
Kitchen
- Level: First
- Area: 120 Square Feet
- Dimensions: 10x12
Living room
- Level: First
- Area: 144 Square Feet
- Dimensions: 12x12
Workshop
- Level: First
- Area: 840 Square Feet
- Dimensions: 21x40
Heating
- Central, Electric
Cooling
- Central Air
Appliances
- Included: Dishwasher, Dryer, Microwave, Range, Refrigerator, Washer
- Laundry: Inside
Features
- Ceiling Fan(s), Crown Molding, Eating Space In Kitchen, Living Room/Dining Room Combo, Stone Counters
- Flooring: Laminate, Tile
- Doors: Sliding Doors
- Has fireplace: No
Interior area
- Total structure area: 3,149
- Total interior livable area: 2,165 sqft
Video & virtual tour
Property
Parking
- Parking features: Driveway, Workshop in Garage
- Has uncovered spaces: Yes
Features
- Levels: One
- Stories: 1
- Patio & porch: Covered, Patio
- Exterior features: Storage
- Fencing: Vinyl,Wood
- Has view: Yes
- View description: City
Lot
- Size: 0.31 Acres
- Dimensions: 100 x 135
- Features: Cleared
- Residential vegetation: Trees/Landscaped
Details
- Parcel number: A0329183IO00000300005.0
- Zoning: RS-50
- Special conditions: None
Construction
Type & style
- Home type: SingleFamily
- Architectural style: Contemporary
- Property subtype: Single Family Residence
Materials
- Block, Stucco
- Foundation: Slab
- Roof: Shingle
Condition
- New construction: No
- Year built: 1956
Utilities & green energy
- Sewer: Public Sewer
- Water: Public
- Utilities for property: Cable Connected, Electricity Connected, Sewer Connected, Street Lights, Water Connected
Community & HOA
Community
- Features: None
- Pet fee: $0 monthly
- Subdivision: HABANA COURT NORTH
HOA
- Has HOA: No
Location
- Region: Tampa
Financial & listing details
- Price per square foot: $252/sqft
- Tax assessed value: $407,282
- Annual tax amount: $7,787
- Date on market: 8/3/2026
- Cumulative days on market: 37 days
- Listing terms: Cash,Conventional
- Ownership: Fee Simple
- Total actual rent: 0
- Electric utility on property: Yes
- Road surface type: Asphalt
Estimated market value
$534,200
$507,000 - $561,000
$2,160/mo
Price history
| Date | Event | Price |
|---|---|---|
| 9/4/2026 | Price change | $545,000-2.7%$252/sqft |
Source:  Stellar MLS #TB8534433 Report a problem Stellar MLS #TB8534433 Report a problem | ||
| 8/20/2026 | Price change | $560,000-1.7%$259/sqft |
Source: Stellar MLS #TB8534433 Report a problem | ||
| 8/3/2026 | Listed for sale | $569,900+418.1%$263/sqft |
Source: Stellar MLS #TB8534433 Report a problem | ||
| 7/13/2009 | Sold | $110,000-53.2%$51/sqft |
Source: Public Record Report a problem | ||
| 6/8/2006 | Sold | $235,000+39.1%$109/sqft |
Source: Public Record Report a problem | ||
| 12/29/2004 | Sold | $169,000$78/sqft |
Source: Public Record Report a problem | ||
Public tax history
| Year | Property taxes | Tax assessment |
|---|---|---|
| 2025 | $7,788 +10.8% | $378,210 +12.8% |
| 2024 | $7,029 -1% | $335,293 -1.6% |
| 2023 | $7,098 +5.7% | $340,906 +10% |
| 2022 | $6,715 +28.3% | $309,915 +24.4% |
| 2021 | $5,232 +7.6% | $249,179 +10% |
| 2020 | $4,861 +11% | $226,526 +10% |
| 2019 | $4,379 | $205,933 +110.9% |
| 2018 | $4,379 +220.4% | $97,640 -45.7% |
| 2017 | $1,367 +3.1% | $179,781 +91.9% |
| 2016 | $1,326 +4% | $93,665 +0.7% |
| 2015 | $1,275 +13% | $93,014 +0.8% |
| 2014 | $1,128 | $92,276 +1.5% |
| 2013 | $1,128 -6.5% | $90,912 -3.4% |
| 2012 | $1,207 -24% | $94,112 -15.7% |
| 2011 | $1,588 -0.2% | $111,612 -0.8% |
| 2010 | $1,590 -54.1% | $112,495 -28.7% |
| 2009 | $3,462 -11% | $157,674 -27.6% |
| 2008 | $3,888 -16.7% | $217,657 -9.4% |
| 2007 | $4,669 -13.8% | $240,191 +5.1% |
| 2006 | $5,414 +25.7% | $228,470 +29.9% |
| 2005 | $4,308 | $175,940 +68.8% |
| 2004 | -- | $104,224 +1.9% |
| 2003 | -- | $102,281 +2.4% |
| 2002 | -- | $99,884 +1.6% |
| 2001 | -- | $98,311 +3% |
| 2000 | $1,796 | $95,448 |
Find assessor info on the county website
Monthly payment
Est. payment
Payment breakdown
Explore the cost of this home by adjusting the details. Changes won't be saved.Climate risks
Neighborhood: Wellswood
Similar homes
- $549,0003 bd2 ba1.8k sqft8212 SUNNY VALE PLACE, TAMPA, FL 33615For Sale
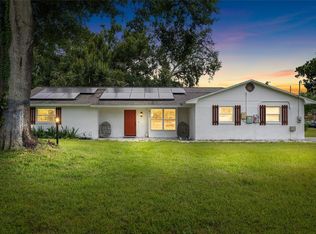
 MLS ID #TB8543504, Michael Kearney, MCBRIDE KELLY & ASSOCIATES. Stellar MLS
 - $659,9004 bd2 ba2.1k sqft10603 ORANGE GROVE DRIVE, TAMPA, FL 33618For Sale
 MLS ID #TB8526115, Julie Brantley, MIHARA & ASSOCIATES INC.. Stellar MLS
 - $495,0004 bd2 ba2k sqft7805 WINSTON LANE, TAMPA, FL 33615For Sale
 MLS ID #TB8543580, Melisa Herrera PA, HOMETRUST REALTY GROUP. Stellar MLS
 - $551,0004 bd3 ba1.9k sqft7001 BAYWOOD COURT, TAMPA, FL 33615For Sale
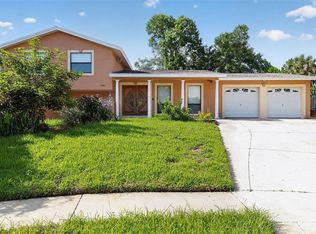 MLS ID #O6422983, Candace Garber, TRUDEALS REALTY CORP. Stellar MLS
 - $550,0003 bd2 ba1.6k sqft8404 BLACKSTONE COURT, TAMPA, FL 33615For SaleMLS ID #TB8506725, John Morgan, KELLER WILLIAMS TAMPA CENTRAL. Stellar MLS
- $410,0003 bd2 ba1.2k sqft6703 N BOULEVARD, TAMPA, FL 33604For SaleMLS ID #TB8545972, Laima Ferrer, CHARMING HOMES REALTY LLC. Stellar MLS
- $579,0003 bd2 ba1.9k sqft4711 W LAWN AVENUE, TAMPA, FL 33611For SaleMLS ID #TB8522165, Luis Casanas, KELLER WILLIAMS SUBURBAN TAMPA. Stellar MLS
- $560,0005 bd2 ba2k sqft6810 N NAVIN AVENUE, TAMPA, FL 33604For SaleMLS ID #TB8492768, Steven Burk, RE/MAX COLLECTIVE. Stellar MLS
- $419,9003 bd2 ba1.1k sqft2604 W KIRBY STREET, TAMPA, FL 33614For SaleMLS ID #TB8532826, Gabriel Molinet, REALTY BLU. Stellar MLS
- $559,0003 bd2 ba1.4k sqft3608 W CARMEN STREET, TAMPA, FL 33609For SaleMLS ID #TB8505348, Sheri Holden, COLDWELL BANKER REALTY. Stellar MLS
- $494,9005 bd3 ba2.2k sqft10107 N ASTER AVENUE, TAMPA, FL 33612For SaleMLS ID #TB8503497, Amir Parajuli, LPT REALTY, LLC.. Stellar MLS
- $629,9004 bd3 ba1.9k sqft408 W VIRGINIA AVENUE, TAMPA, FL 33603For SaleMLS ID #TB8538950, Ryan Chamblee, PINEYWOODS REALTY LLC. Stellar MLS
- $524,9994 bd3 ba1.9k sqft7111 GATEWAY COURT, TAMPA, FL 33615For SaleMLS ID #TB8499685, Shawn Van Grouw, COMPASS FLORIDA LLC. Stellar MLS
- $365,0003 bd2 ba1.1k sqft3923 W FLORA STREET, TAMPA, FL 33614For SaleMLS ID #TB8529364, Amly Turmero-Siem, EXP REALTY LLC. Stellar MLS
- $479,9003 bd2 ba1.6k sqft1610 N LOIS AVENUE, TAMPA, FL 33607For SaleMLS ID #TB8534607, John Scalia, EXP REALTY LLC. Stellar MLS
- $499,9003 bd2 ba1.3k sqft6812 LYMAN AVENUE, TAMPA, FL 33610For SaleMLS ID #W7887227, Scarlet Drada, FLORIDAS A TEAM REALTY. Stellar MLS
- $515,0002 bd1 ba1.1k sqft3921 W GRAY STREET, TAMPA, FL 33609For SaleMLS ID #TB8543305, Robert Callahan, II, MAKE IT HOME, INC. Stellar MLS
- $389,0003 bd2 ba1.4k sqft5203 N MENDENHALL DRIVE, TAMPA, FL 33603For SaleMLS ID #TB8514596, Jacqueline Toledo LLC, KELLER WILLIAMS TAMPA PROPERTIES. Stellar MLS
- $429,5003 bd2 ba1.5k sqft2101 W HAMILTON AVENUE, TAMPA, FL 33604For SaleMLS ID #TB8518595, Raymond Mihara, MIHARA & ASSOCIATES INC.. Stellar MLS
- $525,0003 bd1 ba1.4k sqft4509 26TH AVENUE S, TAMPA, FL 33619For SaleMLS ID #TB8513011, Kathleen Brengle, GULF SHORES REALTY ERA POWERED LLC. Stellar MLS
