New : Stunning, Fully Renovated & Move-In Ready! Welcome to 6812 Lyman Ave, where modern style, quality craftsmanship, and an unbeatable Tampa location come together. This beautifully renovated 3-bedroom, 2-bathroom home features an attached two-car garage—a rare find in this area. Inside, you’ll love the bright open-concept floor plan with brand-new flooring, fresh interior and exterior paint, updated lighting, and designer finishes throughout. The gorgeous kitchen showcases quartz countertops, stainless steel appliances, and an open layout perfect for entertaining. Both bathrooms have been completely remodeled, including a stunning walk-in shower in the primary suite. Major upgrades include a brand-new roof and a new privacy fence, giving you style, comfort, and peace of mind. Conveniently located just minutes from Downtown Tampa, Tampa International Airport, shopping, dining, parks, and major highways. This turnkey home truly has it all—don’t miss your chance to make it yours. Schedule your private showing today!
For sale
Price cut: $20K (8/7)
$499,900
6812 LYMAN AVENUE, TAMPA, FL 33610
3beds
1,300sqft
Single Family Residence
Built in 2006
6,250 Square Feet Lot
$-- Zestimate®
$385/sqft
$-- HOA
What's special
Beautifully renovated bathroomsNew roofSpacious backyardAttached two-car garageBright open layoutBrand-new flooring throughout
- 65 days
- 120
- 6
Zillow last checked:
Listing updated:
Listed by:
Scarlet Drada 813-856-7277,
FLORIDAS A TEAM REALTY 352-556-2865
Source: Stellar MLS,MLS#: W7887227 Originating MLS: West Pasco
Originating MLS: West Pasco
Facts & features
Interior
Bedrooms & bathrooms
- Bedrooms: 3
- Bathrooms: 2
- Full bathrooms: 2
Rooms
- Room types: Utility Room
Primary bedroom
- Description: Room6
- Features: Walk-In Closet(s)
- Level: First
- Area: 156 Square Feet
- Dimensions: 12x13
Bedroom 2
- Description: Room1
- Features: Built-in Closet
- Level: First
- Area: 120 Square Feet
- Dimensions: 12x10
Bedroom 3
- Description: Room2
- Features: Built-in Closet
- Level: First
- Area: 100 Square Feet
- Dimensions: 10x10
Primary bathroom
- Description: Room7
- Features: Shower No Tub
- Level: First
Dining room
- Description: Room3
- Level: First
- Area: 117 Square Feet
- Dimensions: 13x9
Kitchen
- Description: Room4
- Features: Breakfast Bar
- Level: First
- Area: 96 Square Feet
- Dimensions: 12x8
Living room
- Description: Room5
- Level: First
- Area: 224 Square Feet
- Dimensions: 16x14
Heating
- Central, Electric
Cooling
- Central Air
Appliances
- Included: Dishwasher, Dryer, Electric Water Heater, Range, Refrigerator, Washer
- Laundry: Electric Dryer Hookup
Features
- Ceiling Fan(s), Eating Space In Kitchen, Living Room/Dining Room Combo, Primary Bedroom Main Floor, Solid Surface Counters, Thermostat, Walk-In Closet(s)
- Flooring: Laminate
- Has fireplace: No
Interior area
- Total structure area: 1,750
- Total interior livable area: 1,300 sqft
Property
Parking
- Total spaces: 2
- Parking features: Garage - Attached
- Attached garage spaces: 2
Features
- Levels: One
- Stories: 1
- Exterior features: Lighting, Private Mailbox, Private Yard
Lot
- Size: 6,250 Square Feet
- Dimensions: 50 x 125
- Features: City Lot
- Residential vegetation: Trees/Landscaped
Details
- Parcel number: A31281946RP0000000019.0
- Zoning: RS50
- Special conditions: None
Construction
Type & style
- Home type: SingleFamily
- Architectural style: Contemporary
- Property subtype: Single Family Residence
Materials
- Brick, Stucco
- Foundation: Slab
- Roof: Shingle
Condition
- New construction: No
- Year built: 2006
Utilities & green energy
- Sewer: Public Sewer
- Water: Public
- Utilities for property: Cable Connected, Electricity Connected, Sewer Connected, Water Connected
Community & HOA
Community
- Security: Smoke Detector(s)
- Pet fee: $0 monthly
- Subdivision: RIVERBEND MANOR
HOA
- Has HOA: No
Location
- Region: Tampa
Financial & listing details
- Price per square foot: $385/sqft
- Tax assessed value: $295,857
- Annual tax amount: $1,350
- Date on market: 7/6/2026
- Cumulative days on market: 66 days
- Listing terms: Cash,Conventional,FHA,VA Loan
- Ownership: Fee Simple
- Total actual rent: 0
- Electric utility on property: Yes
- Road surface type: Asphalt, Paved
Estimated market value
Not available
Estimated sales range
Not available
Not available
Price history
| Date | Event | Price |
|---|---|---|
| 8/7/2026 | Price change | $499,900-3.8%$385/sqft |
Source:  Stellar MLS #W7887227 Report a problem Stellar MLS #W7887227 Report a problem | ||
| 7/17/2026 | Price change | $519,900-1.9%$400/sqft |
Source: Stellar MLS #W7887227 Report a problem | ||
| 7/6/2026 | Listed for sale | $529,900+148.8%$408/sqft |
Source: Stellar MLS #W7887227 Report a problem | ||
| 11/13/2006 | Sold | $213,000+267.2%$164/sqft |
Source: Public Record Report a problem | ||
| 1/13/2006 | Sold | $58,000$45/sqft |
Source: Public Record Report a problem | ||
Public tax history
| Year | Property taxes | Tax assessment |
|---|---|---|
| 2025 | $1,350 +8.9% | $101,910 +2.9% |
| 2024 | $1,240 +4% | $99,038 +3% |
| 2023 | $1,193 +4.1% | $96,153 +3% |
| 2022 | $1,146 +2.4% | $93,352 +3% |
| 2021 | $1,119 +2.1% | $90,633 +1.4% |
| 2020 | $1,096 +3.9% | $89,382 +2.3% |
| 2019 | $1,055 | $87,372 +1.9% |
| 2018 | $1,055 +2.4% | $85,743 -34.2% |
| 2017 | $1,030 +3.3% | $130,382 +58.5% |
| 2016 | $998 +4.1% | $82,252 +0.7% |
| 2015 | $958 +10.3% | $81,680 +0.8% |
| 2014 | $869 | $81,032 +1.5% |
| 2013 | $869 +2.6% | $79,834 +1.7% |
| 2012 | $847 -10.3% | $78,500 -5.3% |
| 2011 | $944 -23% | $82,883 -14.2% |
| 2010 | $1,226 -23.9% | $96,616 -15.3% |
| 2009 | $1,610 -34.1% | $114,049 -25% |
| 2008 | $2,444 -8.4% | $152,118 +2.9% |
| 2007 | $2,668 +279.5% | $147,872 +392.9% |
| 2006 | $703 +16.5% | $30,000 +20% |
| 2005 | $604 | $25,000 +66.7% |
| 2004 | -- | $15,000 +25% |
| 2003 | -- | $12,000 |
| 2002 | -- | $12,000 |
| 2001 | -- | $12,000 |
| 2000 | $306 | $12,000 |
Find assessor info on the county website
Monthly payment
Est. payment
Payment breakdown
Explore the cost of this home by adjusting the details. Changes won't be saved.Climate risks
Neighborhood: Old Seminole Heights
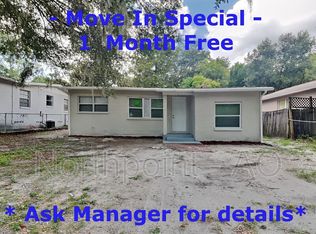

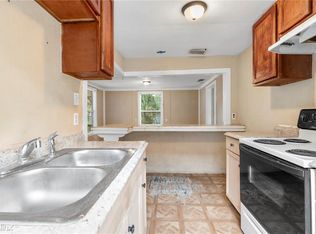
Similar homes
- $463,9003 bd2 ba1.4k sqft1217 E NORFOLK STREET, TAMPA, FL 33604For Sale

 MLS ID #TB8542799, Michelle Garcia, CENTURY 21 EXECUTIVE TEAM. Stellar MLS
 - $350,0003 bd3 ba1.3k sqft6612 N 23RD STREET, TAMPA, FL 33610For Sale
 MLS ID #TB8524109, Leanna Tillman, Y REALTY. Stellar MLS
 - $339,9003 bd2 ba925 sqft2004 E BROAD STREET, TAMPA, FL 33610For Sale
 MLS ID #TB8529509, Robert McDugald, FUTURE HOME REALTY INC. Stellar MLS
 - $360,0003 bd2 ba1.2k sqft6502 N 31ST STREET, TAMPA, FL 33610For Sale
 MLS ID #TB8509362, Dionna Riddick, WNS REALTY GROUP LLC. Stellar MLS
 - $410,0003 bd2 ba1.2k sqft6703 N BOULEVARD, TAMPA, FL 33604For SaleMLS ID #TB8545972, Laima Ferrer, CHARMING HOMES REALTY LLC. Stellar MLS
- $480,0004 bd2 ba1.4k sqft2917 W CLIFTON STREET, TAMPA, FL 33614For SaleMLS ID #TB8531811, Arlety Mollineda Fernandez, AVENUE HOMES LLC. Stellar MLS
- $280,0003 bd2 ba999 sqft3009 E FERN STREET, TAMPA, FL 33610For SaleMLS ID #TB8513200, Ivan Rivera, BHHS FLORIDA PROPERTIES GROUP. Stellar MLS
- $549,0003 bd2 ba1.8k sqft8212 SUNNY VALE PLACE, TAMPA, FL 33615For SaleMLS ID #TB8543504, Michael Kearney, MCBRIDE KELLY & ASSOCIATES. Stellar MLS
- $429,9003 bd2 ba1.4k sqft4206 N DOWNING AVENUE, TAMPA, FL 33603For SaleMLS ID #TB8492376, Chris Zoller, BRAINARD REALTY. Stellar MLS
- $569,0004 bd2 ba1.2k sqft128 W NORTH STREET, TAMPA, FL 33604For SaleMLS ID #TB8532616, Rick Barcena, FLORIDA TREASURE REALTY LLC. Stellar MLS
- $429,5003 bd2 ba1.5k sqft2101 W HAMILTON AVENUE, TAMPA, FL 33604For SaleMLS ID #TB8518595, Raymond Mihara, MIHARA & ASSOCIATES INC.. Stellar MLS
- $375,0003 bd2 ba1.2k sqft10001 FLORENCE AVENUE N, TAMPA, FL 33612For SaleMLS ID #TB8532122, Tatum Peterson, MCBRIDE KELLY & ASSOCIATES. Stellar MLS
- $354,0004 bd2 ba1.6k sqft4009 E POWHATAN AVENUE, TAMPA, FL 33610For SaleMLS ID #TB8536677, Emily Nguyen, INVESTOR CORNER REALTY LLC. Stellar MLS
- $419,9003 bd2 ba1.1k sqft2604 W KIRBY STREET, TAMPA, FL 33614For SaleMLS ID #TB8532826, Gabriel Molinet, REALTY BLU. Stellar MLS
- $399,9993 bd2 ba1.6k sqft10420 N 22ND STREET, TAMPA, FL 33612For SaleMLS ID #TB8538011, Kaylie Lewis, VYLLA HOME. Stellar MLS
- $405,0004 bd2 ba1.7k sqft4015 RIVER HILLS DRIVE, TAMPA, FL 33617For SaleMLS ID #TB8531558, Alfonso Gonzalez, ENGEL & VOLKERS TAMPA DOWNTOWN. Stellar MLS
- $525,0003 bd1 ba1.4k sqft4509 26TH AVENUE S, TAMPA, FL 33619For SaleMLS ID #TB8513011, Kathleen Brengle, GULF SHORES REALTY ERA POWERED LLC. Stellar MLS
- $399,9994 bd2 ba1.3k sqft8723 N RIVER FOREST CIRCLE, TAMPA, FL 33604For SaleMLS ID #TB8516204, Brandon Johnson, FLORIDA REALTY. Stellar MLS
- $379,0003 bd2 ba1.4k sqft2216 E 109TH AVENUE, TAMPA, FL 33612For SaleMLS ID #TB8515310, Denita Serralles, COMPASS FLORIDA LLC. Stellar MLS
- $469,9004 bd2 ba1.7k sqft16018 SADDLESTRING DRIVE, TAMPA, FL 33618For SaleMLS ID #TB8519348, Mari Worley, FUTURE HOME REALTY INC. Stellar MLS
