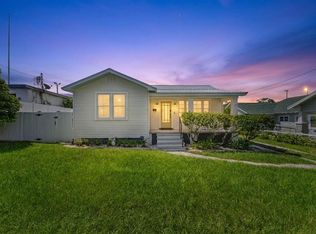
NEW ROOF! Completely reimagined and move-in ready, this beautifully renovated 3-bed/2-bath home with 1,550 sq ft offers designer finishes, indoor-outdoor living, and a versatile bonus room all on a spacious corner lot beside a tranquil pond. From the moment you arrive, the home's outstanding curb appeal makes a lasting impression. Situated on a large corner lot, the property is framed by a lush front lawn highlighted by a charming lamppost and fresh landscaping richly mulched. Crisp shutters complement the windows; an extended driveway provides extra parking and leads to an inviting covered front porch. The picturesque pond bordering one side of the property is separated by a chain-link fence that preserves the view while defining the property line. Fresh mulch and attractive stepping stones lead to an additional side parking area. The fully fenced backyard with a gated entrance and open patio offers privacy, ample space for entertaining, and room for boat or RV parking. A detached storage shed provides the perfect workshop, hobby space, or additional storage. Step inside and discover a home filled with natural light, creating an airy and welcoming atmosphere. Fresh interior paint and high-end wide-plank luxury vinyl flooring flow seamlessly throughout, providing a modern, cohesive look that's both beautiful and durable. The welcoming dining room greets you just inside the front door, offering the perfect setting for family dinners and open to the beautifully renovated kitchen. The kitchen is a true showpiece featuring raised-panel wood cabinetry with stylish hardware, gleaming Quartz countertops, a tile backsplash, and stainless-steel appliances. The oversized breakfast bar offers generous seating for casual dining, while recessed lighting keeps the space bright and inviting. A convenient pass-through above the sink opens to the great room, allowing the chef to stay connected with family and guests. A massive walk-in pantry with oversized double bi-fold doors provides abundant space for food, small appliances, and household essentials. The spacious great room features oversized light-filled picture windows, recessed lighting, a ceiling fan, and direct access to the screened lanai and backyard for effortless indoor-outdoor living. Retreat to the spacious primary suite, a bright and inviting sanctuary with a generous layout that easily accommodates a king-size bed and features an expansive walk-in closet. The luxurious en-suite bath showcases a designer-inspired renovation with a custom walk-in shower wrapped in dramatic floor-to-ceiling tile, a frameless glass enclosure, and a modern vanity topped with a sleek quartz countertop and integrated sink. Two additional generously sized bedrooms offers comfortable accommodations and share a stylish guest bath that echoes the upscale design of the primary bath. One of the home's most distinctive features is the expansive bonus room with a unique two-tier design. Whether envisioned as a media room, family room, game room, home office, or fitness studio, the possibilities are virtually endless. For buyers seeking an additional bedroom, it can be easily converted into a fourth bedroom, with the long rear wall providing the ideal location for a full-length closet. The split-level layout naturally creates separate living areas, making this flexible space ideal for your lifestyle today and in the future. Don't miss this exceptional opportunity—schedule your private showing today!
For sale
Price increase: $5.1K (8/20)
$429,500
2101 W HAMILTON AVENUE, TAMPA, FL 33604
3beds
1,550sqft
Single Family Residence
Built in 1980
7,656 Square Feet Lot
$427,300 Zestimate®
$277/sqft
$-- HOA
What's special
Tranquil pondBeautifully renovated kitchenFresh interior paintGleaming quartz countertopsCeiling fanOutstanding curb appealInviting covered front porch
- 48 days
- 341
- 12
Zillow last checked:
Listing updated:
Listed by:
Raymond Mihara 813-960-2300,
MIHARA & ASSOCIATES INC. 813-960-2300
Source: Stellar MLS,MLS#: TB8518595 Originating MLS: Suncoast Tampa
Originating MLS: Suncoast Tampa
Facts & features
Interior
Bedrooms & bathrooms
- Bedrooms: 3
- Bathrooms: 2
- Full bathrooms: 2
Rooms
- Room types: Bonus Room, Family Room, Dining Room, Utility Room
Primary bedroom
- Features: Ceiling Fan(s), En Suite Bathroom, Granite Counters, Shower No Tub, Single Vanity, Built-in Closet
- Level: First
- Area: 150.7 Square Feet
- Dimensions: 13.7x11
Bedroom 2
- Features: Ceiling Fan(s), Built-in Closet
- Level: First
- Area: 99 Square Feet
- Dimensions: 11x9
Bedroom 3
- Features: Ceiling Fan(s), Built-in Closet
- Level: First
- Area: 110 Square Feet
- Dimensions: 11x10
Bonus room
- Features: No Closet
- Level: First
- Area: 345.4 Square Feet
- Dimensions: 22x15.7
Dining room
- Level: First
- Area: 132 Square Feet
- Dimensions: 12x11
Great room
- Level: First
- Area: 228 Square Feet
- Dimensions: 19x12
Kitchen
- Features: Breakfast Bar, Stone Counters
- Level: First
- Area: 168 Square Feet
- Dimensions: 14x12
Heating
- Central, Electric
Cooling
- Central Air
Appliances
- Included: Dishwasher, Disposal, Microwave, Range, Refrigerator
- Laundry: Electric Dryer Hookup, Laundry Room, Washer Hookup
Features
- Ceiling Fan(s), Open Floorplan, Primary Bedroom Main Floor, Solid Wood Cabinets, Stone Counters, Thermostat, Walk-In Closet(s)
- Flooring: Luxury Vinyl
- Has fireplace: No
- Common walls with other units/homes: Corner Unit
Interior area
- Total structure area: 2,284
- Total interior livable area: 1,550 sqft
Property
Parking
- Parking features: Driveway
- Has uncovered spaces: Yes
Features
- Levels: One
- Stories: 1
- Patio & porch: Covered, Front Porch, Patio, Screened
- Exterior features: Private Entrance, Private Mailbox, Rain Gutters, Sidewalk
- Fencing: Fenced
- Has view: Yes
- View description: Water, Pond
- Has water view: Yes
- Water view: Water,Pond
Lot
- Size: 7,656 Square Feet
- Dimensions: 70 x 110
- Features: Corner Lot
Details
- Additional structures: Shed(s)
- Parcel number: A2628183G500001000012.0
- Zoning: RS-50
- Special conditions: None
Construction
Type & style
- Home type: SingleFamily
- Architectural style: Ranch
- Property subtype: Single Family Residence
Materials
- Block, Stucco
- Foundation: Slab
- Roof: Shingle
Condition
- New construction: No
- Year built: 1980
Utilities & green energy
- Sewer: Public Sewer
- Water: Public
- Utilities for property: BB/HS Internet Available, Cable Available, Electricity Connected, Public
Community & HOA
Community
- Pet fee: $0 monthly
- Subdivision: GROVE PARK ESTATES
HOA
- Has HOA: No
Location
- Region: Tampa
Financial & listing details
- Price per square foot: $277/sqft
- Tax assessed value: $314,396
- Annual tax amount: $1,285
- Date on market: 7/24/2026
- Cumulative days on market: 41 days
- Listing terms: Cash,Conventional
- Ownership: Fee Simple
- Total actual rent: 0
- Electric utility on property: Yes
- Road surface type: Asphalt
Estimated market value
$427,300
$406,000 - $449,000
$2,414/mo
Price history
| Date | Event | Price |
|---|---|---|
| 8/20/2026 | Price change | $429,500+1.2%$277/sqft |
Source:  Stellar MLS #TB8518595 Report a problem Stellar MLS #TB8518595 Report a problem | ||
| 8/3/2026 | Price change | $424,400-1.3%$274/sqft |
Source: Stellar MLS #TB8518595 Report a problem | ||
| 7/24/2026 | Listed for sale | $429,900+29.1%$277/sqft |
Source: Stellar MLS #TB8518595 Report a problem | ||
| 5/8/2026 | Sold | $333,000-10%$215/sqft |
Source: Stellar MLS #TB8492445 Report a problem | ||
| 4/23/2026 | Pending sale | $369,900$239/sqft |
Source: Stellar MLS #TB8492445 Report a problem | ||
| 4/14/2026 | Listed for sale | $369,900+124.3%$239/sqft |
Source: Stellar MLS #TB8492445 Report a problem | ||
| 4/8/2010 | Listing removed | $164,900$106/sqft |
Source: Patricia Kuhn #T2405673 Report a problem | ||
| 3/3/2010 | Price change | $164,900-2.9%$106/sqft |
Source: Patricia Kuhn #T2405673 Report a problem | ||
| 2/13/2010 | Listed for sale | $169,900+563.7%$110/sqft |
Source: Patricia Kuhn #T2405673 Report a problem | ||
| 9/30/1998 | Sold | $25,600-46.7%$17/sqft |
Source: Public Record Report a problem | ||
| 12/12/1994 | Sold | $48,000$31/sqft |
Source: Public Record Report a problem | ||
Public tax history
| Year | Property taxes | Tax assessment |
|---|---|---|
| 2025 | $1,285 +8.3% | $120,992 +34% |
| 2024 | $1,187 +3.8% | $90,305 +3% |
| 2023 | $1,143 +3.9% | $87,675 +3% |
| 2022 | $1,100 +2.4% | $85,121 +3% |
| 2021 | $1,074 +2.5% | $82,642 +1.4% |
| 2020 | $1,048 +4.6% | $81,501 +2.3% |
| 2019 | $1,002 | $79,669 +1.9% |
| 2018 | $1,002 +3.1% | $78,184 -43.4% |
| 2017 | $971 +2.3% | $138,086 +82.4% |
| 2016 | $949 +4.5% | $75,701 +0.7% |
| 2015 | $908 +18.9% | $75,175 +0.8% |
| 2014 | $764 | $74,578 +1.5% |
| 2013 | $764 -1.3% | $73,476 +1.7% |
| 2012 | $774 -22.4% | $72,248 -14.2% |
| 2011 | $997 +1% | $84,244 -0.2% |
| 2010 | $987 -26.7% | $84,375 -16.2% |
| 2009 | $1,347 -0.4% | $100,732 +0.1% |
| 2008 | $1,352 -14.6% | $100,631 +4.7% |
| 2007 | $1,582 -5.3% | $96,082 +2.5% |
| 2006 | $1,671 +1% | $93,739 +3% |
| 2005 | $1,654 | $91,009 +8.2% |
| 2004 | -- | $84,098 +6.9% |
| 2003 | -- | $78,700 +2.4% |
| 2002 | -- | $76,855 +1.6% |
| 2001 | -- | $75,645 +5.4% |
| 2000 | $899 | $71,774 |
Find assessor info on the county website
Monthly payment
Est. payment
Payment breakdown
Explore the cost of this home by adjusting the details. Changes won't be saved.Climate risks
Neighborhood: Lowry Park Central
Nearby schools
Schools provided by the listing agent
- Elementary: Oak Grove Elem
- Middle: Memorial-HB
- High: Hillsborough-HB
Source: Stellar MLS. This data may not be complete. We recommend contacting the local school district to confirm school assignments for this home.
Similar homes
- $405,0003 bd2 ba1.4k sqft815 W MINNEHAHA STREET, TAMPA, FL 33604For Sale

 MLS ID #TB8509473, Leisdianys Luis, VITA LUXURY REALTY LLC. Stellar MLS
 - $365,0003 bd2 ba1k sqft2125 W HIAWATHA STREET, TAMPA, FL 33604For Sale
 MLS ID #TB8505902, Brian Frey, PINEYWOODS REALTY LLC. Stellar MLS
 - $389,5003 bd2 ba1.7k sqft1915 E MULBERRY DRIVE, TAMPA, FL 33604For Sale
 MLS ID #O6417488, Steven Koleno, BEYCOME OF FLORIDA LLC. Stellar MLS
 - $499,9993 bd2 ba1.2k sqft106 W MINNEHAHA STREET, TAMPA, FL 33604For Sale
 MLS ID #TB8540955, Frank Albert, FRANK ALBERT REALTY. Stellar MLS
 - $429,9003 bd2 ba1.4k sqft4206 N DOWNING AVENUE, TAMPA, FL 33603For SaleMLS ID #TB8492376, Chris Zoller, BRAINARD REALTY. Stellar MLS
- $425,0003 bd2 ba1.5k sqft1920 E PARIS STREET, TAMPA, FL 33610For SaleMLS ID #TB8532993, Barbara Claudio Garcia, MY REALTY GROUP, LLC.. Stellar MLS
- $439,9004 bd2 ba1.6k sqft1404 E CAYUGA STREET, TAMPA, FL 33603For SaleMLS ID #TB8471232, Chris Zoller, BRAINARD REALTY. Stellar MLS
- $424,0004 bd2 ba1.5k sqft6504 N 20TH STREET, TAMPA, FL 33610For SaleMLS ID #TB8525442, Jatnna Jimenez, LPT REALTY, LLC. Stellar MLS
- $439,9903 bd2 ba1.4k sqft2705 LAKEVILLE DRIVE, TAMPA, FL 33618For SaleMLS ID #TB8535469, Gail Beskid, BRG REAL ESTATE INC. Stellar MLS
- $480,0004 bd2 ba1.4k sqft2917 W CLIFTON STREET, TAMPA, FL 33614For SaleMLS ID #TB8531811, Arlety Mollineda Fernandez, AVENUE HOMES LLC. Stellar MLS
- $325,0003 bd2 ba1.1k sqft1104 E 28TH AVENUE, TAMPA, FL 33605For SaleMLS ID #TB8546203, Carolyn Reynolds, KELLER WILLIAMS TAMPA PROPERTIES. Stellar MLS
- $475,0003 bd2 ba1.4k sqft10509 ORANGE GROVE DRIVE, TAMPA, FL 33618For SaleMLS ID #TB8526912, Matt Bailey, ROOST REALTY INC.. Stellar MLS
- $389,9003 bd2 ba1.3k sqft7204 N 15TH STREET, TAMPA, FL 33610For SaleMLS ID #TB8538449, Chris Zoller, BRAINARD REALTY. Stellar MLS
- $375,0003 bd1 ba1k sqft1010 W BERRY AVENUE, TAMPA, FL 33603For SaleMLS ID #TB8527927, Matthew Cogan, LOMBARDO TEAM REAL ESTATE LLC. Stellar MLS
- $549,9503 bd3 ba1.9k sqft1704 W HANNA AVENUE, TAMPA, FL 33604For SaleMLS ID #L4961916, Pam Richardson, THE MARKET REALTY COMPANY. Stellar MLS
- $469,9004 bd2 ba1.7k sqft16018 SADDLESTRING DRIVE, TAMPA, FL 33618For SaleMLS ID #TB8519348, Mari Worley, FUTURE HOME REALTY INC. Stellar MLS
- $400,0003 bd2 ba1.3k sqft9613 N 46TH STREET, TAMPA, FL 33617For SaleMLS ID #TB8471151, Jeffrey Valdez, SELLSTATE COASTAL REALTY. Stellar MLS
- $375,0003 bd2 ba1.4k sqft2714 E 98TH AVENUE, TAMPA, FL 33612For SaleMLS ID #TB8525934, Kostadena Arianas, MITCHELL DEAN REALTY. Stellar MLS
- $545,0003 bd2 ba2.1k sqft2607 W CREST AVENUE, TAMPA, FL 33614For SaleMLS ID #TB8534433, Sonia Galarza, TOPAZ REALTY LLC. Stellar MLS
- $299,9003 bd2 ba1k sqft2110 E NEDRO ROAD, TAMPA, FL 33604For SaleMLS ID #TB8526171, Valeria Aliaga, NETWORTH REALTY OF TAMPA, LLC. Stellar MLS
