*PRICE IMPROVEMENT* Please don't miss out on this exceptional 2023-built home near downtown Tampa! Beautiful 3BD/2.5BA modern home with open-concept layout, abundant natural light, and a spacious kitchen featuring quartz countertops, stainless steel appliances, and oversized island. Flexible office can serve as 4th bedroom. Enjoy a screened-in patio perfect for relaxing or entertaining. Conveniently located minutes from Downtown Tampa, dining, sports venues, and Tampa International Airport. Schedule your showing today!
For sale
Price cut: $2.1K (6/17)
$549,950
1704 W HANNA AVENUE, TAMPA, FL 33604
3beds
1,900sqft
:
Get pre-qualified$3,696/mo
Single Family Residence
Built in 2023
5,887 Square Feet Lot
$-- Zestimate®
$289/sqft
$-- HOA
What's special
Oversized islandFlexible officeAbundant natural lightQuartz countertopsOpen-concept layoutSpacious kitchenStainless steel appliances
- 82 days |
- 427 |
- 36 |
Zillow last checked:
Listing updated:
Listed by:
Pam Richardson 863-660-6155,
THE MARKET REALTY COMPANY 863-999-4643
Source: Stellar MLS,MLS#: L4961916 Originating MLS: Lakeland
Originating MLS: Lakeland
Facts & features
Interior
Bedrooms & bathrooms
- Bedrooms: 3
- Bathrooms: 3
- Full bathrooms: 2
- 1/2 bathrooms: 1
Rooms
- Room types: Den/Library/Office, Utility Room
Primary bedroom
- Features: Walk-In Closet(s)
- Level: First
- Area: 195 Square Feet
- Dimensions: 15x13
Bedroom 1
- Features: Storage Closet
- Level: First
- Area: 156 Square Feet
- Dimensions: 13x12
Bedroom 2
- Features: Storage Closet
- Level: First
- Area: 144 Square Feet
- Dimensions: 12x12
Dining room
- Level: First
- Area: 195 Square Feet
- Dimensions: 15x13
Kitchen
- Level: First
- Area: 255 Square Feet
- Dimensions: 15x17
Living room
- Level: First
- Area: 208 Square Feet
- Dimensions: 13x16
Office
- Level: First
- Area: 144 Square Feet
- Dimensions: 12x12
Heating
- Central
Cooling
- Central Air
Appliances
- Included: Dishwasher, Disposal, Electric Water Heater, Microwave, Range, Refrigerator
- Laundry: Inside
Features
- Ceiling Fan(s), High Ceilings, Open Floorplan, Solid Surface Counters, Walk-In Closet(s)
- Flooring: Vinyl
- Doors: Sliding Doors
- Has fireplace: No
Interior area
- Total structure area: 2,655
- Total interior livable area: 1,900 sqft
Video & virtual tour
Property
Parking
- Total spaces: 1
- Parking features: Driveway, Garage Door Opener
- Attached garage spaces: 1
- Has uncovered spaces: Yes
- Details: Garage Dimensions: 14x20
Features
- Levels: One
- Stories: 1
- Patio & porch: Covered, Front Porch, Patio, Screened
- Exterior features: Private Mailbox, Private Yard, Sidewalk
Lot
- Size: 5,887 Square Feet
- Dimensions: 52.33 x 112.5
- Features: Sidewalk
Details
- Parcel number: A3528183GY00000000001.B
- Zoning: RS-50
- Special conditions: None
Construction
Type & style
- Home type: SingleFamily
- Property subtype: Single Family Residence
Materials
- Block
- Foundation: Slab
- Roof: Shingle
Condition
- New construction: No
- Year built: 2023
Utilities & green energy
- Sewer: Public Sewer
- Water: Public
- Utilities for property: BB/HS Internet Available, Cable Connected, Electricity Connected, Public, Street Lights, Water Connected
Community & HOA
Community
- Pet fee: $0 monthly
- Subdivision: 3GY | HAMNER'S W E ROME AVENUE ESTATES
HOA
- Has HOA: No
Location
- Region: Tampa
Financial & listing details
- Price per square foot: $289/sqft
- Tax assessed value: $414,216
- Annual tax amount: $6,870
- Date on market: 5/14/2026
- Cumulative days on market: 212 days
- Listing terms: Cash,Conventional,FHA,VA Loan
- Ownership: Fee Simple
- Total actual rent: 0
- Electric utility on property: Yes
- Road surface type: Paved
Estimated market value
Not available
Estimated sales range
Not available
Not available
Price history
| Date | Event | Price |
|---|---|---|
| 6/17/2026 | Price change | $549,950-0.4%$289/sqft |
Source:  Stellar MLS #L4961916 Report a problem Stellar MLS #L4961916 Report a problem | ||
| 5/14/2026 | Listed for sale | $552,000-0.1%$291/sqft |
Source: Stellar MLS #L4961916 Report a problem | ||
| 4/12/2026 | Listing removed | $552,500$291/sqft |
Source: Stellar MLS #L4957693 Report a problem | ||
| 4/2/2026 | Price change | $552,500-0.9%$291/sqft |
Source: Stellar MLS #L4957693 Report a problem | ||
| 2/17/2026 | Price change | $557,500-1.7%$293/sqft |
Source: Stellar MLS #L4957693 Report a problem | ||
| 1/23/2026 | Price change | $567,400-0.1%$299/sqft |
Source: Stellar MLS #L4957693 Report a problem | ||
| 1/20/2026 | Price change | $567,900-0.4%$299/sqft |
Source: Stellar MLS #L4957693 Report a problem | ||
| 12/26/2025 | Price change | $569,900-1.7%$300/sqft |
Source: Stellar MLS #L4957693 Report a problem | ||
| 12/4/2025 | Listed for sale | $579,900+9.9%$305/sqft |
Source: Stellar MLS #L4957693 Report a problem | ||
| 8/10/2023 | Sold | $527,500-1.4%$278/sqft |
Source: Stellar MLS #T3440739 Report a problem | ||
| 7/11/2023 | Pending sale | $535,000$282/sqft |
Source: Stellar MLS #T3440739 Report a problem | ||
| 4/18/2023 | Listed for sale | $535,000$282/sqft |
Source: Stellar MLS #T3440739 Report a problem | ||
Public tax history
| Year | Property taxes | Tax assessment |
|---|---|---|
| 2025 | $6,871 +7.4% | $374,416 +2.9% |
| 2024 | $6,397 +466% | $363,864 +518.1% |
| 2023 | $1,130 | $58,871 |
Find assessor info on the county website
Monthly payment
Est. payment
Payment breakdown
Explore the cost of this home by adjusting the details. Changes won't be saved.Climate risks
Neighborhood: Riverbend
Nearby schools
GreatSchools rating
- 4/10Oak Grove Elementary SchoolGrades: PK-5Distance: 0.4 mi
- 2/10Memorial Middle SchoolGrades: 6-8Distance: 1.6 mi
- 3/10Hillsborough High SchoolGrades: PK,9-12Distance: 1.6 mi
Schools provided by the listing agent
- Elementary: Oak Grove Elem
- Middle: Memorial-HB
- High: Hillsborough-HB
Source: Stellar MLS. This data may not be complete. We recommend contacting the local school district to confirm school assignments for this home.
- $--3 bd2 ba1.9k sqft1704 W Hanna Ave #R, Tampa, FL 33604Off Market

- $410,545-- bd2 ba1.9k sqft1704 W Hanna Ave #1/2, Tampa, FL 33604Off Market
- $409,5003 bd2 ba1.6k sqft1702 W Hanna Ave, Tampa, FL 33604Off Market
- $--3 bd1 ba1.9k sqft1702 W Hanna Ave #R, Tampa, FL 33604Off Market

- $525,0003 bd3 ba1.9k sqft1702 W Hanna Ave #1/2, Tampa, FL 33604Sold
- $371,3003 bd2 ba1.1k sqft6004 N Rome Ave #1/2, Tampa, FL 33604Off Market
- $320,2002 bd1 ba994 sqft6004 N Rome Ave, Tampa, FL 33604Off Market
- $328,3002 bd1 ba1.2k sqft6006 N Rome Ave, Tampa, FL 33604Off Market
A local agent can set up tours, give advice and negotiate with sellers.
A local lender can help you make sure your offer is ready when you are.
Similar homes
- $559,9004 bd3 ba2.3k sqft404 E SEWARD STREET, TAMPA, FL 33604For Sale

 MLS ID #TB8533387, Jessica Scialletti, URBAN REAL ESTATE US. Stellar MLS
 - $424,4003 bd2 ba1.5k sqft2101 W HAMILTON AVENUE, TAMPA, FL 33604For Sale
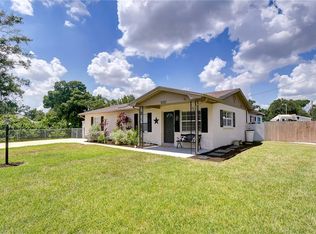 MLS ID #TB8518595, Raymond Mihara, MIHARA & ASSOCIATES INC.. Stellar MLS
 - $440,0003 bd2 ba1.4k sqft815 W MINNEHAHA STREET, TAMPA, FL 33604For Sale
 MLS ID #TB8509473, Leisdianys Luis, VITA LUXURY REALTY LLC. Stellar MLS
 - $529,0003 bd2 ba1.5k sqft1324 E Giddens AVE, TAMPA, FL 33603For Sale
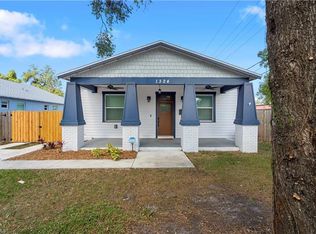
 MLS ID #226012671, Patrick Morton, II, Coldwell Banker Realty. SWFLMLS
 - $531,5003 bd2 ba1.9k sqft914 E NORTH BAY STREET, TAMPA, FL 33603For SaleMLS ID #TB8486281, Marlene Loehlein, AGILE GROUP REALTY. Stellar MLS
- $575,0003 bd4 ba2k sqft2702 W PALMETTO STREET, TAMPA, FL 33607For SaleMLS ID #TB8513812, Leslie Sibbitt, COMPASS FLORIDA LLC. Stellar MLS
- $375,0003 bd2 ba1k sqft2125 W HIAWATHA STREET, TAMPA, FL 33604For SaleMLS ID #TB8505902, Brian Frey, PINEYWOODS REALTY LLC. Stellar MLS
- $445,0004 bd3 ba1.6k sqft8408 N SEMINOLE AVENUE, TAMPA, FL 33604For SaleMLS ID #TB8515474, Yadian Dominguez Fernandez, FENIX HOME REALTY LLC. Stellar MLS
- $564,9003 bd3 ba2k sqft5530 N 9TH STREET #2, TAMPA, FL 33604New ConstructionMLS ID #TB8466318, Lauren Rodriguez, VAN WERT REAL ESTATE SVCS.,LLC. Stellar MLS
- $509,0003 bd2 ba1.4k sqft4104 N SEMINOLE AVENUE, TAMPA, FL 33603For SaleMLS ID #TB8449256, Terry Yoder, INTERNATIONAL TOP AGENTS REALTY. Stellar MLS
- $549,9002 bd1 ba1.2k sqft2507 W GRAY STREET, TAMPA, FL 33609For SaleMLS ID #TB8520491, Randall Heffernan, FRANK ALBERT REALTY. Stellar MLS
- $389,9003 bd2 ba1.7k sqft1915 E MULBERRY DRIVE, TAMPA, FL 33604For SaleMLS ID #O6417488, Steven Koleno, BEYCOME OF FLORIDA LLC. Stellar MLS
- $499,9994 bd3 ba2.1k sqft6902 E 29TH AVENUE, TAMPA, FL 33619For SaleMLS ID #TB8519884, Kerin Clarkin, AGILE GROUP REALTY. Stellar MLS
- $449,9003 bd2 ba1.4k sqft4206 N DOWNING AVENUE, TAMPA, FL 33603For SaleMLS ID #TB8492376, Chris Zoller, BRAINARD REALTY. Stellar MLS
- $490,0003 bd2 ba1.4k sqft10509 ORANGE GROVE DRIVE, TAMPA, FL 33618For SaleMLS ID #TB8526912, Matt Bailey, ROOST REALTY INC.. Stellar MLS
- $550,0004 bd2 ba2k sqft3905 W PEARL AVENUE, TAMPA, FL 33611For SaleMLS ID #TB8525191, Jacob Schmidt LLC, CAPSTAR REAL ESTATE LLC. Stellar MLS
- $649,0004 bd3 ba1.9k sqft4110 N MARGUERITE STREET, TAMPA, FL 33603For SaleMLS ID #TB8467675, Chris Zoller, BRAINARD REALTY. Stellar MLS
- $689,0003 bd2 ba1.9k sqft8307 N GOMEZ AVENUE, TAMPA, FL 33614New ConstructionMLS ID #TB8521899, Yadian Dominguez Fernandez, FENIX HOME REALTY LLC. Stellar MLS
- $530,0003 bd3 ba1.4k sqft111 S PACKWOOD AVENUE #C, TAMPA, FL 33606For SaleMLS ID #TB8511709, Brian Grant, FUTURE HOME REALTY INC. Stellar MLS
- $460,0003 bd2 ba1.1k sqft3913 W WALLACE AVENUE, TAMPA, FL 33611For SaleMLS ID #TB8535525, Rick Hayley, BRAINARD REALTY. Stellar MLS
