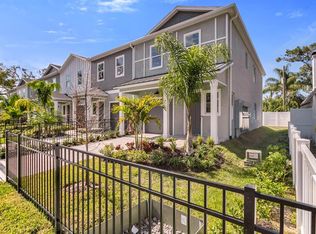
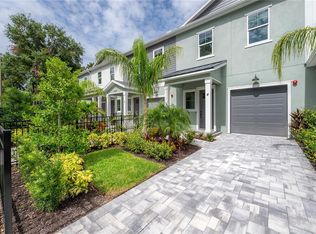
Need more room without giving up the convenience of city living? Seminole Landings delivers approximately 2,035 square feet of thoughtfully designed space, including 3 bedrooms, 2.5 baths, an oversized loft, private fenced backyard, covered patio, and garage — all BRAND NEW and tucked into established Hampton Terrace. This is a floor plan designed for the way you actually live. The main level feels open, bright, and connected, while upstairs provides separation between bedrooms plus an oversized loft that can change right along with your lifestyle. • Approximately 2,035 SQ FT • 3 BEDROOMS • 2.5 BATHROOMS • OVERSIZED FLEXIBLE LOFT • 1-CAR GARAGE • PRIVATE FENCED BACKYARD • COVERED REAR PATIO • High ceilings throughout • 8-FT INTERIOR DOORS • Luxury vinyl plank flooring • SMART-HOME TECHNOLOGY • HURRICANE-RATED WINDOWS & DOORS • Energy-efficient LED lighting and systems THE HEART OF THE HOME: The open kitchen, dining, and living areas create one large gathering space that works equally well for entertaining or everyday life. • Oversized center island with plenty of workspace and seating • Ceiling-height WOOD CABINETRY • Dovetail cabinet construction • GRANITE COUNTERTOPS • Stainless steel appliances • Under-cabinet lighting • Large WALK-IN STORAGE CLOSET near the kitchen that can be customized around your needs — pantry space, small-appliance storage, household organization, or a little of everything ROOM TO MAKE IT YOUR OWN: Upstairs, the OVERSIZED LOFT is one of this floor plan’s best features. Create a second family room, home office, media space, gym, playroom, reading lounge — or a combination that works for you. Two generously sized secondary bedrooms offer high ceilings, large windows, and customized closets, while the centrally located UPSTAIRS LAUNDRY ROOM keeps daily routines convenient. YOUR PRIMARY RETREAT: The spacious primary suite offers soaring ceilings, abundant natural light, and a CUSTOM WALK-IN CLOSET. The en-suite bath adds a spa-like feel with: • Glass-enclosed RAINFALL SHOWER • Dual vanities • Upgraded finishes • Generous storage YOUR OWN OUTDOOR SPACE: Townhome living doesn’t have to mean giving up a backyard. Home #2 includes: • PRIVATE FENCED YARD • COVERED PATIO • Paver patio, walkways, and driveway • Premium landscaping • Private 1-car garage And two benefits buyers love to see: LOW HOA DUES + NO CDD! Then there’s Hampton Terrace. Seminole Landings places you in an established Seminole Heights neighborhood filled with mature trees, character, and community — just steps from Lake Roberta and its scenic walking path and water views. It’s a combination that can be hard to find in Tampa: the personality of an established neighborhood with the comfort, efficiency, and lower-maintenance appeal of BRAND-NEW CONSTRUCTION. HOME #2 — receive up to $7,000 in BUILDER CREDIT to the buyer at closing with an acceptable contract. Come tour it and see just how much space — and flexibility — this floor plan offers. Photos containing furnishings are of the former model home within the community featuring the same floor plan.
New construction
$564,900
5530 N 9TH STREET #2, TAMPA, FL 33604
3beds
2,035sqft
Townhouse
Built in 2025
2,433 Square Feet Lot
$-- Zestimate®
$278/sqft
$200/mo HOA
What's special
Oversized loftGranite countertopsHigh ceilings throughoutSmart-home technologyPrivate fenced yardGenerous storageCeiling-height wood cabinetry
- 267 days
- 117
- 22
Zillow last checked:
Listing updated:
Listed by:
Lauren Rodriguez 813-843-7928,
VAN WERT REAL ESTATE SVCS.,LLC 813-245-1311,
Kathy Lea Van Wert 813-245-1311,
VAN WERT REAL ESTATE SVCS.,LLC
Source: Stellar MLS,MLS#: TB8466318 Originating MLS: Suncoast Tampa
Originating MLS: Suncoast Tampa
Facts & features
Interior
Bedrooms & bathrooms
- Bedrooms: 3
- Bathrooms: 3
- Full bathrooms: 2
- 1/2 bathrooms: 1
Rooms
- Room types: Bonus Room, Great Room, Utility Room, Loft, Storage Rooms
Primary bedroom
- Features: Dual Sinks, En Suite Bathroom, Exhaust Fan, Makeup/Vanity Space, Rain Shower Head, Shower No Tub, Stone Counters, Tall Countertops, Walk-In Closet(s)
- Level: Second
Bedroom 2
- Features: Built-in Closet
- Level: Second
Bedroom 3
- Features: Built-in Closet
- Level: Second
Great room
- Features: Breakfast Bar, Stone Counters, Storage Closet
- Level: First
Kitchen
- Level: First
Loft
- Level: Second
Utility room
- Features: Other
- Level: Second
Heating
- Central, Electric, Exhaust Fan
Cooling
- Central Air
Appliances
- Included: Dishwasher, Disposal, Electric Water Heater, Exhaust Fan, Microwave, Range, Range Hood, Refrigerator
- Laundry: Electric Dryer Hookup, Laundry Room, Upper Level, Washer Hookup
Features
- Built-in Features, Eating Space In Kitchen, High Ceilings, Kitchen/Family Room Combo, Open Floorplan, PrimaryBedroom Upstairs, Solid Surface Counters, Solid Wood Cabinets, Split Bedroom, Stone Counters, Thermostat, Walk-In Closet(s)
- Flooring: Luxury Vinyl, Vinyl
- Doors: Sliding Doors
- Has fireplace: No
Interior area
- Total structure area: 2,566
- Total interior livable area: 2,035 sqft
Video & virtual tour
Property
Parking
- Total spaces: 1
- Parking features: Driveway, Garage Door Opener
- Attached garage spaces: 1
- Has uncovered spaces: Yes
Features
- Levels: Two
- Stories: 2
- Patio & porch: Covered, Patio
- Exterior features: Irrigation System, Lighting, Private Yard, Rain Gutters
- Fencing: Other,Vinyl
Lot
- Size: 2,433 Square Feet
- Features: Historic District, City Lot, Landscaped, Near Public Transit, Above Flood Plain
Details
- Parcel number: A312819D0800000000006.0
- Zoning: SH-RM
- Special conditions: None
Construction
Type & style
- Home type: Townhouse
- Property subtype: Townhouse
- Attached to another structure: Yes
Materials
- Block, HardiPlank Type, Stucco, Wood Frame
- Foundation: Slab
- Roof: Shingle
Condition
- Completed
- New construction: Yes
- Year built: 2025
Details
- Builder name: Ariel Homes
- Warranty included: Yes
Utilities & green energy
- Sewer: Public Sewer
- Water: Public
- Utilities for property: Electricity Connected, Public, Sewer Connected, Street Lights
Green energy
- Water conservation: Drip Irrigation, Irrig. System-Drip/Microheads, Water-Smart Landscaping, Fl. Friendly/Native Landscape
Community & HOA
Community
- Features: Community Mailbox, Deed Restrictions
- Security: Security System Owned, Smoke Detector(s)
- Pet fee: $0 monthly
- Subdivision: SEMINOLE LANDINGS
HOA
- Has HOA: Yes
- Services included: Common Area Taxes, Reserve Fund, Maintenance Grounds
- HOA fee: $200 monthly
- HOA name: Armando Hernandez
- HOA phone: 813-918-7736
Location
- Region: Tampa
Financial & listing details
- Price per square foot: $278/sqft
- Tax assessed value: $292,998
- Annual tax amount: $490
- Date on market: 1/31/2026
- Cumulative days on market: 268 days
- Listing terms: Cash,Conventional,VA Loan
- Ownership: Fee Simple
- Total actual rent: 0
- Electric utility on property: Yes
- Road surface type: Paved
Estimated market value
Not available
Estimated sales range
Not available
Not available
Price history
| Date | Event | Price |
|---|---|---|
| 5/28/2026 | Price change | $564,900-3.4%$278/sqft |
Source:  Stellar MLS #TB8466318 Report a problem Stellar MLS #TB8466318 Report a problem | ||
| 1/31/2026 | Listed for sale | $584,900$287/sqft |
Source: Stellar MLS #TB8466318 Report a problem | ||
Public tax history
| Year | Property taxes | Tax assessment |
|---|---|---|
| 2025 | $511 +4.2% | $292,998 +1038.3% |
| 2024 | $490 -0.8% | $25,739 |
| 2023 | $494 | $25,739 |
Find assessor info on the county website
Monthly payment
Est. payment
Payment breakdown
Explore the cost of this home by adjusting the details. Changes won't be saved.Climate risks
Neighborhood: Hampton Terrace

Similar homes
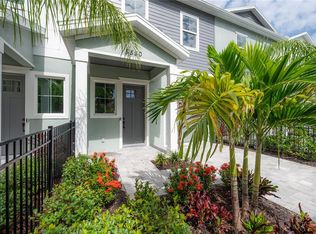
- $545,0003 bd3 ba2k sqft5530 N 9TH STREET #3, TAMPA, FL 33604New Construction
 MLS ID #TB8460399, Lauren Rodriguez, VAN WERT REAL ESTATE SVCS.,LLC. Stellar MLS
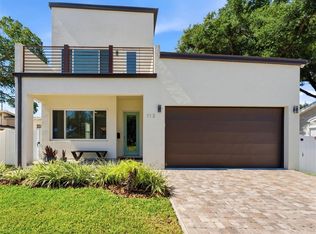
 - $599,9003 bd3 ba2.1k sqft112 W SLIGH AVENUE, TAMPA, FL 33604For Sale
 MLS ID #TB8521612, Jaden Humbyrd, REAL BROKER, LLC. Stellar MLS
 - $625,0003 bd3 ba2.2k sqft120 E GLADYS STREET #5, TAMPA, FL 33602For Sale
 MLS ID #TB8561235, Kseniya Korneva, REAL BROKER, LLC. Stellar MLS
 - $549,9503 bd3 ba1.9k sqft1704 W HANNA AVENUE, TAMPA, FL 33604For Sale
 MLS ID #L4961916, Pam Richardson, THE MARKET REALTY COMPANY. Stellar MLS
 - $550,0004 bd3 ba2.3k sqft404 E SEWARD STREET, TAMPA, FL 33604For SaleMLS ID #TB8552558, Jessica Scialletti, VITANOVA REALTY GROUP LLC. Stellar MLS
- $450,0003 bd4 ba2k sqft6605 N NEBRASKA AVENUE #28, TAMPA, FL 33604For SaleMLS ID #TB8534452, Mike Grizzell, COMPASS FLORIDA LLC. Stellar MLS
- $515,0003 bd2 ba1.5k sqft1324 E Giddens AVE, TAMPA, FL 33603For Sale
 MLS ID #226012671, Patrick Morton, II, Coldwell Banker Realty. SWFLMLS
 - $525,0003 bd3 ba1.7k sqft2614 N 23RD STREET #1, TAMPA, FL 33605New ConstructionMLS ID #TB8545172, Bianca Lopez, SMITH & ASSOCIATES REAL ESTATE. Stellar MLS
- $599,0003 bd4 ba1.7k sqft1308 E COLUMBUS DRIVE #2, TAMPA, FL 33605New ConstructionMLS ID #TB8503794, Nancy WILKERSON, LPT REALTY, LLC. Stellar MLS
- $515,0003 bd3 ba1.7k sqft2614 N 23RD STREET #2, TAMPA, FL 33605New ConstructionMLS ID #TB8545909, Bianca Lopez, SMITH & ASSOCIATES REAL ESTATE. Stellar MLS
- $624,9004 bd3 ba1.9k sqft7505 N ROME AVENUE, TAMPA, FL 33604For SaleMLS ID #TB8501971, Maria Leon PLLC, EXP REALTY LLC. Stellar MLS
- $617,5003 bd3 ba1.8k sqft1911 W BEACH STREET, TAMPA, FL 33607New ConstructionMLS ID #TB8519457, Susan Witzigman, CENTURY 21 LIST WITH BEGGINS. Stellar MLS
- $549,9004 bd4 ba2.1k sqft8409 MODANO PLACE, TAMPA, FL 33614New ConstructionMLS ID #TB8554715, Adamelys Valladares, EXP REALTY LLC. Stellar MLS
- $541,0004 bd4 ba2.1k sqft8405 MODANO PLACE, TAMPA, FL 33614New ConstructionMLS ID #TB8553919, Jessica Scialletti, VITANOVA REALTY GROUP LLC. Stellar MLS
- $735,0004 bd3 ba2.4k sqft213 W ELM STREET, TAMPA, FL 33604For SaleMLS ID #TB8524770, Jacki Fabrizio, SMITH & ASSOCIATES REAL ESTATE. Stellar MLS
- $690,0003 bd4 ba1.9k sqft2510 W CLEVELAND STREET #2, TAMPA, FL 33609For SaleMLS ID #TB8463574, Jodi Gilliam, LPT REALTY, LLC. Stellar MLS
- $439,9004 bd2 ba1.6k sqft1404 E CAYUGA STREET, TAMPA, FL 33603For SaleMLS ID #TB8471232, Chris Zoller, BRAINARD REALTY. Stellar MLS
- $399,9003 bd2 ba1.6k sqft508 E JAMES STREET, TAMPA, FL 33603New ConstructionMLS ID #TB8559750, Raymond Thomas, STAR BAY REALTY CORP.. Stellar MLS
- $429,9003 bd2 ba1.4k sqft4206 N DOWNING AVENUE, TAMPA, FL 33603For SaleMLS ID #TB8492376, Chris Zoller, BRAINARD REALTY. Stellar MLS
- $335,0003 bd2 ba1.3k sqft1707 E FRIERSON AVENUE, TAMPA, FL 33610For SaleMLS ID #TB8547451, Joe Medina, INVESTOR CORNER REALTY LLC. Stellar MLS
