Welcome to this better-than-new, three-story luxury townhome in Apex at Seminole Heights, a newly developed community consisting of 30 exclusive townhome neighbors! Built just last year by David Weekley Homes and meticulously maintained by its original owners, this residence combines the benefits of newer construction with thoughtfully selected designer upgrades already completed for you. Inside, luxury vinyl plank flooring flows throughout the home, creating a bright, cohesive look across all three levels. The owners have also replaced the original plumbing and lighting fixtures with stylish designer selections, adding warmth and sophistication to the home’s clean, contemporary interior. Tall ceilings, elevated doorways, hurricane-impact windows, tankless gas water heater, energy-efficient construction and abundant natural light enhance the spacious, modern atmosphere. The main living level is designed for both everyday comfort and effortless entertaining. The open-concept living and dining areas flow into a beautifully appointed kitchen featuring quartz countertops, an oversized island with seating, abundant cabinetry, a natural-gas cooktop, built-in wall oven and microwave, tiled backsplash, and a walk-in pantry with wood shelving. A Samsung Bespoke refrigerator adds style and functionality to this already impressive space. The flexible floor plan offers three private bedroom suites. On the first floor, a bedroom with an adjoining full bathroom and walk-in shower provides an ideal space for guests, multigenerational living or a private home office. The third floor is home to the spacious primary suite and an additional secondary suite, offering separation and privacy. The luxurious primary bathroom features an expansive dual-sink vanity and an oversized frameless-glass shower surrounded by marble-inspired tile. Additional upgrades include a Samsung washer and dryer, hanging garage-storage racks and a professionally installed 220-volt outlet ready for EV charging. The attached garage, built-in security system with video doorbell and individual gated courtyard further complement an easy “lock-and-leave” lifestyle. Apex at Seminole Heights is a boutique community featuring private gated courtyards and illuminated, paved walking paths. Its convenient location places Downtown Tampa, Armature Works, the Tampa Riverwalk, Tampa International Airport, the University of South Florida, and major interstates I-275 and I-4 within easy reach. Residents can also enjoy the character of Seminole Heights, celebrated for its independent restaurants, breweries, parks and locally owned shops. Barely lived in and beautifully upgraded, this exceptional home offers the look and feel of new construction; without the wait or the added expense of completing these enhancements yourself.
For sale
Price cut: $9K (8/11)
$490,000
6605 N NEBRASKA AVENUE #28, TAMPA, FL 33604
3beds
2,036sqft
Townhouse
Built in 2024
1,124 Square Feet Lot
$482,700 Zestimate®
$241/sqft
$300/mo HOA
What's special
Hanging garage-storage racksAttached garageOversized island with seatingThoughtfully selected designer upgradesIndividual gated courtyardPrivate gated courtyardsThree private bedroom suites
- 23 days |
- 555 |
- 26 |
Zillow last checked:
Listing updated:
Listed by:
Mike Grizzell 813-965-1133,
COMPASS FLORIDA LLC 813-365-9935
Source: Stellar MLS,MLS#: TB8534452 Originating MLS: Suncoast Tampa
Originating MLS: Suncoast Tampa
Facts & features
Interior
Bedrooms & bathrooms
- Bedrooms: 3
- Bathrooms: 4
- Full bathrooms: 3
- 1/2 bathrooms: 1
Rooms
- Room types: Utility Room
Primary bedroom
- Features: Walk-In Closet(s)
- Level: Third
- Area: 418 Square Feet
- Dimensions: 22x19
Bedroom 2
- Features: Built-in Closet
- Level: Third
- Area: 132 Square Feet
- Dimensions: 12x11
Bedroom 3
- Features: Walk-In Closet(s)
- Level: First
- Area: 132 Square Feet
- Dimensions: 11x12
Dining room
- Level: Second
- Area: 210 Square Feet
- Dimensions: 15x14
Kitchen
- Features: Pantry, Storage Closet
- Level: Second
- Area: 182 Square Feet
- Dimensions: 14x13
Living room
- Level: Second
- Area: 340 Square Feet
- Dimensions: 20x17
Heating
- Central, Electric, Heat Pump
Cooling
- Central Air, Zoned
Appliances
- Included: Oven, Cooktop, Dishwasher, Disposal, Dryer, Gas Water Heater, Microwave, Range, Refrigerator, Tankless Water Heater, Washer
- Laundry: Inside, Laundry Closet, Upper Level
Features
- Ceiling Fan(s), High Ceilings, Open Floorplan, Stone Counters, Thermostat, Tray Ceiling(s), Walk-In Closet(s), In-Law Floorplan
- Flooring: Luxury Vinyl, Tile
- Windows: Window Treatments, Hurricane Shutters/Windows
- Has fireplace: No
Interior area
- Total structure area: 2,448
- Total interior livable area: 2,036 sqft
Video & virtual tour
Property
Parking
- Total spaces: 2
- Parking features: Electric Vehicle Charging Station(s), Garage Door Opener, Garage Faces Rear, Guest
- Attached garage spaces: 2
- Details: Garage Dimensions: 20x20
Features
- Levels: Three Or More
- Stories: 3
- Exterior features: Garden, Lighting, Private Mailbox, Rain Gutters, Sidewalk
- Fencing: Fenced
Lot
- Size: 1,124 Square Feet
- Features: Sidewalk
- Residential vegetation: Trees/Landscaped
Details
- Parcel number: A312819D2O00000000006.0
- Zoning: RESI
- Special conditions: None
Construction
Type & style
- Home type: Townhouse
- Property subtype: Townhouse
Materials
- Block, Cement Siding, Stucco, Wood Frame (FSC Certified)
- Foundation: Slab
- Roof: Shingle
Condition
- Completed
- New construction: No
- Year built: 2024
Details
- Builder model: The Carsten
- Builder name: David Weekley Homes
Utilities & green energy
- Sewer: Public Sewer
- Water: Public
- Utilities for property: Electricity Connected, Natural Gas Connected, Public, Sewer Connected, Water Connected
Green energy
- Energy efficient items: Construction, Water Heater
Community & HOA
Community
- Features: Community Mailbox, Deed Restrictions, Park, Sidewalks
- Security: Fire Sprinkler System, Security System, Smoke Detector(s)
- Pet fee: $0 monthly
- Subdivision: APEX AT SEMINOLE HEIGHTS
HOA
- Has HOA: Yes
- Services included: Maintenance Structure, Maintenance Grounds, Sewer, Trash, Water
- HOA fee: $300 monthly
- HOA name: Elite Management / JC Lazaro
Location
- Region: Tampa
Financial & listing details
- Price per square foot: $241/sqft
- Tax assessed value: $412,250
- Annual tax amount: $7,151
- Date on market: 7/30/2026
- Cumulative days on market: 24 days
- Listing terms: Cash,Conventional,FHA,VA Loan
- Ownership: Fee Simple
- Total actual rent: 0
- Electric utility on property: Yes
- Road surface type: Paved
Estimated market value
$482,700
$459,000 - $507,000
$3,598/mo
Price history
| Date | Event | Price |
|---|---|---|
| 8/11/2026 | Price change | $490,000-1.8%$241/sqft |
Source:  Stellar MLS #TB8534452 Report a problem Stellar MLS #TB8534452 Report a problem | ||
| 7/30/2026 | Listed for sale | $499,000+1.8%$245/sqft |
Source: Stellar MLS #TB8534452 Report a problem | ||
| 7/25/2025 | Sold | $489,990$241/sqft |
Source: Stellar MLS #TB8364828 Report a problem | ||
| 6/26/2025 | Pending sale | $489,990$241/sqft |
Source: Stellar MLS #TB8364828 Report a problem | ||
| 5/28/2025 | Price change | $489,990-1.8%$241/sqft |
Source: Stellar MLS #TB8364828 Report a problem | ||
| 5/2/2025 | Price change | $498,990+11.1%$245/sqft |
Source:  David Weekley Homes Report a problem David Weekley Homes Report a problem | ||
| 5/1/2025 | Price change | $448,990-10%$221/sqft |
Source: David Weekley Homes Report a problem | ||
| 4/17/2025 | Price change | $498,990-0.2%$245/sqft |
Source: Stellar MLS #TB8364828 Report a problem | ||
| 3/27/2025 | Price change | $499,990-1%$246/sqft |
Source: Stellar MLS #TB8364828 Report a problem | ||
| 3/21/2025 | Listed for sale | $504,990$248/sqft |
Source: Stellar MLS #TB8364828 Report a problem | ||
Public tax history
| Year | Property taxes | Tax assessment |
|---|---|---|
| 2025 | $8,285 +1785.5% | $412,250 +1686.7% |
| 2024 | $439 | $23,073 |
Find assessor info on the county website
Monthly payment
Est. payment
Payment breakdown
Explore the cost of this home by adjusting the details. Changes won't be saved.Climate risks
Neighborhood: Old Seminole Heights
Nearby schools
GreatSchools rating
- 6/10Broward Elementary SchoolGrades: PK-5Distance: 1.6 mi
- 2/10Memorial Middle SchoolGrades: 6-8Distance: 1.4 mi
- 3/10Hillsborough High SchoolGrades: PK,9-12Distance: 1.3 mi
Schools provided by the listing agent
- Elementary: Broward-HB
- Middle: Memorial-HB
- High: Hillsborough-HB
Source: Stellar MLS. This data may not be complete. We recommend contacting the local school district to confirm school assignments for this home.
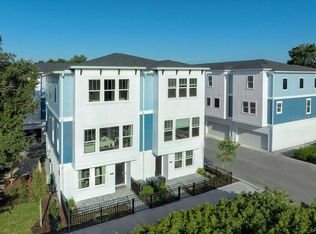
- $474,9903 bd4 ba2.4k sqft6605 N Nebraska Ave UNIT 27, Tampa, FL 33604Sold
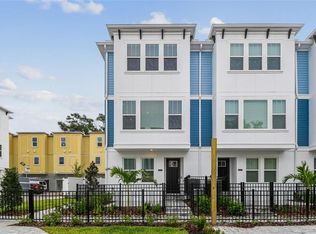
- $449,9903 bd4 ba1.9k sqft6605 N Nebraska Ave UNIT 6, Tampa, FL 33604Sold
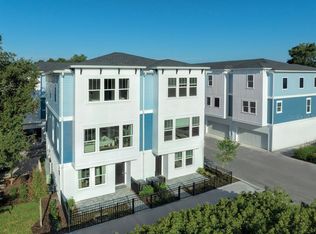
- $525,0003 bd4 ba1.9k sqft6605 N Nebraska Ave UNIT 4, Tampa, FL 33604Sold
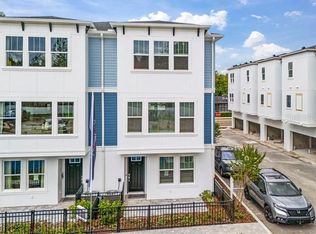
- $640,0003 bd4 ba1.9k sqft6605 N Nebraska Ave UNIT 5, Tampa, FL 33604Sold
- $459,0003 bd4 ba1.9k sqft6605 N Nebraska Ave UNIT 9, Tampa, FL 33604Sold
- $379,4002 bd1 ba800 sqft902 E Diana St UNIT 1, Tampa, FL 33604Off Market
- $--2 bd1 ba-- sqft902 E Diana St UNIT 2, Tampa, FL 33604Off Market
- $489,0003 bd4 ba1.9k sqft6605 N Nebraska Ave UNIT 10, Tampa, FL 33604Sold
A local agent can set up tours, give advice and negotiate with sellers.
A local lender can help you make sure your offer is ready when you are.
Similar homes
- $554,0003 bd3 ba2k sqft5530 N 9TH STREET #3, TAMPA, FL 33604New Construction
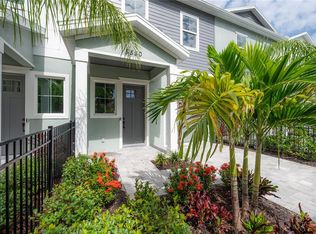
 MLS ID #TB8460399, Lauren Rodriguez, VAN WERT REAL ESTATE SVCS.,LLC. Stellar MLS
 - $599,9003 bd3 ba2.1k sqft112 W SLIGH AVENUE, TAMPA, FL 33604For Sale
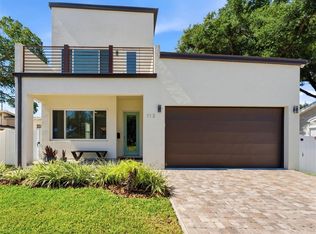 MLS ID #TB8521612, Jaden Humbyrd, SOUTH CEDAR REAL ESTATE, INC. Stellar MLS
 - $525,0003 bd4 ba1.4k sqft1527 N MORGAN STREET, TAMPA, FL 33602For Sale
 MLS ID #TB8525433, Jaclyn Chall, KELLER WILLIAMS TAMPA PROPERTIES. Stellar MLS
 - $450,0003 bd3 ba2k sqft7911 N PACKWOOD AVENUE, TAMPA, FL 33604For Sale
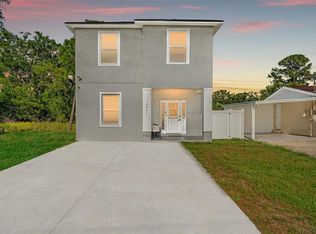 MLS ID #TB8476113, Frank Albert, FRANK ALBERT REALTY. Stellar MLS
 - $600,0003 bd3 ba2k sqft911 E OSBORNE AVENUE #A, TAMPA, FL 33603For SaleMLS ID #TB8532964, Erin Shea, COMPASS FLORIDA LLC. Stellar MLS
- $524,9002 bd3 ba1.5k sqft212 S DAKOTA AVENUE #E, TAMPA, FL 33606For SaleMLS ID #N6145327, Erik Dunigan, EVOLVE REAL ESTATE. Stellar MLS
- $529,9993 bd2 ba1.6k sqft1901 W CLUSTER AVENUE, TAMPA, FL 33604For SaleMLS ID #TB8488011, Dilan Scargle, COMPASS FLORIDA LLC. Stellar MLS
- $499,9003 bd2 ba1.8k sqft3002 W HAYA STREET, TAMPA, FL 33614For SaleMLS ID #TB8510579, Taina Rodriguez Guzman, ELEVATE REAL ESTATE BROKERS OF FLORIDA LLC. Stellar MLS
- $429,0004 bd2 ba1.5k sqft6504 N 20TH STREET, TAMPA, FL 33610For SaleMLS ID #TB8525442, Jatnna Jimenez, LPT REALTY, LLC. Stellar MLS
- $700,0002 bd3 ba1.4k sqft412 S ALBANY AVENUE #3, TAMPA, FL 33606For SaleMLS ID #TB8541597, Svetlana Chirilova, KELLER WILLIAMS TAMPA CENTRAL. Stellar MLS
- $550,0004 bd2 ba1.9k sqft2126 W BEACH STREET, TAMPA, FL 33607For SaleMLS ID #TB8533546, Sophia Sanchez, SANCHEZ&CO, LLC. Stellar MLS
- $525,0003 bd4 ba2k sqft9567 CAVENDISH DRIVE, TAMPA, FL 33626For SaleMLS ID #TB8532903, Janessa Urra, MARK SPAIN REAL ESTATE. Stellar MLS
- $429,9993 bd3 ba1.7k sqft3612 E CLIFTON STREET, TAMPA, FL 33610New ConstructionMLS ID #TB8532046, Amina Stevens, REAL BROKER, LLC. Stellar MLS
- $600,0003 bd4 ba2k sqft2511 N GRADY AVENUE #50, TAMPA, FL 33607For SaleMLS ID #TB8516297, Jim Maiorano, MARK SPAIN REAL ESTATE. Stellar MLS
- $585,0003 bd3 ba1.5k sqft2315 W NORTH A STREET #3, TAMPA, FL 33609For SaleMLS ID #TB8523463, Jennifer Hmielewski Messina, RE/MAX CHAMPIONS. Stellar MLS
- $685,0003 bd4 ba2k sqft401 N OREGON AVENUE #9, TAMPA, FL 33606For SaleMLS ID #TB8529536, James Falcon, RE/MAX ALLIANCE GROUP. Stellar MLS
- $467,0003 bd3 ba2.3k sqft14203 DAMSELFLY DRIVE, TAMPA, FL 33625For SaleMLS ID #TB8525815, Jacque Wiest, CHARLES RUTENBERG REALTY INC. Stellar MLS
- $559,5003 bd3 ba1.7k sqft2910 N 21ST STREET, TAMPA, FL 33605New ConstructionMLS ID #A4694368, Moe Mossa, SAVVY AVENUE, LLC. Stellar MLS
- $650,0003 bd4 ba2.1k sqft102 W ADALEE STREET #3, TAMPA, FL 33603New ConstructionMLS ID #TB8462420, Julien Collet, PINEYWOODS REALTY LLC. Stellar MLS
- $624,9004 bd3 ba1.9k sqft7505 N ROME AVENUE, TAMPA, FL 33604For SaleMLS ID #TB8501971, Maria Leon PLLC, EXP REALTY LLC. Stellar MLS
