David Weekley at Apex in Seminole Heights presents the showstopper of the community, the Model Home. This home uniquely shares only one other unit in the building, has the popular middle kitchen with expansive island and all furnishings and decor that have made this home the example of what the other homes could aspire to be. Accent walls and painted doors throughout, perfectly placed accessories and drapes along with bright and airy finishes make this home move in ready. As you enter the 1st floor there is a study with french doors off the foyer. With a full bath and closet, this room can easily serve as a guest suite. The central kitchen location welcomes you as you arrive on the 2nd floor with additional coffee bar in dining area and 2 pantries. The 3rd floor has Owner's retreat, another guest bed and bath and the laundry. Each home comes with security system, natural gas, pavered outdoor space and 2 car garages. Apex in Seminole Heights is centrally located to entertainment, universities, airport, everything Tampa has to offer with 10-15 min drive. Come see why our award winning designs and finishes have made David Weekley a leader in home building for 50 years. **This property offers a limited-time interest rate incentive.
Sold for $525,000
$525,000
6605 N NEBRASKA AVENUE #4, TAMPA, FL 33604
3beds
1,952sqft
Townhouse
Built in 2026
1,183 Square Feet Lot
$524,700 Zestimate®
$269/sqft
$3,424 Estimated rent
Home value
$524,700
$493,000 - $561,000
$3,424/mo
Zestimate® history
Owner options
List your home for rent
$3,424/mo
Rent Zestimate®
Find your next renter with Zillow Rental Manager. Plus, with online applications, you can quickly screen prospective tenants – for free.
$3,424/mo
Rent Zestimate®
Refinance and save
$3,935/mo
Est. payment
Refinancing to a lower rate could help reduce your monthly payments and save thousands over the life of the loan.
$3,935/mo
Est. payment
Explore your selling options
Work with a Zillow partner agent
Leverage their expertise and Zillow's premium Showcase listings to get your home seen by more buyers.
Get startedList with your own agent
Get your home in front of millions of buyers by listing it on Zillow.
Learn how to do itSell it yourself
Take full control of how buyers see your home on Zillow by listing For Sale by Owner (FSBO).
List your homeWhat's special
Bright and airy finishesPavered outdoor spaceCentral kitchen location
Zillow last checked:
Listing updated:
Listed by:
Robert St. Pierre,
WEEKLEY HOMES REALTY COMPANY 866-493-3553
Bought with:
Josue Rodriguez, 3512248
MUSGRAVE GROUP LLC
Source: Stellar MLS,MLS#: TB8483357 Originating MLS: Suncoast Tampa
Originating MLS: Suncoast Tampa
Facts & features
Interior
Bedrooms & bathrooms
- Bedrooms: 3
- Bathrooms: 4
- Full bathrooms: 3
- 1/2 bathrooms: 1
Primary bedroom
- Features: Walk-In Closet(s)
- Level: Third
- Dimensions: 19x13
Bedroom 2
- Features: Built-in Closet
- Level: Third
- Dimensions: 10x10
Bedroom 3
- Features: Walk-In Closet(s)
- Level: First
- Dimensions: 13x11
Kitchen
- Level: Second
- Dimensions: 16x12
Living room
- Level: Second
- Dimensions: 19x18
Heating
- Central, Electric, Exhaust Fan, Heat Pump, Zoned
Cooling
- Central Air, Zoned
Appliances
- Included: Dishwasher, Disposal, Dryer, Exhaust Fan, Gas Water Heater, Microwave, Range, Tankless Water Heater, Washer
- Laundry: Gas Dryer Hookup, Laundry Closet, Upper Level, Washer Hookup
Features
- Eating Space In Kitchen, High Ceilings, In Wall Pest System, Living Room/Dining Room Combo, PrimaryBedroom Upstairs, Solid Surface Counters, Split Bedroom, Stone Counters, Thermostat, Tray Ceiling(s), Walk-In Closet(s)
- Flooring: Carpet, Ceramic Tile, Laminate
- Windows: Window Treatments
- Has fireplace: No
- Common walls with other units/homes: End Unit
Interior area
- Total structure area: 2,371
- Total interior livable area: 1,952 sqft
Property
Parking
- Total spaces: 2
- Parking features: Guest
- Attached garage spaces: 2
Features
- Levels: Three Or More
- Stories: 3
- Patio & porch: Patio
- Exterior features: Courtyard, Lighting, Rain Gutters, Sidewalk
Lot
- Size: 1,183 Square Feet
- Features: Landscaped, Sidewalk
Details
- Parcel number: A312819D2O00000000029.0
- Zoning: RESI
- Special conditions: None
Construction
Type & style
- Home type: Townhouse
- Architectural style: Traditional
- Property subtype: Townhouse
Materials
- Block, Cement Siding, Wood Frame
- Foundation: Stem Wall
- Roof: Shingle
Condition
- Completed
- New construction: Yes
- Year built: 2026
Details
- Builder model: The Carsten II
- Builder name: David Weekley Homes
Utilities & green energy
- Sewer: Public Sewer
- Water: Public
- Utilities for property: BB/HS Internet Available, Cable Available, Electricity Available, Natural Gas Available, Natural Gas Connected, Water Available
Community & HOA
Community
- Features: Community Mailbox, Deed Restrictions, Sidewalks
- Security: Fire Sprinkler System, Security System, Security System Owned, Smoke Detector(s)
- Pet fee: $0 monthly
- Subdivision: APEX AT SEMINOLE HEIGHTS
HOA
- Has HOA: Yes
- Services included: Sewer, Trash, Water
- HOA fee: $300 monthly
- HOA name: Elite Management/ JC Lazaro
Location
- Region: Tampa
Financial & listing details
- Price per square foot: $269/sqft
- Tax assessed value: $549,219
- Annual tax amount: $440
- Date on market: 3/6/2026
- Cumulative days on market: 73 days
- Listing terms: Cash,Conventional,FHA,VA Loan
- Ownership: Fee Simple
- Total actual rent: 0
- Electric utility on property: Yes
- Road surface type: Paved
Price history
| Date | Event | Price |
|---|---|---|
| 7/13/2026 | Sold | $525,000-4.5%$269/sqft |
Source:  Stellar MLS #TB8483357 Report a problem Stellar MLS #TB8483357 Report a problem | ||
| 5/19/2026 | Pending sale | $549,990$282/sqft |
Source: Stellar MLS #TB8483357 Report a problem | ||
| 4/8/2026 | Price change | $549,990-1.8%$282/sqft |
Source: Stellar MLS #TB8483357 Report a problem | ||
| 3/6/2026 | Listed for sale | $559,990$287/sqft |
Source:  David Weekley Homes Report a problem David Weekley Homes Report a problem | ||
Public tax history
| Year | Property taxes | Tax assessment |
|---|---|---|
| 2025 | $10,604 +2313.2% | $519,676 +2152.3% |
| 2024 | $439 | $23,073 |
Find assessor info on the county website
Neighborhood: Old Seminole Heights
Nearby homes
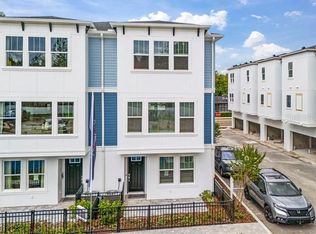
- $640,0003 bd4 ba1.9k sqft6605 N Nebraska Ave UNIT 5, Tampa, FL 33604Sold
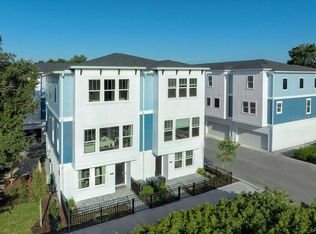
- $474,9903 bd4 ba2.4k sqft6605 N Nebraska Ave UNIT 27, Tampa, FL 33604Sold
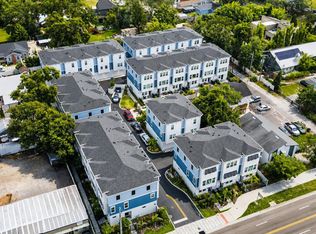
- $490,0003 bd4 ba2k sqft6605 N Nebraska Ave UNIT 28, Tampa, FL 33604For Sale
- $377,7002 bd1 ba800 sqft902 E Diana St UNIT 1, Tampa, FL 33604Off Market

- $--2 bd1 ba-- sqft902 E Diana St UNIT 2, Tampa, FL 33604Off Market
- $484,9903 bd4 ba1.9k sqft6605 N Nebraska Ave UNIT 1, Tampa, FL 33604Sold
- $489,9903 bd4 ba1.9k sqft6605 N Nebraska Ave UNIT 3, Tampa, FL 33604Sold
- $449,9903 bd4 ba1.9k sqft6605 N Nebraska Ave UNIT 6, Tampa, FL 33604Sold
Nearby schools
GreatSchools rating
- 6/10Broward Elementary SchoolGrades: PK-5Distance: 1.6 mi
- 2/10Memorial Middle SchoolGrades: 6-8Distance: 1.4 mi
- 3/10Hillsborough High SchoolGrades: PK,9-12Distance: 1.3 mi
Schools provided by the listing agent
- Elementary: Seminole-HB
- Middle: Memorial-HB
- High: Hillsborough-HB
Source: Stellar MLS. This data may not be complete. We recommend contacting the local school district to confirm school assignments for this home.
Get a cash offer in 3 minutes
Find out how much your home could sell for in as little as 3 minutes with a no-obligation cash offer.
Estimated market value
$524,700
Get a cash offer in 3 minutes
Find out how much your home could sell for in as little as 3 minutes with a no-obligation cash offer.
Estimated market value
$524,700
- Florida
- Hillsborough County
- Tampa
- 33604
- Old Seminole Heights
- 6605 N NEBRASKA AVENUE Unit 4
Nearby cities
Nearby neighborhoods
Nearby zip codes
Other Tampa Topics
