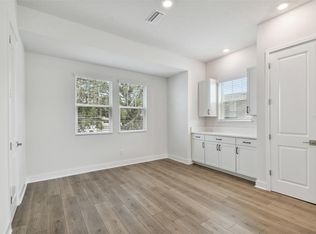
One or more photo(s) has been virtually staged. Welcome to Apex at Seminole Heights! This vibrant, 30 townhome community is located just ten minutes from Downtown Tampa, and thirteen minutes to USF/UT. These townhomes offer the best value for living in Seminole Heights, offering close proximity to local restaurants, shops, and events. This location is perfect for busy professionals who need close access to the convenient Tampa lifestyle. With well-designed and curated finishes, these townhomes create an ideal atmosphere for entertaining and hosting. The sizable Owner's Retreat soothes with the warmth of a cozy bedroom and the efficiency of a well-designed space. The en-suite bathroom hosts a double sink vanity and walk-in closet, making mornings a breeze. On the home's first floor, one additional bedroom, illuminated by natural light, and a sophisticated full bathroom provide privacy and space for a guestroom or home office. Energy-efficient and hurricane impact windows gleam with extra natural light, while soaring ceilings enhance the open design and feeling of the home throughout. End home #3 sits on homesite #3 and offers an open-flow design spanning the kitchen, living/family, and dining area. Schedule your appointment today and come see all that this new Tampa community has to offer! ** Qualified buyers may receive a 4.99% interest rate (5.035% APR) mortgage on select Quick-Move-in homes when financed through FBC Mortgage. Offer valid for qualifying buyers purchasing in select Tampa communities between March 1 and April 30, 2025, and closing by June 18, 2025. See a David Weekley Homes Sales Consultant for details.
Sold for $489,990
$489,990
6605 N NEBRASKA AVENUE #3, TAMPA, FL 33604
3beds
1,952sqft
Townhouse
Built in 2024
1,176 Square Feet Lot
$-- Zestimate®
$251/sqft
$3,490 Estimated rent
Home value
Not available
Estimated sales range
Not available
$3,490/mo
Zestimate® history
Owner options
List your home for rent
$3,490/mo
Rent Zestimate®
Find your next renter with Zillow Rental Manager. Plus, with online applications, you can quickly screen prospective tenants – for free.
$3,490/mo
Rent Zestimate®
Refinance and save
$3,716/mo
Est. payment
Refinancing to a lower rate could help reduce your monthly payments and save thousands over the life of the loan.
$3,716/mo
Est. payment
Explore your selling options
Work with a Zillow partner agent
Leverage their expertise and Zillow's premium Showcase listings to get your home seen by more buyers.
Get startedList with your own agent
Get your home in front of millions of buyers by listing it on Zillow.
Learn how to do itSell it yourself
Take full control of how buyers see your home on Zillow by listing For Sale by Owner (FSBO).
List your homeWhat's special
Additional bedroomCozy bedroomEn-suite bathroomPrivacy and spaceOpen-flow designOpen designSoaring ceilings
Zillow last checked:
Listing updated:
Listed by:
Robert St. Pierre 813-422-6183,
WEEKLEY HOMES REALTY COMPANY 866-493-3553
Bought with:
Bert Calebro, 3189512
CALEBRO & ASSOCIATES
Source: Stellar MLS,MLS#: TB8305437 Originating MLS: Suncoast Tampa
Originating MLS: Suncoast Tampa
Facts & features
Interior
Bedrooms & bathrooms
- Bedrooms: 3
- Bathrooms: 4
- Full bathrooms: 3
- 1/2 bathrooms: 1
Rooms
- Room types: Great Room
Primary bedroom
- Features: Walk-In Closet(s)
- Level: Third
Great room
- Level: Second
Kitchen
- Level: Second
Living room
- Level: Second
Heating
- Central, Electric, Heat Pump
Cooling
- Central Air
Appliances
- Included: Dishwasher, Disposal, Gas Water Heater, Microwave, Range, Tankless Water Heater
- Laundry: Electric Dryer Hookup, Gas Dryer Hookup, Washer Hookup
Features
- Eating Space In Kitchen, In Wall Pest System, PrimaryBedroom Upstairs, Thermostat, Walk-In Closet(s)
- Flooring: Carpet, Ceramic Tile, Laminate
- Has fireplace: No
Interior area
- Total structure area: 2,371
- Total interior livable area: 1,952 sqft
Property
Parking
- Total spaces: 2
- Parking features: Garage Door Opener
- Attached garage spaces: 2
Features
- Levels: Three Or More
- Stories: 3
- Exterior features: Irrigation System, Sidewalk
- Fencing: Fenced
Lot
- Size: 1,176 Square Feet
- Features: Sidewalk
Details
- Parcel number: A312819D2O00000000003.0
- Zoning: RESI
- Special conditions: None
Construction
Type & style
- Home type: Townhouse
- Architectural style: Contemporary
- Property subtype: Townhouse
Materials
- Block, Wood Frame
- Foundation: Stem Wall
- Roof: Shingle
Condition
- Completed
- New construction: Yes
- Year built: 2024
Details
- Builder model: The Carsten II
- Builder name: David Weekley Homes
Utilities & green energy
- Sewer: Public Sewer
- Water: Public
- Utilities for property: Cable Available, Electricity Available, Fiber Optics, Natural Gas Available, Natural Gas Connected, Underground Utilities, Water Available
Community & HOA
Community
- Features: Community Mailbox, Deed Restrictions, Sidewalks
- Pet fee: $0 monthly
- Subdivision: APEX AT SEMINOLE HEIGHTS
HOA
- Has HOA: Yes
- Services included: Maintenance Grounds, Sewer, Trash, Water
- HOA fee: $300 monthly
- HOA name: Elite Management/ JC Lazaro
Location
- Region: Tampa
Financial & listing details
- Price per square foot: $251/sqft
- Tax assessed value: $23,073
- Annual tax amount: $8,900
- Date on market: 9/19/2024
- Cumulative days on market: 170 days
- Ownership: Fee Simple
- Total actual rent: 0
- Electric utility on property: Yes
- Road surface type: Paved, Asphalt
Price history
| Date | Event | Price |
|---|---|---|
| 5/22/2025 | Sold | $489,990$251/sqft |
Source:  Stellar MLS #TB8305437 Report a problem Stellar MLS #TB8305437 Report a problem | ||
| 4/10/2025 | Pending sale | $489,990-20.4%$251/sqft |
Source: Stellar MLS #TB8305437 Report a problem | ||
| 4/5/2025 | Price change | $615,839+25.7%$315/sqft |
Source:  David Weekley Homes Report a problem David Weekley Homes Report a problem | ||
| 4/4/2025 | Price change | $489,990-20.4%$251/sqft |
Source: Stellar MLS #TB8305437 Report a problem | ||
| 3/8/2025 | Price change | $615,839+25.7%$315/sqft |
Source: David Weekley Homes Report a problem | ||
| 3/4/2025 | Pending sale | $489,990$251/sqft |
Source: Stellar MLS #TB8305437 Report a problem | ||
| 2/21/2025 | Price change | $489,990-10.9%$251/sqft |
Source: Stellar MLS #TB8305437 Report a problem | ||
| 12/13/2024 | Price change | $549,990-5.2%$282/sqft |
Source: Stellar MLS #TB8305437 Report a problem | ||
| 11/25/2024 | Price change | $579,8900%$297/sqft |
Source: Stellar MLS #TB8305437 Report a problem | ||
| 11/7/2024 | Price change | $579,990-1.7%$297/sqft |
Source: Stellar MLS #TB8305437 Report a problem | ||
| 10/28/2024 | Price change | $589,990-1.7%$302/sqft |
Source: Stellar MLS #TB8305437 Report a problem | ||
| 9/24/2024 | Price change | $599,990-8.4%$307/sqft |
Source: Stellar MLS #TB8305437 Report a problem | ||
| 9/17/2024 | Listed for sale | $655,205$336/sqft |
Source: David Weekley Homes Report a problem | ||
Public tax history
| Year | Property taxes | Tax assessment |
|---|---|---|
| 2024 | $439 | $23,073 |
Find assessor info on the county website
Neighborhood: Old Seminole Heights
Nearby homes
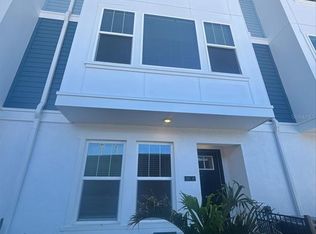
- $484,9903 bd4 ba1.9k sqft6605 N Nebraska Ave UNIT 1, Tampa, FL 33604Sold
- $499,9903 bd4 ba1.9k sqft6605 N Nebraska Ave UNIT 29, Tampa, FL 33604Sold
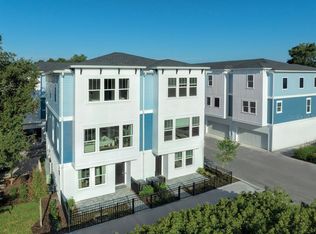
- $505,9902 bd4 ba1.9k sqft6605 N Nebraska Ave UNIT 30, Tampa, FL 33604Sold

- $525,0003 bd4 ba1.9k sqft6605 N Nebraska Ave UNIT 4, Tampa, FL 33604Sold
- $564,900-- bd-- ba3k sqft6601 N Nebraska Ave, Tampa, FL 33604Off Market
- $--2 bd1 ba750 sqft6601 N Nebraska Ave #1, Tampa, FL 33604Off Market
- $--2 bd1 ba750 sqft6601 N Nebraska Ave #3, Tampa, FL 33604Off Market
- $--2 bd1 ba-- sqft6601 N Nebraska Ave #2, Tampa, FL 33604Off Market
Nearby schools
GreatSchools rating
- 6/10Broward Elementary SchoolGrades: PK-5Distance: 1.6 mi
- 2/10Memorial Middle SchoolGrades: 6-8Distance: 1.4 mi
- 3/10Hillsborough High SchoolGrades: PK,9-12Distance: 1.3 mi
Schools provided by the listing agent
- Elementary: Seminole-HB
- Middle: Memorial-HB
- High: Hillsborough-HB
Source: Stellar MLS. This data may not be complete. We recommend contacting the local school district to confirm school assignments for this home.


Get pre-qualified for a loan
At Zillow Home Loans, we can pre-qualify you in as little as 5 minutes with no impact to your credit score.An equal housing lender. NMLS #10287.
- Florida
- Hillsborough County
- Tampa
- 33604
- Old Seminole Heights
- 6605 N NEBRASKA AVENUE Unit 3
Nearby cities
Nearby neighborhoods
Nearby zip codes
Other Tampa Topics
