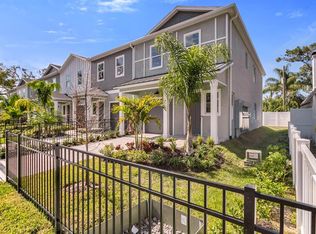
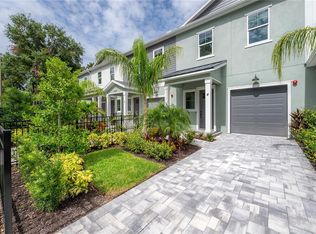
One or more photo(s) has been virtually staged. LIMITED-TIME OCTOBER SPECIAL — HOME #3 ONLY! Now offered at $545,000 PLUS up to $20,000 in BUILDER CREDIT to the buyer** An exceptional opportunity to own BRAND-NEW CONSTRUCTION in the heart of one of Tampa’s most beloved and established neighborhoods! Welcome to Seminole Landings, a limited collection of thoughtfully designed new townhomes tucked into Hampton Terrace, one of Seminole Heights’ most charming and character-filled neighborhoods. Here, you get something increasingly difficult to find: the ease and efficiency of a brand-new home surrounded by mature trees, established homes, neighborhood personality, and a true sense of community. FEATURES INCLUDE: 3 BEDROOMS + OVERSIZED LOFT --- 2.5 BATHROOMS --- Approximately 2,035 SQ FT of living space --- 1-CAR ATTACHED GARAGE --- FENCED PRIVATE BACKYARD --- COVERED REAR PATIO --- HIGH CEILINGS throughout --- 8-FT DOORS --- Open-concept living, dining and kitchen areas --- Luxury vinyl plank flooring --- Energy-efficient LED lighting --- SMART-HOME TECHNOLOGY --- HURRICANE-RATED WINDOWS AND DOORS --- Energy-efficient systems throughout. KITCHEN FEATURES: • Oversized center island with generous seating and workspace• Ceiling-height WOOD CABINETRY• Dovetail cabinet construction• GRANITE COUNTERTOPS• Stainless steel appliances• Under-cabinet lighting• Large WALK-IN STORAGE CLOSET conveniently located near the kitchen and customizable for pantry storage, appliances, household storage or a combination of uses UPSTAIRS LIVING: • OVERSIZED LOFT ideal for a media room, second living room, home office, fitness area or playroom• Two generously sized secondary bedrooms• High ceilings and large windows in secondary bedrooms• Customized bedroom closets• Conveniently located UPSTAIRS LAUNDRY ROOM PRIMARY SUITE: • Spacious primary bedroom with soaring ceilings and abundant natural light• CUSTOM WALK-IN CLOSET• Spa-inspired en-suite bath• Glass-enclosed RAINFALL SHOWER• Dual vanities• Elevated finishes OUTDOOR & EXTERIOR FEATURES: • FENCED BACKYARD offering private outdoor space• COVERED PATIO• Paver driveway• Paver walkways and patio• Premium landscaping• Private 1-car garage PLUS — LOW HOA DUES and NO CDD! And then there’s the location. Seminole Landings sits in established Hampton Terrace, just steps from Lake Roberta, a neighborhood favorite with peaceful water views, a walking path, and the relaxed atmosphere that makes this pocket of Seminole Heights so special. Enjoy the character and community of an established neighborhood without giving up the benefits of BRAND-NEW CONSTRUCTION. New construction of this quality offers advantages in insurance costs, energy efficiency and anticipated maintenance compared with many of Tampa’s vintage homes. **HOME #3. OCTOBER ONLY. $545,000 PLUS up to $20,000 in BUILDER CREDIT to the buyer at closing with an acceptable contract.** Photos containing furnishings are of the former model home within the community featuring the same floor plan.
New construction
Price cut: $9K (10/2)
$545,000
5530 N 9TH STREET #3, TAMPA, FL 33604
3beds
2,035sqft
Townhouse
Built in 2025
2,486 Square Feet Lot
$-- Zestimate®
$268/sqft
$200/mo HOA
What's special
Customized bedroom closetsGranite countertopsHigh ceilings throughoutDovetail cabinet constructionElevated finishesSmart-home technologyPaver walkways and patio
- 296 days
- 218
- 30
Zillow last checked:
Listing updated:
Listed by:
Lauren Rodriguez 813-843-7928,
VAN WERT REAL ESTATE SVCS.,LLC 813-245-1311,
Kathy Lea Van Wert 813-245-1311,
VAN WERT REAL ESTATE SVCS.,LLC
Source: Stellar MLS,MLS#: TB8460399 Originating MLS: Suncoast Tampa
Originating MLS: Suncoast Tampa
Facts & features
Interior
Bedrooms & bathrooms
- Bedrooms: 3
- Bathrooms: 3
- Full bathrooms: 2
- 1/2 bathrooms: 1
Rooms
- Room types: Great Room, Utility Room, Loft
Primary bedroom
- Features: Walk-In Closet(s)
- Level: Second
- Area: 90 Square Feet
- Dimensions: 15x6
Bedroom 2
- Features: Built-in Closet
- Level: Second
- Area: 132 Square Feet
- Dimensions: 11x12
Bedroom 3
- Features: Built-in Closet
- Level: Second
- Area: 132 Square Feet
- Dimensions: 11x12
Dining room
- Level: First
- Area: 126 Square Feet
- Dimensions: 9x14
Foyer
- Level: First
- Area: 24 Square Feet
- Dimensions: 6x4
Kitchen
- Features: Stone Counters, Walk-In Closet(s)
- Level: First
- Area: 260 Square Feet
- Dimensions: 13x20
Living room
- Level: First
- Area: 320 Square Feet
- Dimensions: 20x16
Loft
- Level: Second
- Area: 180 Square Feet
- Dimensions: 15x12
Utility room
- Features: Other
- Level: Second
Heating
- Central, Electric
Cooling
- Central Air
Appliances
- Included: Convection Oven, Dishwasher, Disposal, Exhaust Fan, Microwave, Range Hood, Refrigerator
- Laundry: Electric Dryer Hookup, Inside, Laundry Closet, Upper Level, Washer Hookup
Features
- Eating Space In Kitchen, High Ceilings, Kitchen/Family Room Combo, Living Room/Dining Room Combo, Open Floorplan, PrimaryBedroom Upstairs, Smart Home, Solid Wood Cabinets, Stone Counters, Thermostat, Walk-In Closet(s)
- Flooring: Luxury Vinyl
- Doors: Sliding Doors
- Windows: Window Treatments
- Has fireplace: No
Interior area
- Total structure area: 2,506
- Total interior livable area: 2,035 sqft
Video & virtual tour
Property
Parking
- Total spaces: 1
- Parking features: Driveway, Garage Door Opener
- Attached garage spaces: 1
- Has uncovered spaces: Yes
Features
- Levels: Two
- Stories: 2
- Patio & porch: Covered, Patio
- Exterior features: Irrigation System, Lighting, Private Yard, Rain Gutters
- Fencing: Vinyl
- Waterfront features: Pond Access
- Body of water: LAKE ROBERTA
Lot
- Size: 2,486 Square Feet
- Features: Historic District, City Lot, Landscaped, Near Public Transit
- Residential vegetation: Trees/Landscaped
Details
- Parcel number: A312819D0800000000005.0
- Zoning: SH-RM
- Special conditions: None
Construction
Type & style
- Home type: Townhouse
- Property subtype: Townhouse
Materials
- Block, Stucco
- Foundation: Slab
- Roof: Shingle
Condition
- Completed
- New construction: Yes
- Year built: 2025
Details
- Builder name: ARIEL HOMES
- Warranty included: Yes
Utilities & green energy
- Sewer: Public Sewer
- Water: Public
- Utilities for property: BB/HS Internet Available, Cable Available, Electricity Connected, Sewer Connected, Street Lights, Water Connected
Community & HOA
Community
- Features: Community Mailbox, Deed Restrictions
- Pet fee: $0 monthly
- Subdivision: SEMINOLE LANDINGS TOWNHOMES
HOA
- Has HOA: Yes
- Services included: Reserve Fund, Maintenance Grounds
- HOA fee: $200 monthly
- HOA name: Armando Hernandez
Location
- Region: Tampa
Financial & listing details
- Price per square foot: $268/sqft
- Tax assessed value: $292,998
- Annual tax amount: $510
- Date on market: 1/2/2026
- Cumulative days on market: 297 days
- Listing terms: Cash,Conventional,FHA,VA Loan
- Ownership: Fee Simple
- Total actual rent: 0
- Electric utility on property: Yes
- Road surface type: Paved
Estimated market value
Not available
Estimated sales range
Not available
Not available
Price history
| Date | Event | Price |
|---|---|---|
| 10/2/2026 | Price change | $545,000-1.6%$268/sqft |
Source:  Stellar MLS #TB8460399 Report a problem Stellar MLS #TB8460399 Report a problem | ||
| 7/29/2026 | Price change | $554,000-1.9%$272/sqft |
Source: Stellar MLS #TB8460399 Report a problem | ||
| 4/17/2026 | Price change | $564,900-3.4%$278/sqft |
Source: Stellar MLS #TB8460399 Report a problem | ||
| 1/2/2026 | Listed for sale | $584,900-0.2%$287/sqft |
Source: Stellar MLS #TB8460399 Report a problem | ||
| 7/3/2025 | Listing removed | $585,900$288/sqft |
Source: Stellar MLS #T3542281 Report a problem | ||
| 4/2/2025 | Price change | $585,900-2.3%$288/sqft |
Source: Stellar MLS #T3542281 Report a problem | ||
| 3/17/2025 | Price change | $599,900-3.2%$295/sqft |
Source: Stellar MLS #T3542281 Report a problem | ||
| 2/27/2025 | Listed for sale | $619,900-5.6%$305/sqft |
Source: Stellar MLS #T3542281 Report a problem | ||
| 7/17/2024 | Listed for sale | $657,000$323/sqft |
Source: Stellar MLS #T3542281 Report a problem | ||
Public tax history
| Year | Property taxes | Tax assessment |
|---|---|---|
| 2025 | $511 +4.2% | $292,998 +1038.3% |
| 2024 | $490 -0.8% | $25,739 |
| 2023 | $494 | $25,739 |
Find assessor info on the county website
Monthly payment
Est. payment
Payment breakdown
Explore the cost of this home by adjusting the details. Changes won't be saved.Climate risks
Neighborhood: Hampton Terrace

Similar homes
- $564,9003 bd3 ba2k sqft5530 N 9TH STREET #2, TAMPA, FL 33604New Construction

 MLS ID #TB8466318, Lauren Rodriguez, VAN WERT REAL ESTATE SVCS.,LLC. Stellar MLS
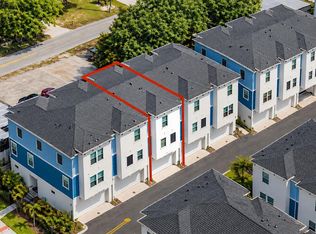
 - $450,0003 bd4 ba2k sqft6605 N NEBRASKA AVENUE #28, TAMPA, FL 33604For Sale
 MLS ID #TB8534452, Mike Grizzell, COMPASS FLORIDA LLC. Stellar MLS
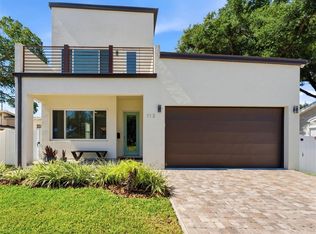
 - $599,9003 bd3 ba2.1k sqft112 W SLIGH AVENUE, TAMPA, FL 33604For Sale
 MLS ID #TB8521612, Jaden Humbyrd, REAL BROKER, LLC. Stellar MLS
 - $625,0003 bd3 ba2.2k sqft120 E GLADYS STREET #5, TAMPA, FL 33602For Sale
 MLS ID #TB8561235, Kseniya Korneva, REAL BROKER, LLC. Stellar MLS
 - $529,9993 bd2 ba1.6k sqft1901 W CLUSTER AVENUE, TAMPA, FL 33604For SaleMLS ID #TB8488011, Dilan Scargle, COMPASS FLORIDA LLC. Stellar MLS
- $525,0003 bd3 ba1.7k sqft2614 N 23RD STREET #1, TAMPA, FL 33605New ConstructionMLS ID #TB8545172, Bianca Lopez, SMITH & ASSOCIATES REAL ESTATE. Stellar MLS
- $515,0003 bd3 ba1.7k sqft2614 N 23RD STREET #2, TAMPA, FL 33605New ConstructionMLS ID #TB8545909, Bianca Lopez, SMITH & ASSOCIATES REAL ESTATE. Stellar MLS
- $625,0003 bd3 ba1.5k sqft305 S ALBANY AVENUE #3, TAMPA, FL 33606For SaleMLS ID #TB8559246, Eric Fernandez, SOL/MAR REAL ESTATE LLC. Stellar MLS
- $597,8004 bd3 ba2k sqft8119 N DAKOTA AVENUE, TAMPA, FL 33604New ConstructionMLS ID #TB8525332, Maria Leon PLLC, EXP REALTY LLC. Stellar MLS
- $549,9003 bd3 ba1.7k sqft2910 N 21ST STREET, TAMPA, FL 33605New ConstructionMLS ID #A4694368, Moe Mossa, SAVVY AVENUE, LLC. Stellar MLS
- $541,0004 bd4 ba2.1k sqft8405 MODANO PLACE, TAMPA, FL 33614New ConstructionMLS ID #TB8553919, Jessica Scialletti, VITANOVA REALTY GROUP LLC. Stellar MLS
- $549,9004 bd4 ba2.1k sqft8409 MODANO PLACE, TAMPA, FL 33614New ConstructionMLS ID #TB8554715, Adamelys Valladares, EXP REALTY LLC. Stellar MLS
- $599,0003 bd4 ba1.7k sqft1308 E COLUMBUS DRIVE #2, TAMPA, FL 33605New ConstructionMLS ID #TB8503794, Nancy WILKERSON, LPT REALTY, LLC. Stellar MLS
- $694,9003 bd2 ba1.7k sqft7901 N GREENWOOD AVENUE, TAMPA, FL 33604New ConstructionMLS ID #O6443527, Annie Resto, EMPIRE NETWORK REALTY. Stellar MLS
- $617,5003 bd3 ba1.8k sqft1911 W BEACH STREET, TAMPA, FL 33607New ConstructionMLS ID #TB8519457, Susan Witzigman, CENTURY 21 LIST WITH BEGGINS. Stellar MLS
- $624,9004 bd3 ba1.9k sqft7505 N ROME AVENUE, TAMPA, FL 33604For SaleMLS ID #TB8501971, Maria Leon PLLC, EXP REALTY LLC. Stellar MLS
- $399,9003 bd2 ba1.6k sqft508 E JAMES STREET, TAMPA, FL 33603New ConstructionMLS ID #TB8559750, Raymond Thomas, STAR BAY REALTY CORP.. Stellar MLS
- $335,0003 bd2 ba1.3k sqft1707 E FRIERSON AVENUE, TAMPA, FL 33610For SaleMLS ID #TB8547451, Joe Medina, INVESTOR CORNER REALTY LLC. Stellar MLS
- $539,9003 bd2 ba1.4k sqft2005 RUSSELL DRIVE, TAMPA, FL 33618For SaleMLS ID #TB8544215, Manuel Arroyo, DALTON WADE INC. Stellar MLS
- $405,0003 bd2 ba1.4k sqft815 W MINNEHAHA STREET, TAMPA, FL 33604For SaleMLS ID #TB8509473, Leisdianys Luis, VITA LUXURY REALTY LLC. Stellar MLS
