Skip main navigation
Sold for $548,000
  • $548,000

    5530 N 9th St Unit 4, Tampa, FL 33604

    3beds
    2,035sqft
    Townhouse
    Built in 2025
    2,433 Square Feet Lot
    $546,000 Zestimate®
    $269/sqft
    $3,202 Estimated rent

    Home value

    $546,000

    $513,000 - $584,000

    $3,202/mo

    Zestimate® history
    Loading
    Loading...

    Owner options

    List your home for rent

    $3,202/mo

    Rent Zestimate®

    Find your next renter with Zillow Rental Manager. Plus, with online applications, you can quickly screen prospective tenants – for free.

    Learn more

    $3,202/mo

    Rent Zestimate®

    Refinance and save

    $3,966/mo

    Est. payment

    Refinancing to a lower rate could help reduce your monthly payments and save thousands over the life of the loan.

    See today's rates

    $3,966/mo

    Est. payment

    Explore your selling options

    Work with a Zillow partner agent

    Leverage their expertise and Zillow's premium Showcase listings to get your home seen by more buyers.

    Get started

    List with your own agent

    Get your home in front of millions of buyers by listing it on Zillow.

    Learn how to do it

    Sell it yourself

    Take full control of how buyers see your home on Zillow by listing For Sale by Owner (FSBO).

    List your home

    What's special

    Oversized islandPremium finishesGenerous loft areaAbundance of natural lightGranite countertopsHigh ceilingsLarge windows
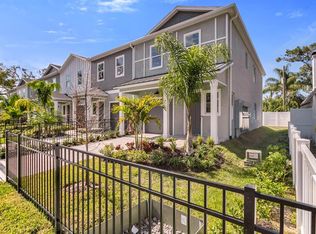
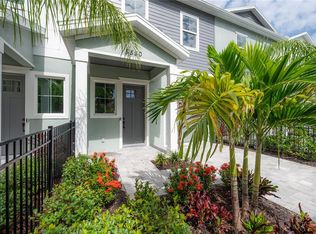
    Welcome to Seminole Landings Townhomes, a boutique collection of homes in the heart of Hampton Terrace where elevated construction quality meets the ease of townhome living. Offering 2,035 square feet of thoughtfully designed interior space, these residences truly live larger than expected. Soaring ceilings, 8-foot interior and exterior doors, and an open-concept layout create impressive volume and flow throughout the home, delivering the feel of a single-family residence with the convenience of townhome ownership. The expansive first floor seamlessly connects living, dining, and kitchen spaces — ideal for both entertaining and everyday comfort. At the center of the home, the kitchen reflects true craftsmanship: solid wood cabinetry with dovetail construction, granite countertops, ceiling-height cabinets, stainless-steel appliances, under-cabinet lighting, and an oversized island that anchors the space beautifully. Every finish was selected with longevity and design in mind. Upstairs, a flexible loft provides additional living space for a home office, media lounge, or play area. The primary suite feels airy and refined with high ceilings, abundant natural light, a custom walk-in closet, and a spa-style bath featuring dual vanities and a walk-in rainfall shower. Two additional bedrooms offer generous proportions and thoughtful storage with wall-to-wall customized closets. Built with durability and efficiency at the forefront, each home includes hurricane-rated windows and doors, energy-efficient systems, LED lighting throughout, luxury vinyl flooring, and integrated SMART-home technology for modern convenience. The quality is evident not just in the finishes — but in the construction itself. Every residence also includes a nicely-sized one-car garage and a private fenced backyard with a covered patio and paver walkways — providing private outdoor space without high-maintenance upkeep. Located in one of Tampa’s most established and highly walkable neighborhoods, residents enjoy easy access to local cafés, parks, and the vibrant Seminole Heights scene. Seminole Landings Townhomes delivers substantial square footage, refined finishes, and a lifestyle that blends comfort, craftsmanship, and connectivity.

    Zillow last checked:

    Listing updated:

    Listed by:

    Lauren Rodriguez 813-843-7928,

    VAN WERT REAL ESTATE SVCS.,LLC 813-245-1311,

    Kathy Lea Van Wert 813-245-1311,

    VAN WERT REAL ESTATE SVCS.,LLC

    Bought with:

    Eryn Kibby, 3650267

    FRANK ALBERT REALTY

    Source: Stellar MLS,MLS#: TB8406043MLS LogoOriginating MLS: Suncoast Tampa

    Facts & features

    Interior

    Bedrooms & bathrooms
    • Bedrooms: 3
    • Bathrooms: 3
    • Full bathrooms: 2
    • 1/2 bathrooms: 1
    Rooms
    • Room types: Bonus Room, Utility Room, Loft
    Primary bedroom
    • Features: Dual Sinks, En Suite Bathroom, Shower No Tub, Stone Counters, Walk-In Closet(s)
    • Level: Second
    Bedroom 2
    • Features: Built-in Closet
    • Level: Second
    Bedroom 3
    • Features: Built-in Closet
    • Level: Second
    Kitchen
    • Features: Breakfast Bar, Kitchen Island, Pantry, Stone Counters
    • Level: First
    Living room
    • Level: First
    Loft
    • Level: Second
    Utility room
    • Level: Second
    Heating
    • Central, Electric
    Cooling
    • Central Air
    Appliances
    • Included: Cooktop, Dishwasher, Disposal, Electric Water Heater, Exhaust Fan, Microwave, Range Hood, Refrigerator
    • Laundry: Electric Dryer Hookup, Inside, Laundry Room, Upper Level, Washer Hookup
    Features
    • Eating Space In Kitchen, High Ceilings, Kitchen/Family Room Combo, Living Room/Dining Room Combo, Open Floorplan, PrimaryBedroom Upstairs, Solid Surface Counters, Solid Wood Cabinets, Split Bedroom, Stone Counters, Thermostat, Walk-In Closet(s)
    • Flooring: Luxury Vinyl
    • Doors: Sliding Doors
    • Has fireplace: No
    Interior area
    • Total structure area: 2,380
    • Total interior livable area: 2,035 sqft

    Property

    Parking
    • Total spaces: 1
    • Parking features: Driveway, Garage Door Opener
    • Attached garage spaces: 1
    • Has uncovered spaces: Yes
    Features
    • Levels: Two
    • Stories: 2
    • Patio & porch: Covered, Patio
    • Exterior features: Irrigation System, Lighting
    • Fencing: Other,Vinyl
    Lot
    • Size: 2,433 Square Feet
    • Features: City Lot, Landscaped, Near Public Transit, Above Flood Plain
    • Residential vegetation: Trees/Landscaped
    Details
    • Parcel number: A312819D0800000000004.0
    • Zoning: SH-RM
    • Special conditions: None

    Construction

    Type & style
    • Home type: Townhouse
    • Property subtype: Townhouse
    • Attached to another structure: Yes
    Materials
    • Block
    • Foundation: Slab
    • Roof: Shingle
    Condition
    • Completed
    • New construction: Yes
    • Year built: 2025

    Utilities & green energy

    • Sewer: Public Sewer
    • Water: Public
    • Utilities for property: BB/HS Internet Available, Electricity Connected, Public, Sewer Connected, Street Lights, Water Available
    Green energy
    • Water conservation: Drip Irrigation, Fl. Friendly/Native Landscape

    Community & HOA

    Community
    • Features: Community Mailbox, Deed Restrictions
    • Security: Smoke Detector(s)
    • Pet fee: $0 monthly
    • Subdivision: SEMINOLE LANDINGS
    HOA
    • Has HOA: Yes
    • Services included: Maintenance Grounds
    • HOA fee: $200 monthly
    • HOA name: Armando Hernandez
    • HOA phone: 813-918-7736
    Location
    • Region: Tampa

    Financial & listing details

    • Price per square foot: $269/sqft
    • Tax assessed value: $292,998
    • Annual tax amount: $490
    • Date on market: 7/12/2025
    • Cumulative days on market: 272 days
    • Listing terms: Cash,Conventional,VA Loan
    • Ownership: Fee Simple
    • Total actual rent: 0
    • Electric utility on property: Yes
    • Road surface type: Paved

    Price history

    DateEventPrice
    6/3/2026Sold$548,000-2.1%$269/sqft
    Source: Stellar MLS #TB8406043 Report a problem
    4/10/2026Pending sale$559,900$275/sqft
    Source: Stellar MLS #TB8406043 Report a problem
    2/11/2026Price change$559,900-4.3%$275/sqft
    Source: Stellar MLS #TB8406043 Report a problem
    10/31/2025Price change$584,900-0.2%$287/sqft
    Source: Stellar MLS #TB8406043 Report a problem
    7/12/2025Listed for sale$585,900$288/sqft
    Source: Stellar MLS #TB8406043 Report a problem

    Public tax history

    YearProperty taxesTax assessment
    2025$511 +4.2%$292,998 +1038.3%
    2024$490 -0.8%$25,739
    2023$494 $25,739
    Find assessor info on the county website

    Neighborhood: Hampton Terrace

    Nearby schools

    GreatSchools rating
    Get a cash offer in 3 minutes
    Find out how much your home could sell for in as little as 3 minutes with a no-obligation cash offer.
    Estimated market value
    $546,000
    Get a cash offer in 3 minutes
    Find out how much your home could sell for in as little as 3 minutes with a no-obligation cash offer.
    Estimated market value
    $546,000