Skip main navigation
Sold for $595,000
  • $595,000

    5530 N 9th St Unit 7, Tampa, FL 33604

    3beds
    2,004sqft
    Townhouse
    Built in 2024
    3,408 Square Feet Lot
    $578,600 Zestimate®
    $297/sqft
    $3,153 Estimated rent

    Home value

    $578,600

    Estimated sales range

    Not available

    $3,153/mo

    Zestimate® history
    Loading
    Loading...

    Owner options

    List your home for rent

    $3,153/mo

    Rent Zestimate®

    Find your next renter with Zillow Rental Manager. Plus, with online applications, you can quickly screen prospective tenants – for free.

    Learn more

    $3,153/mo

    Rent Zestimate®

    Refinance and save

    $4,256/mo

    Est. payment

    Refinancing to a lower rate could help reduce your monthly payments and save thousands over the life of the loan.

    See today's rates

    $4,256/mo

    Est. payment

    Explore your selling options

    Work with a Zillow partner agent

    Leverage their expertise and Zillow's premium Showcase listings to get your home seen by more buyers.

    Get started

    List with your own agent

    Get your home in front of millions of buyers by listing it on Zillow.

    Learn how to do it

    Sell it yourself

    Take full control of how buyers see your home on Zillow by listing For Sale by Owner (FSBO).

    List your home

    What's special

    Oversized islandAttached one-car garageLarge loft spaceGranite countersHigh ceilingsLarge windowsSmart home features
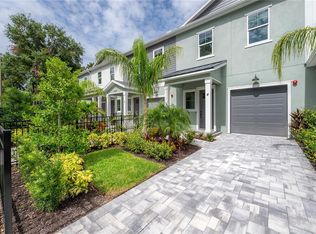
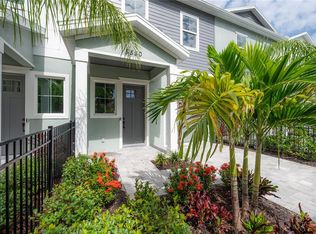
    Here is your chance to be a part of something unprecedented in the historic Hampton Terrace… the first townhomes to be part of this amazing community! Seminole Landings Townhomes combine modern amenities and design to blend seamlessly with the neighborhood's charm and character. These homes feature open-concept living areas with high ceilings, large windows, and ample natural light. The layout ensures a seamless flow between the kitchen, dining, and living room, ideal for both everyday living and entertaining. The cook’s kitchen is both highly functional and aesthetically pleasing, boasting an oversized island, wood cabinetry with dovetail drawers, granite counters, under-cabinet lighting, walk-in pantry, and stainless-steel appliances. Upstairs, you'll find a large loft space, a laundry room, and three spacious bedrooms. Step into a world of elegance with the expansive primary bedroom featuring high ceilings and large windows that flood the room with natural light. Organization is effortless with the suite’s walk-in closet with custom shelving and organizers. The primary En Suite bathroom has a walk-in shower with a rainfall showerhead, granite countertop, dual vanity sinks, wood cabinetry, and premium tile and bath fixtures. The loft space offers multiple possibilities, whether you envision a cozy movie night lounge, a productive home office, or a vibrant playroom. Spacious 2nd and 3rd bedrooms, just off the loft space, are designed with comfort in mind, featuring large closets with semi-custom closet systems and plenty of natural light. For even more convenience, the laundry room is centrally located upstairs, steps from the bedrooms. Each unit also includes an attached one-car garage, ensuring secure parking and additional storage space. The exterior of these homes is just as impressive as the interior. Each townhome has its own private fenced outdoor rear space with a covered patio, premium landscape package, SMART Home features, paver drive and walkways, and locked mailboxes. With low HOA dues, luxury vinyl flooring, and LED lighting throughout, these homes are perfect for modern living. The premium landscape package enhances the overall curb appeal, making each townhome a standout in the neighborhood. Built with energy-efficient materials and systems, including high-performance windows, insulation, HVAC systems, and smart features, these townhomes ensure comfort and sustainability.

    Zillow last checked:

    Listing updated:

    Listed by:

    Lauren Rodriguez 813-843-7928,

    VAN WERT REAL ESTATE SVCS.,LLC 813-245-1311,

    Kathy Lea Van Wert 813-245-1311,

    VAN WERT REAL ESTATE SVCS.,LLC

    Bought with:

    Leslie Buddemeyer, 3332432

    COASTAL PROPERTIES GROUP INTER

    Source: Stellar MLS,MLS#: TB8355693MLS LogoOriginating MLS: Suncoast Tampa

    Facts & features

    Interior

    Bedrooms & bathrooms
    • Bedrooms: 3
    • Bathrooms: 3
    • Full bathrooms: 2
    • 1/2 bathrooms: 1
    Rooms
    • Room types: Utility Room, Loft
    Primary bedroom
    • Features: Dual Sinks, En Suite Bathroom, Stone Counters, Walk-In Closet(s)
    • Level: Second
    Bedroom 2
    • Features: Built-in Closet
    • Level: Second
    Bedroom 3
    • Features: Built-in Closet
    • Level: Second
    Kitchen
    • Features: Breakfast Bar, Stone Counters, Pantry, Storage Closet
    • Level: First
    Living room
    • Level: First
    Loft
    • Level: Second
    Utility room
    • Level: Second
    Heating
    • Central, Electric
    Cooling
    • Central Air
    Appliances
    • Included: Oven, Cooktop, Dishwasher, Electric Water Heater, Exhaust Fan, Microwave, Range Hood, Refrigerator
    • Laundry: Electric Dryer Hookup, Inside, Laundry Room, Upper Level, Washer Hookup
    Features
    • High Ceilings, Open Floorplan, PrimaryBedroom Upstairs, Split Bedroom, Stone Counters, Walk-In Closet(s)
    • Flooring: Luxury Vinyl, Tile
    • Doors: Sliding Doors
    • Windows: Storm Window(s)
    • Has fireplace: No
    • Common walls with other units/homes: End Unit
    Interior area
    • Total structure area: 2,380
    • Total interior livable area: 2,004 sqft

    Property

    Parking
    • Total spaces: 1
    • Parking features: Driveway, Garage Door Opener
    • Attached garage spaces: 1
    • Has uncovered spaces: Yes
    Features
    • Levels: Two
    • Stories: 2
    • Patio & porch: Covered, Front Porch, Patio
    • Exterior features: Irrigation System, Rain Gutters, Sidewalk
    • Fencing: Vinyl
    • Has view: Yes
    • View description: City
    Lot
    • Size: 3,408 Square Feet
    • Features: City Lot, Landscaped, Level, Near Public Transit, Sloped, Above Flood Plain
    • Residential vegetation: Trees/Landscaped
    Details
    • Parcel number: A312819D0800000000001.0
    • Zoning: SH-RM
    • Special conditions: None

    Construction

    Type & style
    • Home type: Townhouse
    • Architectural style: Contemporary
    • Property subtype: Townhouse
    • Attached to another structure: Yes
    Materials
    • Block, Stucco, Wood Frame
    • Foundation: Slab
    • Roof: Shingle
    Condition
    • Completed
    • New construction: Yes
    • Year built: 2024

    Utilities & green energy

    • Sewer: Public Sewer
    • Water: Public
    • Utilities for property: Electricity Connected, Public, Sewer Connected, Street Lights, Water Connected
    Green energy
    • Water conservation: Drip Irrigation, Fl. Friendly/Native Landscape

    Community & HOA

    Community
    • Features: Community Mailbox
    • Pet fee: $0 monthly
    • Subdivision: SEMINOLE LANDINGS TOWNHOMES
    HOA
    • Has HOA: Yes
    • Amenities included: Fence Restrictions
    • Services included: Reserve Fund, Maintenance Grounds
    • HOA fee: $200 monthly
    • HOA name: Armando Hernandez
    • HOA phone: 813-918-7736
    Location
    • Region: Tampa

    Financial & listing details

    • Price per square foot: $297/sqft
    • Tax assessed value: $474,604
    • Annual tax amount: $490
    • Date on market: 3/7/2025
    • Cumulative days on market: 33 days
    • Listing terms: Cash,Conventional,VA Loan
    • Ownership: Fee Simple
    • Total actual rent: 0
    • Electric utility on property: Yes
    • Road surface type: Paved

    Price history

    DateEventPrice
    5/8/2025Sold$595,000-0.8%$297/sqft
    Source: Stellar MLS #TB8355693 Report a problem
    4/10/2025Pending sale$599,900$299/sqft
    Source: Stellar MLS #TB8355693 Report a problem
    4/2/2025Price change$599,900-1.6%$299/sqft
    Source: Stellar MLS #TB8355693 Report a problem
    3/17/2025Price change$609,900-3.2%$304/sqft
    Source: Stellar MLS #TB8355693 Report a problem
    3/7/2025Listed for sale$629,900$314/sqft
    Source: Stellar MLS #TB8355693 Report a problem

    Public tax history

    YearProperty taxesTax assessment
    2025$511 +4.2%$474,604 +1743.9%
    2024$490 -0.8%$25,739
    2023$494 $25,739
    Find assessor info on the county website

    Neighborhood: Hampton Terrace

    Nearby schools

    GreatSchools rating
    Get a cash offer in 3 minutes
    Find out how much your home could sell for in as little as 3 minutes with a no-obligation cash offer.
    Estimated market value
    $578,600
    Get a cash offer in 3 minutes
    Find out how much your home could sell for in as little as 3 minutes with a no-obligation cash offer.
    Estimated market value
    $578,600