Skip main navigation
Sold for $585,900
  • $585,900

    5530 N 9th St Unit 5, Tampa, FL 33604

    3beds
    1,998sqft
    Townhouse
    Built in 2024
    2,433 Square Feet Lot
    $575,400 Zestimate®
    $293/sqft
    $3,136 Estimated rent

    Home value

    $575,400

    $529,000 - $627,000

    $3,136/mo

    Zestimate® history
    Loading
    Loading...

    Owner options

    List your home for rent

    $3,136/mo

    Rent Zestimate®

    Find your next renter with Zillow Rental Manager. Plus, with online applications, you can quickly screen prospective tenants – for free.

    Learn more

    $3,136/mo

    Rent Zestimate®

    Refinance and save

    $4,187/mo

    Est. payment

    Refinancing to a lower rate could help reduce your monthly payments and save thousands over the life of the loan.

    See today's rates

    $4,187/mo

    Est. payment

    Explore your selling options

    Work with a Zillow partner agent

    Leverage their expertise and Zillow's premium Showcase listings to get your home seen by more buyers.

    Get started

    List with your own agent

    Get your home in front of millions of buyers by listing it on Zillow.

    Learn how to do it

    Sell it yourself

    Take full control of how buyers see your home on Zillow by listing For Sale by Owner (FSBO).

    List your home

    What's special

    Oversized islandAttached one-car garageVersatile large loftGorgeous granite countertopsAbundant natural lightSpa-style bathSoaring ceilings
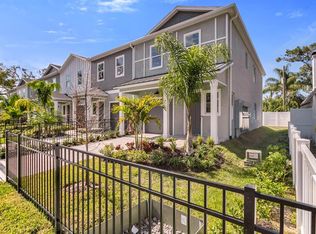
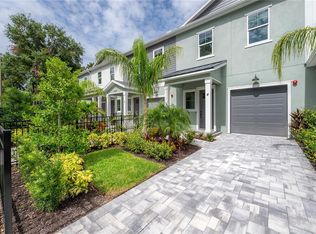
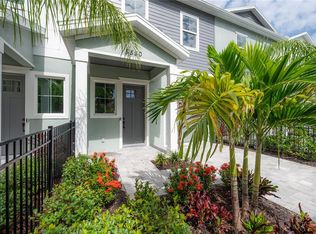
    **Introducing Seminole Landings Townhomes — Hampton Terrace’s first-ever collection of thoughtfully crafted townhomes that marry modern comfort with the neighborhood’s storied charm.** Every residence showcases an open-concept main floor with soaring ceilings and luxury-vinyl flooring that glows under energy-saving LED lighting. The heart of the home is a chef-inspired kitchen where an oversized island anchors wood cabinetry with dovetail drawers, under-cabinet lighting, a walk-in pantry, stainless-steel appliances, and gorgeous granite countertops. The space flows effortlessly into living and dining areas, ideal for lively gatherings or quiet nights in. Upstairs, a versatile large loft provides the perfect spot for a home office, media lounge, or playroom. Nearby are a convenient laundry room and three generous bedrooms, including a tranquil primary suite with volume ceilings, a custom walk-in closet, and a spa-style bath featuring a rainfall shower and dual vanities. Secondary bedrooms enjoy abundant natural light and a semi-custom closet built-ins. Every townhome comes with: * **Attached one-car garage** and paver drive * **Private, fenced backyard** with covered patio and premium landscaping * **SMART-home technology** and low-HOA lifestyle * **Energy-efficient construction**—high-performance windows, insulation, and HVAC—for year-round comfort * **Locked mailbox cluster** for added security With its blend of timeless character, contemporary design, and a location surrounded by the cafés, craft breweries, and vintage charm of Seminole Heights, Seminole Landings offers a rare chance to own new construction in one of Tampa’s most beloved historic communities. Additional homes are available—come be part of this exciting new chapter in Hampton Terrace! Some of the photos in this listing are from unit #7 in the same building. The finishes may differ in color but not quality. Front photo is of units 6 and 7.

    Zillow last checked:

    Listing updated:

    Listed by:

    Kathy Lea Van Wert 813-231-3627,

    VAN WERT REAL ESTATE SVCS.,LLC 813-245-1311,

    Lauren Rodriguez 813-843-7928,

    VAN WERT REAL ESTATE SVCS.,LLC

    Bought with:

    Leah Johnson, 3574771

    EATON REALTY

    Source: Stellar MLS,MLS#: T3540854MLS LogoOriginating MLS: Pinellas Suncoast

    Facts & features

    Interior

    Bedrooms & bathrooms
    • Bedrooms: 3
    • Bathrooms: 3
    • Full bathrooms: 2
    • 1/2 bathrooms: 1
    Rooms
    • Room types: Great Room, Utility Room, Loft
    Primary bedroom
    • Features: En Suite Bathroom, Walk-In Closet(s)
    • Level: Second
    Bedroom 2
    • Features: Built-in Closet
    • Level: Second
    Bedroom 3
    • Features: Built-in Closet
    • Level: Second
    Primary bathroom
    • Features: Dual Sinks, En Suite Bathroom
    • Level: Second
    Bathroom 2
    • Level: Second
    Foyer
    • Level: First
    Great room
    • Level: First
    Kitchen
    • Features: Pantry, Walk-In Closet(s)
    • Level: First
    Laundry
    • Level: Second
    Loft
    • Level: Second
    Heating
    • Central, Electric
    Cooling
    • Central Air
    Appliances
    • Included: Disposal, Electric Water Heater, Microwave, Range, Range Hood, Refrigerator
    • Laundry: Electric Dryer Hookup, Inside, Laundry Room, Upper Level, Washer Hookup
    Features
    • High Ceilings, Open Floorplan, PrimaryBedroom Upstairs, Split Bedroom, Stone Counters
    • Flooring: Luxury Vinyl, Tile
    • Doors: Sliding Doors
    • Windows: Double Pane Windows
    • Has fireplace: No
    Interior area
    • Total structure area: 2,380
    • Total interior livable area: 1,998 sqft

    Property

    Parking
    • Total spaces: 1
    • Parking features: Garage - Attached
    • Attached garage spaces: 1
    Features
    • Levels: Two
    • Stories: 2
    • Patio & porch: Covered, Front Porch, Patio
    • Exterior features: Irrigation System
    • Fencing: Vinyl
    Lot
    • Size: 2,433 Square Feet
    • Features: City Lot, Level, Above Flood Plain
    • Residential vegetation: Trees/Landscaped
    Details
    • Parcel number: A312819D0800000000003.0
    • Zoning: SH-RM
    • Special conditions: None

    Construction

    Type & style
    • Home type: Townhouse
    • Architectural style: Contemporary
    • Property subtype: Townhouse
    • Attached to another structure: Yes
    Materials
    • Block, Stucco, Wood Frame, Wood Siding
    • Foundation: Slab
    • Roof: Shingle
    Condition
    • Completed
    • New construction: Yes
    • Year built: 2024
    Details
    • Builder model: Un named
    • Builder name: ARIEL HOMES

    Utilities & green energy

    • Sewer: Public Sewer
    • Water: Public
    • Utilities for property: Electricity Connected
    Green energy
    • Energy efficient items: Appliances, HVAC, Insulation, Lighting, Windows
    • Water conservation: Drip Irrigation, Fl. Friendly/Native Landscape

    Community & HOA

    Community
    • Features: Community Mailbox, Deed Restrictions
    • Pet fee: $0 monthly
    • Subdivision: SEMINOLE LANDINGS TOWNHOMES
    HOA
    • Has HOA: Yes
    • Services included: Reserve Fund, Maintenance Structure, Maintenance Grounds
    • HOA fee: $242 monthly
    • HOA name: Armando Hernandez
    • HOA phone: 813-918-7736
    Location
    • Region: Tampa

    Financial & listing details

    • Price per square foot: $293/sqft
    • Tax assessed value: $292,998
    • Annual tax amount: $511
    • Date on market: 7/13/2024
    • Cumulative days on market: 349 days
    • Listing terms: Cash,Conventional,VA Loan
    • Ownership: Fee Simple
    • Total actual rent: 0
    • Electric utility on property: Yes
    • Road surface type: Paved

    Price history

    DateEventPrice
    8/11/2025Sold$585,900$293/sqft
    Source: Stellar MLS #T3540854 Report a problem
    6/27/2025Pending sale$585,900$293/sqft
    Source: Stellar MLS #T3540854 Report a problem
    4/2/2025Price change$585,900-2.3%$293/sqft
    Source: Stellar MLS #T3540854 Report a problem
    3/17/2025Price change$599,900-3.2%$300/sqft
    Source: Stellar MLS #T3540854 Report a problem
    2/27/2025Price change$619,900-5.6%$310/sqft
    Source: Stellar MLS #T3540854 Report a problem
    7/13/2024Listed for sale$657,000$329/sqft
    Source: Stellar MLS #T3540854 Report a problem

    Public tax history

    YearProperty taxesTax assessment
    2025$511 +4.2%$292,998 +1038.3%
    2024$490 -0.8%$25,739
    2023$494 $25,739
    Find assessor info on the county website

    Neighborhood: Hampton Terrace

    Nearby schools

    GreatSchools rating
    Get a cash offer in 3 minutes
    Find out how much your home could sell for in as little as 3 minutes with a no-obligation cash offer.
    Estimated market value
    $575,400
    Get a cash offer in 3 minutes
    Find out how much your home could sell for in as little as 3 minutes with a no-obligation cash offer.
    Estimated market value
    $575,400