Move-in ready NEWER CONSTRUCTION in the heart of Seminole Heights! Built in 2022, this turnkey Tampa home delivers everything buyers want in this coveted neighborhood: all the character and walkability of Seminole Heights with none of the maintenance worries of an older home, since the roof, HVAC, plumbing, and electrical are all virtually new. The smart, livable floor plan includes a main-floor bedroom with its own full bath — perfect as a home office, in-law suite, or guest retreat. The open-concept kitchen and living area is built for real life, featuring solid-wood cabinetry, granite countertops, stainless steel appliances, and custom lighting, including under-cabinet kitchen lights. Upstairs, the oversized owner's suite delivers true retreat living with two walk-in closets, a double vanity, and a large walk-in shower with dual shower heads. A spacious second-floor balcony off the second bedroom adds bonus outdoor living space rarely found in Seminole Heights new construction. Outside, enjoy a fully fenced backyard with a screened-in porch, paver patio for entertaining, professional landscaping, and an irrigation system — a private, low-maintenance outdoor retreat. The attached 2-car garage features an epoxy-coated floor and built-in ceiling storage. Unbeatable location: minutes from Armature Works and the Tampa Riverwalk, and walkable to award-winning restaurants, local breweries, and neighborhood coffee shops. This is Seminole Heights living at its finest — welcome home!
For sale
Price cut: $25.1K (8/6)
$599,900
112 W SLIGH AVENUE, TAMPA, FL 33604
3beds
2,138sqft
Single Family Residence
Built in 2022
4,420 Square Feet Lot
$589,300 Zestimate®
$281/sqft
$-- HOA
What's special
Granite countertopsScreened-in porchIrrigation systemStainless steel appliancesPaver patio for entertainingProfessional landscapingDouble vanity
- 76 days
- 988
- 71
Zillow last checked:
Listing updated:
Listed by:
Jaden Humbyrd 206-450-1161,
SOUTH CEDAR REAL ESTATE, INC 813-374-7907,
Marychris Dean 813-310-1193,
SOUTH CEDAR REAL ESTATE, INC
Source: Stellar MLS,MLS#: TB8521612 Originating MLS: Orlando Regional
Originating MLS: Orlando Regional
Facts & features
Interior
Bedrooms & bathrooms
- Bedrooms: 3
- Bathrooms: 3
- Full bathrooms: 3
Primary bedroom
- Features: Ceiling Fan(s), En Suite Bathroom, Walk-In Closet(s)
- Level: Second
Bedroom 1
- Features: Ceiling Fan(s), Walk-In Closet(s)
- Level: First
Bedroom 2
- Features: Ceiling Fan(s), Walk-In Closet(s)
- Level: Second
Kitchen
- Features: Pantry
- Level: First
Living room
- Features: Ceiling Fan(s), Storage Closet
- Level: First
Heating
- Central
Cooling
- Central Air
Appliances
- Included: Cooktop, Dishwasher, Disposal, Electric Water Heater, Exhaust Fan, Microwave, Range, Refrigerator, Water Softener
- Laundry: In Garage
Features
- Ceiling Fan(s), Eating Space In Kitchen, High Ceilings, Living Room/Dining Room Combo, PrimaryBedroom Upstairs, Solid Surface Counters, Solid Wood Cabinets, Thermostat
- Flooring: Luxury Vinyl
- Windows: Window Treatments
- Has fireplace: No
Interior area
- Total structure area: 2,885
- Total interior livable area: 2,138 sqft
Video & virtual tour
Property
Parking
- Total spaces: 2
- Parking features: Garage - Attached
- Attached garage spaces: 2
Features
- Levels: Two
- Stories: 2
- Patio & porch: Covered, Enclosed, Front Porch, Porch, Rear Porch, Screened
- Exterior features: Balcony, Sidewalk
- Fencing: Vinyl
Lot
- Size: 4,420 Square Feet
Details
- Parcel number: A3628184F300000000005.0
- Zoning: SH-RS
- Special conditions: None
Construction
Type & style
- Home type: SingleFamily
- Architectural style: Contemporary
- Property subtype: Single Family Residence
Materials
- Block
- Foundation: Block
- Roof: Shingle
Condition
- New construction: No
- Year built: 2022
Utilities & green energy
- Sewer: Public Sewer
- Water: Public
- Utilities for property: BB/HS Internet Available, Cable Connected, Electricity Connected, Sewer Connected, Water Connected
Community & HOA
Community
- Security: Closed Circuit Camera(s)
- Pet fee: $0 monthly
- Subdivision: FLORIDA AVE HEIGHTS
HOA
- Has HOA: No
Location
- Region: Tampa
Financial & listing details
- Price per square foot: $281/sqft
- Tax assessed value: $526,557
- Annual tax amount: $8,378
- Date on market: 6/25/2026
- Cumulative days on market: 74 days
- Listing terms: Cash,Conventional,FHA,VA Loan
- Ownership: Fee Simple
- Total actual rent: 0
- Electric utility on property: Yes
- Road surface type: Paved
Estimated market value
$589,300
$560,000 - $619,000
$3,985/mo
Price history
| Date | Event | Price |
|---|---|---|
| 8/6/2026 | Price change | $599,900-4%$281/sqft |
Source:  Stellar MLS #TB8521612 Report a problem Stellar MLS #TB8521612 Report a problem | ||
| 7/9/2026 | Price change | $625,000-0.8%$292/sqft |
Source: Stellar MLS #TB8521612 Report a problem | ||
| 6/25/2026 | Listed for sale | $630,000-8.7%$295/sqft |
Source: Stellar MLS #TB8521612 Report a problem | ||
| 1/2/2026 | Listing removed | $690,000$323/sqft |
Source: Stellar MLS #TB8389349 Report a problem | ||
| 8/16/2025 | Price change | $690,000-4.8%$323/sqft |
Source: Stellar MLS #TB8389349 Report a problem | ||
| 6/1/2025 | Listed for sale | $725,000+31.8%$339/sqft |
Source: Stellar MLS #TB8389349 Report a problem | ||
| 4/1/2022 | Sold | $550,000-8.3%$257/sqft |
Source: Public Record Report a problem | ||
| 3/3/2022 | Pending sale | $599,900$281/sqft |
Source: Stellar MLS #T3330847 Report a problem | ||
| 2/10/2022 | Price change | $599,900-6.3%$281/sqft |
Source: Stellar MLS #T3330847 Report a problem | ||
| 11/15/2021 | Listed for sale | $639,900+33.3%$299/sqft |
Source: Stellar MLS #T3330847 Report a problem | ||
| 9/30/2021 | Listing removed | -- |
Source: Stellar MLS #T3330847 Report a problem | ||
| 9/27/2021 | Price change | $480,000+3.2%$225/sqft |
Source: Stellar MLS #T3330847 Report a problem | ||
| 9/21/2021 | Listed for sale | $465,000+488.6%$217/sqft |
Source: Stellar MLS #T3330847 Report a problem | ||
| 10/30/2020 | Sold | $79,000-6%$37/sqft |
Source: Stellar MLS #T3263503 Report a problem | ||
| 10/9/2020 | Pending sale | $84,000$39/sqft |
Source: FUTURE HOME REALTY INC #T3263503 Report a problem | ||
| 7/2/2020 | Price change | $84,000-3.4%$39/sqft |
Source: BAHIA INTERNATIONAL REALTY #T3239769 Report a problem | ||
| 6/16/2020 | Price change | $87,000-3.3%$41/sqft |
Source: BAHIA INTERNATIONAL REALTY #T3239769 Report a problem | ||
| 5/2/2020 | Listed for sale | $90,000+28.6%$42/sqft |
Source: BAHIA INTERNATIONAL REALTY #T3239769 Report a problem | ||
| 1/4/2019 | Sold | $70,000$33/sqft |
Source: Public Record Report a problem | ||
Public tax history
| Year | Property taxes | Tax assessment |
|---|---|---|
| 2025 | $8,378 +7.5% | $456,091 +2.9% |
| 2024 | $7,795 +2.5% | $443,237 +3% |
| 2023 | $7,608 +626.8% | $430,327 +735% |
| 2022 | $1,047 +13.3% | $51,537 +10% |
| 2021 | $924 +39.2% | $46,852 +47.8% |
| 2020 | $664 +15% | $31,695 +10% |
| 2019 | $577 | $28,814 |
| 2018 | $577 +15.3% | $28,814 +19.4% |
| 2017 | $501 +12% | $24,129 +28.7% |
| 2016 | $447 +16.8% | $18,741 +7.7% |
| 2015 | $383 +13% | $17,401 +10% |
| 2014 | $339 | $15,819 +10% |
| 2013 | $339 +20.3% | $14,381 +10% |
| 2012 | $282 -25.1% | $13,074 -25% |
| 2011 | $376 -10.5% | $17,432 -11.1% |
| 2010 | $421 -11.8% | $19,612 -11.3% |
| 2009 | $477 -61.7% | $22,100 -61.5% |
| 2008 | $1,246 +1.2% | $57,460 |
| 2007 | $1,231 +18.8% | $57,460 +30% |
| 2006 | $1,036 +7.9% | $44,200 +11.1% |
| 2005 | $960 | $39,780 +50% |
| 2004 | -- | $26,520 +140% |
| 2003 | -- | $11,050 |
| 2002 | -- | $11,050 |
| 2001 | -- | $11,050 -25.6% |
| 2000 | $379 | $14,862 |
Find assessor info on the county website
Monthly payment
Est. payment
Payment breakdown
Explore the cost of this home by adjusting the details. Changes won't be saved.Climate risks
Neighborhood: Old Seminole Heights
Nearby schools
Schools provided by the listing agent
- Elementary: Seminole-HB
- Middle: Memorial-HB
- High: Hillsborough-HB
Source: Stellar MLS. This data may not be complete. We recommend contacting the local school district to confirm school assignments for this home.


Similar homes
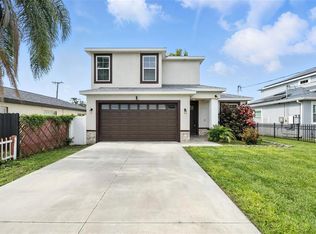
- $624,9004 bd3 ba1.9k sqft7505 N ROME AVENUE, TAMPA, FL 33604For Sale

 MLS ID #TB8501971, Maria Leon PLLC, EXP REALTY LLC. Stellar MLS
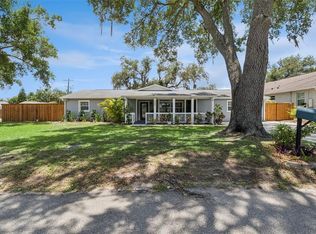
 - $560,0003 bd3 ba1.8k sqft2519 W HIAWATHA STREET, TAMPA, FL 33614For Sale
 MLS ID #TB8540873, Maricruz Medina, TIME INTERNATIONAL REALTY. Stellar MLS
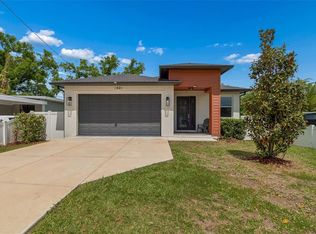
 - $728,0005 bd3 ba2.3k sqft302 W COMANCHE AVENUE, TAMPA, FL 33604For Sale
 MLS ID #O6418731, Katie Morrison, KELLER WILLIAMS HERITAGE REALTY. Stellar MLS
 - $529,9993 bd2 ba1.6k sqft1901 W CLUSTER AVENUE, TAMPA, FL 33604For Sale
 MLS ID #TB8488011, Dilan Scargle, COMPASS FLORIDA LLC. Stellar MLS
 - $440,0003 bd3 ba2k sqft7911 N PACKWOOD AVENUE, TAMPA, FL 33604For SaleMLS ID #TB8476113, Frank Albert, FRANK ALBERT REALTY. Stellar MLS
- $531,5003 bd2 ba1.9k sqft914 E NORTH BAY STREET, TAMPA, FL 33603For SaleMLS ID #TB8486281, Marlene Loehlein, AGILE GROUP REALTY. Stellar MLS
- $675,0003 bd2 ba1.6k sqft2001 N LINCOLN AVENUE, TAMPA, FL 33607For SaleMLS ID #TB8537782, Tatiana Trubceac, SMITH & ASSOCIATES REAL ESTATE. Stellar MLS
- $595,0004 bd3 ba2.1k sqft6510 E 25TH AVENUE, TAMPA, FL 33619For SaleMLS ID #TB8521643, Tonino Damiano, EXP REALTY LLC. Stellar MLS
- $554,0003 bd3 ba2k sqft5530 N 9TH STREET #3, TAMPA, FL 33604New ConstructionMLS ID #TB8460399, Lauren Rodriguez, VAN WERT REAL ESTATE SVCS.,LLC. Stellar MLS
- $625,0003 bd3 ba1.9k sqft3210 W HORATIO STREET #6, TAMPA, FL 33609For SaleMLS ID #TB8543464, Ashley Nadeau, SMITH & ASSOCIATES REAL ESTATE. Stellar MLS
- $599,0003 bd3 ba1.9k sqft11213 MOULTRIE PLACE, TAMPA, FL 33625For SaleMLS ID #TB8522053, Brooke Brate, SMITH & ASSOCIATES REAL ESTATE. Stellar MLS
- $695,0003 bd4 ba1.8k sqft2511 N GRADY AVENUE #23, TAMPA, FL 33607For SaleMLS ID #TB8527185, Stephen Maggio, IMPACT REALTY TAMPA BAY. Stellar MLS
- $549,9003 bd2 ba1.7k sqft7737 MARBELLA CREEK AVENUE, TAMPA, FL 33615For SaleMLS ID #TB8541416, Chad Dudley, INSTANT EQUITY REALTY. Stellar MLS
- $657,5003 bd2 ba1.3k sqft3123 W LA SALLE STREET, TAMPA, FL 33607For SaleMLS ID #TB8450611, Mary Nealen, RE/MAX REALTY UNLIMITED. Stellar MLS
- $589,9003 bd3 ba2.1k sqft19539 ROSEATE DRIVE, LUTZ, FL 33558For SaleMLS ID #TB8540064, Khristian Marcotrigiano, 54 REALTY LLC. Stellar MLS
- $739,0004 bd3 ba2.2k sqft9714 VAN STREET, TAMPA, FL 33615For SaleMLS ID #TB8524644, Alex Chimbulev, EXP REALTY LLC. Stellar MLS
- $625,0003 bd3 ba1.8k sqft1911 W BEACH STREET, TAMPA, FL 33607New ConstructionMLS ID #TB8519457, Susan Witzigman, CENTURY 21 LIST WITH BEGGINS. Stellar MLS
- $575,0004 bd3 ba2.5k sqft21620 TEAL COURT, LUTZ, FL 33549New ConstructionMLS ID #TB8525991, Wade Cleary, CENTURY 21 EXECUTIVE TEAM. Stellar MLS
- $544,9993 bd2 ba1.5k sqft9720 FREDERICKSBURG ROAD, TAMPA, FL 33635For SaleMLS ID #TB8541017, Jenny Martinez, KELLER WILLIAMS TAMPA CENTRAL. Stellar MLS
- $549,0002 bd1 ba1.2k sqft2507 W GRAY STREET, TAMPA, FL 33609For SaleMLS ID #TB8520491, Randall Heffernan, FRANK ALBERT REALTY. Stellar MLS
