Modern 3-story townhome offering 3 bedrooms, 3.5 bathrooms, and a spacious 2-car garage in one of Tampa’s most desirable locations. Designed with luxury in mind, this home features an open-concept floor plan, top-of-the-line finishes, and contemporary design throughout. Each generously sized bedroom offers privacy and comfort, making it ideal for families, guests, or a home office. Enjoy resort-style amenities, including a beautiful community pool, while being just a short walk from International Plaza’s premier shopping, dining, and entertainment. Conveniently located near Tampa International Airport, downtown Tampa, major highways, and some of the area’s best attractions, this home offers the perfect combination of luxury, convenience, and low-maintenance living. Don’t miss this exceptional opportunity to own a modern townhome in the heart of Tampa.
For sale
Price cut: $20K (9/29)
$675,000
2511 N GRADY AVENUE #23, TAMPA, FL 33607
3beds
1,868sqft
Townhouse
Built in 2021
854 Square Feet Lot
$657,200 Zestimate®
$361/sqft
$425/mo HOA
What's special
Top-of-the-line finishesGenerously sized bedroomOpen-concept floor planBeautiful community poolContemporary design throughout
- 52 days
- 284
- 14
Zillow last checked:
Listing updated:
Listed by:
Stephen Maggio 585-507-1440,
IMPACT REALTY TAMPA BAY 813-321-1200
Source: Stellar MLS,MLS#: TB8527185 Originating MLS: Suncoast Tampa
Originating MLS: Suncoast Tampa
Facts & features
Interior
Bedrooms & bathrooms
- Bedrooms: 3
- Bathrooms: 4
- Full bathrooms: 3
- 1/2 bathrooms: 1
Primary bedroom
- Features: Walk-In Closet(s)
- Level: Third
Bedroom 1
- Features: Walk-In Closet(s)
- Level: First
Bedroom 2
- Features: Walk-In Closet(s)
- Level: Third
Primary bathroom
- Features: Built-in Closet
- Level: Third
Bathroom 3
- Features: No Closet
- Level: Third
Bathroom 4
- Features: No Closet
- Level: Second
Dining room
- Features: No Closet
- Level: Second
Kitchen
- Features: Built-in Closet
- Level: Second
Living room
- Features: No Closet
- Level: Second
Heating
- Electric
Cooling
- Central Air
Appliances
- Included: Dishwasher, Disposal, Dryer, Microwave, Range, Refrigerator, Washer
- Laundry: Laundry Room
Features
- High Ceilings, Living Room/Dining Room Combo, PrimaryBedroom Upstairs, Solid Surface Counters, Thermostat, Tray Ceiling(s), Walk-In Closet(s)
- Flooring: Carpet, Tile
- Has fireplace: No
Interior area
- Total structure area: 2,081
- Total interior livable area: 1,868 sqft
Video & virtual tour
Property
Parking
- Total spaces: 2
- Parking features: Garage - Attached
- Attached garage spaces: 2
Features
- Levels: Three Or More
- Stories: 3
- Exterior features: Balcony
Lot
- Size: 854 Square Feet
Details
- Parcel number: A162918B0000000000023.0
- Zoning: PD
- Special conditions: None
Construction
Type & style
- Home type: Townhouse
- Property subtype: Townhouse
Materials
- Block, Stucco
- Foundation: Block
- Roof: Membrane
Condition
- New construction: No
- Year built: 2021
Utilities & green energy
- Sewer: Public Sewer
- Water: Public
- Utilities for property: Cable Connected, Electricity Connected, Water Connected
Community & HOA
Community
- Features: Clubhouse, Dog Park, Fitness Center, Pool
- Pet fee: $0 monthly
- Subdivision: WESTSHORE VILLAGE TWNHMS
HOA
- Has HOA: Yes
- Services included: Maintenance Structure, Maintenance Grounds, Pool Maintenance, Sewer, Trash
- HOA fee: $425 monthly
- HOA name: Green acre Properties
Location
- Region: Tampa
Financial & listing details
- Price per square foot: $361/sqft
- Tax assessed value: $543,306
- Annual tax amount: $7,554
- Date on market: 7/9/2026
- Cumulative days on market: 93 days
- Ownership: Fee Simple
- Total actual rent: 0
- Electric utility on property: Yes
- Road surface type: Asphalt
Estimated market value
$657,200
$624,000 - $690,000
$4,273/mo
Price history
| Date | Event | Price |
|---|---|---|
| 9/29/2026 | Price change | $675,000-2.9%$361/sqft |
Source:  Stellar MLS #TB8527185 Report a problem Stellar MLS #TB8527185 Report a problem | ||
| 9/3/2026 | Listed for sale | $695,000$372/sqft |
Source: Stellar MLS #TB8527185 Report a problem | ||
| 8/18/2026 | Listing removed | $695,000$372/sqft |
Source: Stellar MLS #TB8527185 Report a problem | ||
| 7/9/2026 | Listed for sale | $695,000$372/sqft |
Source: Stellar MLS #TB8527185 Report a problem | ||
| 6/19/2025 | Listing removed | -- |
Source: Owner Report a problem | ||
| 6/2/2025 | Listed for sale | $695,000-1.4%$372/sqft |
Source: Owner Report a problem | ||
| 5/20/2025 | Listing removed | $705,000$377/sqft |
Source: Stellar MLS #TB8345141 Report a problem | ||
| 4/21/2025 | Price change | $705,000-1.3%$377/sqft |
Source: Stellar MLS #TB8345141 Report a problem | ||
| 3/27/2025 | Price change | $714,000-0.7%$382/sqft |
Source: Stellar MLS #TB8345141 Report a problem | ||
| 2/6/2025 | Listed for sale | $719,000-0.8%$385/sqft |
Source: Stellar MLS #TB8345141 Report a problem | ||
| 10/5/2024 | Listing removed | $725,000$388/sqft |
Source: Stellar MLS #T3534496 Report a problem | ||
| 9/12/2024 | Price change | $725,000-0.7%$388/sqft |
Source: Stellar MLS #T3534496 Report a problem | ||
| 8/12/2024 | Price change | $729,999-0.7%$391/sqft |
Source: Stellar MLS #T3534496 Report a problem | ||
| 6/24/2024 | Listed for sale | $735,000+42.7%$393/sqft |
Source: Stellar MLS #T3534496 Report a problem | ||
| 9/2/2021 | Sold | $515,000$276/sqft |
Source: Public Record Report a problem | ||
Public tax history
| Year | Property taxes | Tax assessment |
|---|---|---|
| 2025 | $7,555 +7.6% | $417,952 +2.9% |
| 2024 | $7,022 +2.5% | $406,173 +3% |
| 2023 | $6,850 +2.7% | $394,343 +3% |
| 2022 | $6,670 +427.1% | $382,857 +496.4% |
| 2021 | $1,266 +41.7% | $64,200 +42.7% |
| 2020 | $893 -0.9% | $45,000 |
| 2019 | $901 | $45,000 -7.9% |
| 2018 | $901 | $48,880 |
Find assessor info on the county website
Monthly payment
Est. payment
Payment breakdown
Explore the cost of this home by adjusting the details. Changes won't be saved.Climate risks
Neighborhood: Carver City


Similar homes
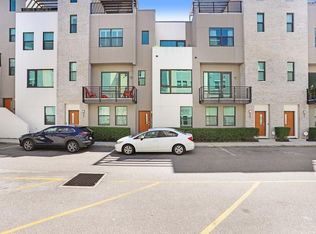
- $575,0003 bd4 ba2k sqft2511 N GRADY AVENUE #50, TAMPA, FL 33607For Sale
 MLS ID #TB8516297, Jim Maiorano, MARK SPAIN REAL ESTATE. Stellar MLS
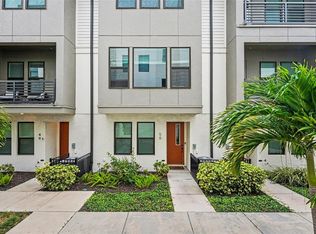
 - $625,0003 bd3 ba1.5k sqft305 S ALBANY AVENUE #3, TAMPA, FL 33606For Sale
 MLS ID #TB8559246, Eric Fernandez, SOL/MAR REAL ESTATE LLC. Stellar MLS
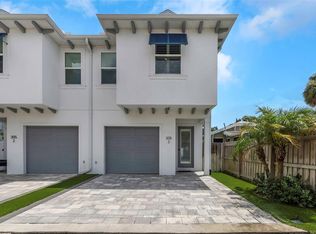
 - $679,0003 bd4 ba2k sqft2138 W NASSAU STREET #3, TAMPA, FL 33607New Construction
 MLS ID #TB8534383, Kseniya Korneva, REAL BROKER, LLC. Stellar MLS
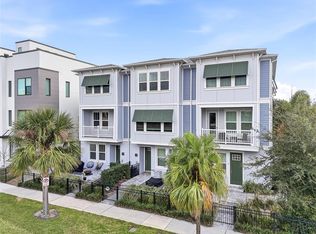
 - $690,0003 bd4 ba1.9k sqft2510 W CLEVELAND STREET #2, TAMPA, FL 33609For Sale
 MLS ID #TB8463574, Jodi Gilliam, LPT REALTY, LLC. Stellar MLS
 - $625,0003 bd3 ba2.2k sqft120 E GLADYS STREET #5, TAMPA, FL 33602For SaleMLS ID #TB8561235, Kseniya Korneva, REAL BROKER, LLC. Stellar MLS
- $624,9003 bd3 ba1.9k sqft3315 W DE LEON STREET #1, TAMPA, FL 33609For SaleMLS ID #TB8556157, Aaron Barker, KELLER WILLIAMS SOUTH TAMPA. Stellar MLS
- $725,0003 bd4 ba1.9k sqft2602 W CLEVELAND STREET #3, TAMPA, FL 33609For SaleMLS ID #TB8443332, Taylor Richey, PREMIER SOTHEBYS INTL REALTY. Stellar MLS
- $617,5003 bd3 ba1.8k sqft1911 W BEACH STREET, TAMPA, FL 33607New ConstructionMLS ID #TB8519457, Susan Witzigman, CENTURY 21 LIST WITH BEGGINS. Stellar MLS
- $749,9004 bd4 ba2.2k sqft3122 W AZEELE STREET #3, TAMPA, FL 33609For SaleMLS ID #TB8531761, Ashley Nadeau, SMITH & ASSOCIATES REAL ESTATE. Stellar MLS
- $725,0004 bd5 ba2.4k sqft4208 W CARMEN STREET #C, TAMPA, FL 33609New ConstructionMLS ID #TB8559156, Cody Calvo, CENTURY 21 LIST WITH BEGGINS. Stellar MLS
- $655,0003 bd4 ba2.1k sqft4722 LEGACY PARK DRIVE, TAMPA, FL 33611New ConstructionMLS ID #TB8526098, Antonio Taylor, KELLER WILLIAMS TAMPA CENTRAL. Stellar MLS
- $770,0004 bd3 ba2.1k sqft3017 W SPRUCE STREET, TAMPA, FL 33607New ConstructionMLS ID #TB8546107, Alex Castaneda, 5 STAR WAY REALTY LLC. Stellar MLS
- $599,0003 bd4 ba1.9k sqft4810 W MCELROY AVENUE #3, TAMPA, FL 33611For SaleMLS ID #TB8536911, Rock Scaglione, KELLER WILLIAMS SOUTH TAMPA. Stellar MLS
- $699,0003 bd2 ba1.5k sqft708 SEABOARD PLACE #708, TAMPA, FL 33602For SaleMLS ID #TB8520937, John Marsden, AGILE GROUP REALTY. Stellar MLS
- $899,9004 bd4 ba2.6k sqft204 S ALBANY AVENUE #2, TAMPA, FL 33606For SaleMLS ID #TB8554404, Jeramiah Bustin, ENGEL & VOLKERS SOUTH TAMPA. Stellar MLS
- $739,0004 bd5 ba2.4k sqft4208 W CARMEN STREET #D, TAMPA, FL 33609New ConstructionMLS ID #TB8465486, Cody Calvo, CENTURY 21 LIST WITH BEGGINS. Stellar MLS
- $959,9993 bd4 ba2.2k sqft404 S MELVILLE AVENUE #4, TAMPA, FL 33606For SaleMLS ID #TB8535121, Robbie Henderson, III, BELL HENDERSON REAL ESTATE. Stellar MLS
- $440,0003 bd3 ba2k sqft7911 N PACKWOOD AVENUE, TAMPA, FL 33604For SaleMLS ID #TB8560311, Colby Conologue, KELLER WILLIAMS REALTY- PALM HARBOR. Stellar MLS
- $794,7503 bd3 ba2k sqft2508 W GRAY STREET #1, TAMPA, FL 33609New ConstructionMLS ID #TB8496006, Devan Weisser, CENTURY 21 LIST WITH BEGGINS. Stellar MLS
- $797,4763 bd3 ba2k sqft2508 W GRAY STREET #2, TAMPA, FL 33609New ConstructionMLS ID #TB8496030, Devan Weisser, CENTURY 21 LIST WITH BEGGINS. Stellar MLS
