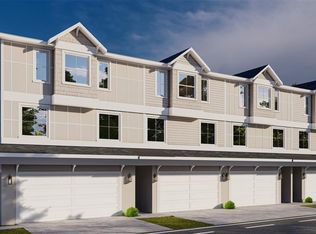
Discover modern elegance and exceptional craftsmanship in this corner unit, brand-new townhome by Milana Custom Homes. Upon entry, a welcoming foyer guides you to the first floor, where you'll find a two-car garage and a versatile Flex room with a full bathroom, perfect for guests or a private home office. Ascend to the second floor, where an expansive open-concept kitchen awaits, complete with a pantry, island, and seamless flow into the dining room ideal for entertaining. The adjacent family room offers a space to unwind, and a convenient powder room completes this level. On the third floor, the thoughtfully designed layout includes a laundry room, a luxurious primary suite with an en suite bath and dual walk-in closets, plus two additional bedrooms, each with a walk-in closet, that share a full bathroom. Embrace low-maintenance living with all the comfort and style you desire in this exquisite new construction home. It is located in an A-rated school district, and no flood insurance is required.
New construction
Price cut: $2K (8/7)
$768,000
4208 W CARMEN STREET #D, TAMPA, FL 33609
4beds
2,480sqft
:
Get pre-qualified$5,463/mo
Townhouse
Built in 2026
1,008 Square Feet Lot
$-- Zestimate®
$310/sqft
$298/mo HOA
What's special
Two-car garageLaundry roomCorner unitExpansive open-concept kitchenThoughtfully designed layoutWelcoming foyerConvenient powder room
- 203 days |
- 259 |
- 9 |
Zillow last checked:
Listing updated:
Listed by:
Cody Calvo 813-389-3425,
CENTURY 21 LIST WITH BEGGINS 813-658-2121
Source: Stellar MLS,MLS#: TB8465486 Originating MLS: Suncoast Tampa
Originating MLS: Suncoast Tampa
Facts & features
Interior
Bedrooms & bathrooms
- Bedrooms: 4
- Bathrooms: 5
- Full bathrooms: 4
- 1/2 bathrooms: 1
Primary bedroom
- Features: En Suite Bathroom, Walk-In Closet(s)
- Level: Third
- Area: 191.52 Square Feet
- Dimensions: 15.2x12.6
Bedroom 2
- Features: Walk-In Closet(s)
- Level: Third
- Area: 132.16 Square Feet
- Dimensions: 11.2x11.8
Bedroom 3
- Features: Walk-In Closet(s)
- Level: Third
- Area: 132.16 Square Feet
- Dimensions: 11.2x11.8
Bonus room
- Features: No Closet
- Level: First
- Area: 211.14 Square Feet
- Dimensions: 15.3x13.8
Dining room
- Level: Second
- Area: 130.72 Square Feet
- Dimensions: 15.2x8.6
Kitchen
- Features: Pantry
- Level: Second
Laundry
- Level: Third
Living room
- Level: Second
- Area: 309.86 Square Feet
- Dimensions: 18.11x17.11
Heating
- Central
Cooling
- Central Air
Appliances
- Included: Dishwasher, Other, Refrigerator
- Laundry: Laundry Room, Upper Level
Features
- Other
- Flooring: Other
- Has fireplace: No
- Common walls with other units/homes: Corner Unit
Interior area
- Total structure area: 2,935
- Total interior livable area: 2,480 sqft
Video & virtual tour
Property
Parking
- Total spaces: 2
- Parking features: Garage - Attached
- Attached garage spaces: 2
- Details: Garage Dimensions: 19x21
Features
- Levels: Three Or More
- Stories: 3
- Exterior features: Other
Lot
- Size: 1,008 Square Feet
- Dimensions: 42 x 24
Details
- Parcel number: A212918D4S00000000001.0
- Zoning: PD
- Special conditions: None
Construction
Type & style
- Home type: Townhouse
- Property subtype: Townhouse
Materials
- Block, Stucco
- Foundation: Slab
- Roof: Other
Condition
- Completed
- New construction: Yes
- Year built: 2026
Details
- Builder model: Custom
- Builder name: Milana Custom Homes
Utilities & green energy
- Sewer: Public Sewer
- Water: Public
- Utilities for property: Public
Community & HOA
Community
- Features: None
- Pet fee: $0 monthly
- Subdivision: D4S | MADISON TOWNHOMES
HOA
- Has HOA: Yes
- Services included: Other
- HOA fee: $298 monthly
- HOA name: MADISON TOWNHOMES
Location
- Region: Tampa
Financial & listing details
- Price per square foot: $310/sqft
- Annual tax amount: $888
- Date on market: 1/16/2026
- Cumulative days on market: 203 days
- Ownership: Fee Simple
- Total actual rent: 0
- Road surface type: Paved
Estimated market value
Not available
Estimated sales range
Not available
Not available
Price history
| Date | Event | Price |
|---|---|---|
| 8/7/2026 | Price change | $768,000-0.3%$310/sqft |
Source:  Stellar MLS #TB8465486 Report a problem Stellar MLS #TB8465486 Report a problem | ||
| 7/30/2026 | Price change | $770,000-1.9%$310/sqft |
Source: Stellar MLS #TB8465486 Report a problem | ||
| 7/23/2026 | Price change | $785,000-0.5%$317/sqft |
Source: Stellar MLS #TB8465486 Report a problem | ||
| 7/6/2026 | Price change | $789,000-1.3%$318/sqft |
Source: Stellar MLS #TB8465486 Report a problem | ||
| 6/30/2026 | Listed for rent | $5,800$2/sqft |
Source: Stellar MLS #TB8524558 Report a problem | ||
| 1/16/2026 | Listed for sale | $799,000$322/sqft |
Source: Stellar MLS #TB8465486 Report a problem | ||
Public tax history
Tax history is unavailable.
Monthly payment
Est. payment
Payment breakdown
Explore the cost of this home by adjusting the details. Changes won't be saved.Climate risks
Neighborhood: West Shore Palms
Nearby schools
GreatSchools rating
- 10/10Grady Elementary SchoolGrades: PK-5Distance: 1.2 mi
- 10/10Coleman Middle SchoolGrades: 6-8Distance: 1.5 mi
- 8/10Plant High SchoolGrades: 9-12Distance: 1.9 mi
- $760,0004 bd5 ba2.4k sqft4208 W Carmen St #C, Tampa, FL 33609New Construction

- $799,0004 bd5 ba2.4k sqft4208 W Carmen St #A, Tampa, FL 33609Sold
- $799,000-- bd-- ba-- sqft4208 W Carmen St, Tampa, FL 33609Sold
- $44,785-- bd-- ba-- sqft4208 W Carmen St, Tampa, FL 33609Off Market
- $44,785-- bd-- ba-- sqft4208 W Carmen St, Tampa, FL 33609Off Market
- $44,785-- bd-- ba-- sqft4208 W Carmen St, Tampa, FL 33609Off Market
- $138,1542 bd1 ba1k sqft4206 W Carmen St, Tampa, FL 33609Off Market
- $494,8003 bd3 ba1.5k sqft4252 W Carmen, Tampa, FL 33609Off Market
A local agent can set up tours, give advice and negotiate with sellers.
Similar homes
- $760,0004 bd5 ba2.4k sqft4208 W CARMEN STREET #C, TAMPA, FL 33609New Construction
 MLS ID #TB8519494, Cody Calvo, CENTURY 21 LIST WITH BEGGINS. Stellar MLS
 - $749,9004 bd4 ba2.2k sqft3122 W AZEELE STREET #3, TAMPA, FL 33609For Sale
 MLS ID #TB8531761, Ashley Nadeau, SMITH & ASSOCIATES REAL ESTATE. Stellar MLS
 - $735,0003 bd4 ba1.9k sqft2602 W CLEVELAND STREET #3, TAMPA, FL 33609For Sale
 MLS ID #TB8443332, Taylor Richey, PREMIER SOTHEBYS INTL REALTY. Stellar MLS
 - $715,0003 bd4 ba1.9k sqft2510 W CLEVELAND STREET #2, TAMPA, FL 33609For Sale
 MLS ID #TB8463574, Jodi Gilliam, LPT REALTY, LLC. Stellar MLS
 - $699,0003 bd4 ba2k sqft2138 W NASSAU STREET #3, TAMPA, FL 33607New ConstructionMLS ID #TB8534383, Kseniya Korneva, REAL BROKER, LLC. Stellar MLS
- $750,0004 bd4 ba2.5k sqft4921 W PAUL AVENUE #4, TAMPA, FL 33611For SaleMLS ID #TB8461260, Michael Ceparano, FUTURE HOME REALTY INC. Stellar MLS
- $695,0003 bd4 ba1.8k sqft2511 N GRADY AVENUE #23, TAMPA, FL 33607For SaleMLS ID #TB8527185, Stephen Maggio, IMPACT REALTY TAMPA BAY. Stellar MLS
- $985,0004 bd3 ba2.7k sqft3920 W LEMON STREET, TAMPA, FL 33609For SaleMLS ID #TB8486806, Johanna Aristy-Santana LLC, SIGNATURE REALTY ASSOCIATES. Stellar MLS
- $699,9003 bd4 ba1.8k sqft2511 N GRADY AVENUE #89, TAMPA, FL 33607For SaleMLS ID #TB8517630, Mathew Mamman, HOMEXPRESS REALTY, INC.. Stellar MLS
- $1,030,0003 bd4 ba3k sqft4509 W NORTH A STREET #2, TAMPA, FL 33609New ConstructionMLS ID #TB8439799, Cody Calvo, CENTURY 21 LIST WITH BEGGINS. Stellar MLS
- $699,9994 bd3 ba2.2k sqft1515 E 27TH AVENUE, TAMPA, FL 33605New ConstructionMLS ID #TB8535988, Aldo Delacruz, KELLER WILLIAMS SOUTH TAMPA. Stellar MLS
- $1,049,9904 bd4 ba2.9k sqft4008 W LEMON STREET, TAMPA, FL 33609New ConstructionMLS ID #TB8457089, Robert St. Pierre, WEEKLEY HOMES REALTY COMPANY. Stellar MLS
- $749,0004 bd3 ba2.2k sqft9714 VAN STREET, TAMPA, FL 33615For SaleMLS ID #TB8524644, Alex Chimbulev, EXP REALTY LLC. Stellar MLS
- $642,0004 bd4 ba2.5k sqft4511 S MANHATTAN AVENUE #17, TAMPA, FL 33611For SaleMLS ID #TB8511449, Ellen Zusman, FINE PROPERTIES. Stellar MLS
- $750,0004 bd4 ba2.9k sqft3847 SEENA MANOR COURT, TAMPA, FL 33618For SaleMLS ID #TB8452671, Sue Thomas, CHARLES RUTENBERG REALTY INC. Stellar MLS
- $749,9004 bd3 ba2.4k sqft802 E WILDER AVENUE, TAMPA, FL 33603New ConstructionMLS ID #TB8445030, Aimee O'Neil, MADISON HEIGHTS REALTY GROUP. Stellar MLS
- $750,0004 bd3 ba2.2k sqft7106 N 10TH STREET, TAMPA, FL 33604New ConstructionMLS ID #TB8528343, Venys Checo Almonte, COMPASS FLORIDA LLC. Stellar MLS
- $629,9003 bd3 ba1.8k sqft1911 W BEACH STREET, TAMPA, FL 33607New ConstructionMLS ID #TB8519457, Susan Witzigman, CENTURY 21 LIST WITH BEGGINS. Stellar MLS
- $629,9003 bd3 ba1.8k sqft1913 W BEACH STREET, TAMPA, FL 33607New ConstructionMLS ID #TB8513673, Susan Witzigman, CENTURY 21 LIST WITH BEGGINS. Stellar MLS
- $849,9905 bd3 ba2.3k sqft1522 W ARCH STREET, TAMPA, FL 33607New ConstructionStellar MLS
