Cottage Farmhouse meets Southeast Seminole Heights at 802 E Wilder Ave. This open and airy farmhouse by VIKIN Homes has quite a few tricks up her sleeve. This four bedroom, three and a half bath home has everything a discerning buyer like you would want. She sits on an oversized, corner lot which allows ample space in the front, back and side yards plus an extra level of privacy. Enjoy outdoor living on either your private back porch or your massive front/corner porch. Finding ways to enjoy the outdoor air with family and friends is no issue here. Inside you will find Engineered White Oak flooring, 10ft ceilings, designer cabinets, Carrera quartz countertops and most importantly.....serenity. Enjoy peace and quiet from the outside world with help from the spray foam insulation, impact hurricane windows and Hardie siding which all come together to make this home air tight! Beyond the obvious beauty you will find that the home is perfectly laid out for families of all sizes. The ever-elusive first floor bedroom suite is tucked away at the rear of the home making it perfect for a quiet work space, a tranquil retreat for a guest or even a perfect bedroom for a loud teen. This popular VIKIN Model offers space, quality, privacy and serenity all wrapped up in beautiful farmhouse bow. The only thing better than the feeling you get as you enter the home is the proximity to all things Seminole Heights has to offer. Starbucks, Publix and the best eateries are all within a few blocks of this retreat. Besides having the most beautiful home on the block...you'll also have the most protected by way of a ten year warranty. Nothing is worse than regret and I can assure you that you would find regret in not starting your next chapter in a brand new, aesthetically stunning, ideally placed and quality built home in one of Tampa's most exciting and appreciating neighborhoods. Join the over one hundred other VIKIN Home owners in the Heights and come be a part of the community that has sparked a movement. Don't believe me?....Just take a tour and you will see!
New construction
Price cut: $22.1K (5/26)
$749,900
802 E Wilder Ave, Tampa, FL 33603
4beds
2,485sqft
:
Get pre-qualified$5,095/mo
Single Family Residence
Built in 2025
7,903 Square Feet Lot
$743,700 Zestimate®
$302/sqft
$-- HOA
What's special
Carrera quartz countertopsPrivate back porchEngineered white oak flooringFirst floor bedroom suiteCorner lotDesigner cabinets
- 260 days |
- 404 |
- 42 |
Zillow last checked:
Listing updated:
Listed by:
Aimee O'Neil 813-760-7298,
MADISON HEIGHTS REALTY GROUP 813-915-0030,
Shane O'Neil 813-915-0035,
MADISON HEIGHTS REALTY GROUP
Source: Stellar MLS,MLS#: TB8445030 Originating MLS: Suncoast Tampa
Originating MLS: Suncoast Tampa
Facts & features
Interior
Bedrooms & bathrooms
- Bedrooms: 4
- Bathrooms: 3
- Full bathrooms: 3
Rooms
- Room types: Utility Room
Primary bedroom
- Features: Walk-In Closet(s)
- Level: Second
- Area: 238 Square Feet
- Dimensions: 17x14
Bedroom 1
- Features: Walk-In Closet(s)
- Level: First
- Area: 144 Square Feet
- Dimensions: 12x12
Primary bathroom
- Features: No Closet
- Level: Second
- Area: 144 Square Feet
- Dimensions: 12x12
Bathroom 1
- Features: No Closet
- Level: First
- Area: 72 Square Feet
- Dimensions: 12x6
Dining room
- Level: First
- Area: 224 Square Feet
- Dimensions: 16x14
Kitchen
- Level: First
- Area: 221 Square Feet
- Dimensions: 17x13
Living room
- Level: First
- Area: 306 Square Feet
- Dimensions: 17x18
Heating
- Central, Electric
Cooling
- Central Air
Appliances
- Included: Dishwasher, Disposal, Electric Water Heater, Microwave, Range, Refrigerator
- Laundry: Electric Dryer Hookup, Inside, Laundry Room, Washer Hookup
Features
- Ceiling Fan(s), Crown Molding, PrimaryBedroom Upstairs, Solid Wood Cabinets, Stone Counters, Walk-In Closet(s)
- Flooring: Ceramic Tile, Engineered Hardwood
- Has fireplace: No
Interior area
- Total structure area: 2,872
- Total interior livable area: 2,485 sqft
Video & virtual tour
Property
Parking
- Total spaces: 1
- Parking features: Driveway, Garage Door Opener, Garage Faces Side
- Garage spaces: 1
- Has uncovered spaces: Yes
- Details: Garage Dimensions: 21x13
Features
- Levels: Two
- Stories: 2
- Patio & porch: Covered, Front Porch, Porch, Rear Porch, Wrap Around
- Exterior features: Lighting, Rain Gutters
- Fencing: Vinyl
Lot
- Size: 7,903 Square Feet
- Dimensions: 115 x 68.72
- Residential vegetation: Trees/Landscaped
Details
- Parcel number: A0129184G400000200015.1
- Zoning: SH-RS
- Special conditions: None
Construction
Type & style
- Home type: SingleFamily
- Architectural style: Coastal,Craftsman,Custom
- Property subtype: Single Family Residence
Materials
- Block, Cement Siding, HardiPlank Type, Wood Frame
- Foundation: Block, Slab, Stem Wall
- Roof: Shingle
Condition
- Completed
- New construction: Yes
- Year built: 2025
Details
- Builder model: The Austin
- Builder name: VIKIN Homes
Utilities & green energy
- Sewer: Public Sewer
- Water: Public
- Utilities for property: Cable Available, Electricity Connected, Public, Sewer Connected, Underground Utilities, Water Connected
Community & HOA
Community
- Pet fee: $0 monthly
- Subdivision: RECORD GROVE
HOA
- Has HOA: No
Location
- Region: Tampa
Financial & listing details
- Price per square foot: $302/sqft
- Tax assessed value: $86,061
- Annual tax amount: $1,638
- Date on market: 11/7/2025
- Cumulative days on market: 250 days
- Listing terms: Cash,Conventional,FHA
- Ownership: Fee Simple
- Total actual rent: 0
- Electric utility on property: Yes
- Road surface type: Paved
Estimated market value
$743,700
$707,000 - $781,000
$4,147/mo
Price history
| Date | Event | Price |
|---|---|---|
| 7/13/2026 | Listed for sale | $749,900$302/sqft |
Source:  Stellar MLS #TB8445030 Report a problem Stellar MLS #TB8445030 Report a problem | ||
| 7/8/2026 | Contingent | $749,900$302/sqft |
Source: Stellar MLS #TB8445030 Report a problem | ||
| 7/4/2026 | Pending sale | $749,900$302/sqft |
Source: Stellar MLS #TB8445030 Report a problem | ||
| 5/26/2026 | Price change | $749,900-2.9%$302/sqft |
Source: Stellar MLS #TB8445030 Report a problem | ||
| 4/16/2026 | Price change | $772,000-2.5%$311/sqft |
Source: Stellar MLS #TB8445030 Report a problem | ||
| 11/7/2025 | Listed for sale | $792,000+126.3%$319/sqft |
Source: Stellar MLS #TB8445030 Report a problem | ||
| 8/19/2024 | Sold | $350,000$141/sqft |
Source: Public Record Report a problem | ||
Public tax history
| Year | Property taxes | Tax assessment |
|---|---|---|
| 2025 | $1,708 +4.2% | $86,061 |
| 2024 | $1,639 +9.1% | $86,061 +10% |
| 2023 | $1,502 -0.6% | $78,238 |
| 2022 | $1,511 | $78,238 |
Find assessor info on the county website
Monthly payment
Est. payment
Payment breakdown
Explore the cost of this home by adjusting the details. Changes won't be saved.Climate risks
Neighborhood: Southeast Seminole Heights
Nearby schools
GreatSchools rating
- 6/10Broward Elementary SchoolGrades: PK-5Distance: 0.7 mi
- 2/10Memorial Middle SchoolGrades: 6-8Distance: 0.5 mi
- 3/10Hillsborough High SchoolGrades: PK,9-12Distance: 0.3 mi
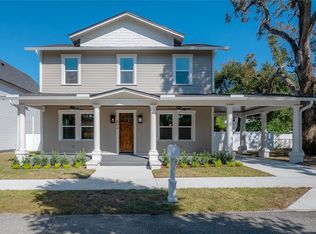
- $699,9993 bd3 ba2.3k sqft804 E Wilder Ave, Tampa, FL 33603New Construction
- $501,8003 bd2 ba1.7k sqft702 E Caracas St, Tampa, FL 33603Off Market

- $319,5002 bd1 ba1k sqft803 E Conover St, Tampa, FL 33603Off Market
- $445,0003 bd2 ba1.6k sqft808 E Wilder Ave, Tampa, FL 33603Sold

- $371,6002 bd1 ba1.2k sqft704 E Caracas St, Tampa, FL 33603Off Market
- $288,5004 bd2 ba1.4k sqft706 E Caracas St, Tampa, FL 33603Off Market
- $333,3002 bd1 ba818 sqft810 E Wilder Ave, Tampa, FL 33603Off Market
- $872,8005 bd4 ba3.5k sqft807 E Conover St, Tampa, FL 33603Off Market
A local agent can set up tours, give advice and negotiate with sellers.
A local lender can help you make sure your offer is ready when you are.
Similar homes
- $699,9993 bd3 ba2.3k sqft804 E Wilder Ave, Tampa, FL 33603New Construction
 MLS ID #TB8512122, Aimee O'Neil, MADISON HEIGHTS REALTY GROUP. Stellar MLS
 - $750,0004 bd3 ba2.4k sqft213 W Elm St, Tampa, FL 33604For Sale
 MLS ID #TB8524770, Jacki Fabrizio, SMITH & ASSOCIATES REAL ESTATE. Stellar MLS
 - $749,9994 bd3 ba2.4k sqft3012 W Leroy St, Tampa, FL 33607For Sale
 MLS ID #TB8518111, Jeffrey Tabares, WEALTH HAVEN REALTY. Stellar MLS
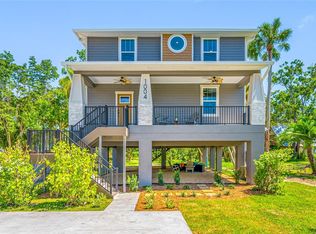
 - $770,0004 bd3 ba2.1k sqft1004 W Henry Ave, Tampa, FL 33604New Construction
 MLS ID #TB8523207, Tiffany Ferrari, COMPASS FLORIDA LLC. Stellar MLS
 - $549,9954 bd3 ba1.4k sqft112 E Emily St, Tampa, FL 33603For SaleMLS ID #TB8511629, Scott Segreto, LPT REALTY, LLC. Stellar MLS
- $779,0004 bd3 ba2.2k sqft9714 Van St, Tampa, FL 33615For SaleMLS ID #TB8524644, Alex Chimbulev, EXP REALTY LLC. Stellar MLS
- $949,9004 bd4 ba2.8k sqft3804 N Darwin Ave, Tampa, FL 33603For SaleMLS ID #TB8499056, Adriana DeAndrea, BALMASEDA & ASSOCIATES INC. Stellar MLS
- $529,0003 bd2 ba1.5k sqft1324 E Giddens AVE, TAMPA, FL 33603For Sale
 MLS ID #226012671, Patrick Morton, II, Coldwell Banker Realty. SWFLMLS
 - $774,9005 bd3 ba2.3k sqft2328 W La Salle St, Tampa, FL 33607New ConstructionMLS ID #TB8510863, Nes Zuluaga, KELLER WILLIAMS TAMPA CENTRAL. Stellar MLS
- $874,9995 bd3 ba2.4k sqft413 W Paris St, Tampa, FL 33604New ConstructionMLS ID #TB8526431, Aimee O'Neil, MADISON HEIGHTS REALTY GROUP. Stellar MLS
- $469,9003 bd2 ba1.4k sqft4206 N Downing Ave, Tampa, FL 33603For SaleMLS ID #TB8492376, Chris Zoller, BRAINARD REALTY. Stellar MLS
- $799,9006 bd6 ba3.2k sqft2613 E 23rd Ave #1/2, Tampa, FL 33605For SaleMLS ID #A4697364, Tami Cashi, COLDWELL BANKER REALTY. Stellar MLS
- $625,0003 bd3 ba2.1k sqft112 W Sligh Ave, Tampa, FL 33604For SaleMLS ID #TB8521612, Jaden Humbyrd, SOUTH CEDAR REAL ESTATE, INC. Stellar MLS
- $799,0003 bd4 ba2.1k sqft208 W Frances Ave #3, Tampa, FL 33602New ConstructionMLS ID #TB8503947, Leslie Minder, SMITH & ASSOCIATES REAL ESTATE. Stellar MLS
- $499,9004 bd2 ba1.5k sqft106 E Fern St, Tampa, FL 33604For SaleMLS ID #TB8501039, James Roy, INVESTCOR REALTY LLC. Stellar MLS
- $829,9903 bd3 ba2.1k sqft1526 W Arch St, Tampa, FL 33607New ConstructionStellar MLS
- $849,9905 bd3 ba2.3k sqft1522 W Arch St, Tampa, FL 33607New ConstructionStellar MLS
- $489,9004 bd2 ba1.5k sqft507 E Baker St, Tampa, FL 33603New ConstructionMLS ID #TB8478793, Gil Bernardino, SELECT PROPERTIES INC. Stellar MLS
- $715,0003 bd4 ba1.9k sqft2510 W Cleveland St #2, Tampa, FL 33609For SaleMLS ID #TB8463574, Jodi Gilliam, LPT REALTY, LLC. Stellar MLS
- $774,9993 bd2 ba1.7k sqft2117 S West Shore Blvd, Tampa, FL 33629For SaleMLS ID #TB8513082, Teresita Gonzalez, LANTES REAL ESTATE LLC. Stellar MLS
