New Construction in Seminole Heights with Rare Oversized Lot + Room to Grow Welcome to 804 E Wilder Ave — a thoughtfully designed 2025-built home offering the perfect blend of character, space, and modern livability in one of Tampa’s most sought-after neighborhoods. What makes this home stand out: • Oversized lot with endless potential — add a pool, guest house, or detached garage • 2,376 sq ft of open living space filled with natural light • Designer kitchen with large island and upgraded appliances, ideal for entertaining • Spacious primary suite with standalone soaking tub and private retreat feel • Flood Zone X + no HOA for peace of mind and flexibility • New construction = lower maintenance and potential insurance savings The layout is built for real life — whether you’re hosting friends, working from home, or just enjoying a quiet night in. Every space flows naturally, with clean finishes and timeless design choices that won’t go out of style. Step outside and you’ll find one of the property’s biggest advantages: a large backyard rarely found in Seminole Heights, giving you the freedom to create your own outdoor oasis. Located just minutes from local favorites like The Salty Donut and Publix, with easy access to downtown Tampa, this home offers both convenience and lifestyle. Golf cart-friendly streets make it easy to enjoy everything the neighborhood has to offer. If you’ve been looking for something that stands out from the typical new build — with land, location, and long-term upside — this is it. Schedule your private showing and experience it in person.
New construction
Price cut: $24.9K (7/21)
$699,999
804 E WILDER AVENUE, TAMPA, FL 33603
3beds
2,376sqft
:
Get pre-qualified$4,704/mo
Single Family Residence
Built in 2025
7,903 Square Feet Lot
$693,900 Zestimate®
$295/sqft
$-- HOA
What's special
Oversized lot
- 74 days |
- 506 |
- 53 |
Zillow last checked:
Listing updated:
Listed by:
Aimee O'Neil 813-760-7298,
MADISON HEIGHTS REALTY GROUP 813-915-0030,
Shane O'Neil 813-915-0035,
MADISON HEIGHTS REALTY GROUP
Source: Stellar MLS,MLS#: TB8512122 Originating MLS: Suncoast Tampa
Originating MLS: Suncoast Tampa
Facts & features
Interior
Bedrooms & bathrooms
- Bedrooms: 3
- Bathrooms: 3
- Full bathrooms: 2
- 1/2 bathrooms: 1
Primary bedroom
- Features: Walk-In Closet(s)
- Level: Second
- Area: 234 Square Feet
- Dimensions: 18x13
Primary bathroom
- Features: No Closet
- Level: Second
- Area: 117 Square Feet
- Dimensions: 9x13
Bathroom 1
- Level: Second
- Area: 90 Square Feet
- Dimensions: 15x6
Dining room
- Level: First
- Area: 210 Square Feet
- Dimensions: 14x15
Kitchen
- Features: Storage Closet
- Level: First
- Area: 256 Square Feet
- Dimensions: 16x16
Living room
- Level: First
- Area: 340 Square Feet
- Dimensions: 17x20
Heating
- Central, Electric
Cooling
- Central Air
Appliances
- Included: Dishwasher, Disposal, Electric Water Heater, Microwave, Range, Refrigerator
- Laundry: Electric Dryer Hookup, Inside, Laundry Room, Washer Hookup
Features
- Ceiling Fan(s), Crown Molding, Solid Wood Cabinets, Stone Counters, Walk-In Closet(s)
- Flooring: Ceramic Tile, Engineered Hardwood
- Has fireplace: No
Interior area
- Total structure area: 2,598
- Total interior livable area: 2,376 sqft
Video & virtual tour
Property
Parking
- Total spaces: 2
- Parking features: Carport
- Carport spaces: 2
Features
- Levels: Two
- Stories: 2
- Patio & porch: Covered, Front Porch, Rear Porch
- Exterior features: Lighting, Private Mailbox, Rain Gutters, Sidewalk
- Fencing: Vinyl
Lot
- Size: 7,903 Square Feet
- Dimensions: 115 x 68.72
- Features: City Lot, Oversized Lot, Sidewalk
- Residential vegetation: Trees/Landscaped
Details
- Parcel number: A0129184G400000200015.0
- Zoning: SH-RS
- Special conditions: None
Construction
Type & style
- Home type: SingleFamily
- Architectural style: Bungalow,Craftsman
- Property subtype: Single Family Residence
Materials
- Block, Cement Siding, Wood Frame
- Foundation: Block, Slab, Stem Wall
- Roof: Shingle
Condition
- Completed
- New construction: Yes
- Year built: 2025
Details
- Builder model: The Adalee
- Builder name: VIKIN Homes
- Warranty included: Yes
Utilities & green energy
- Sewer: Public Sewer
- Water: Public
- Utilities for property: Cable Available, Electricity Connected, Public, Sewer Connected, Street Lights, Underground Utilities, Water Connected
Community & HOA
Community
- Pet fee: $0 monthly
- Subdivision: RECORD GROVE
HOA
- Has HOA: No
Location
- Region: Tampa
Financial & listing details
- Price per square foot: $295/sqft
- Tax assessed value: $86,061
- Annual tax amount: $1,638
- Date on market: 5/25/2026
- Cumulative days on market: 226 days
- Listing terms: Cash,Conventional,FHA,VA Loan
- Ownership: Fee Simple
- Total actual rent: 0
- Electric utility on property: Yes
- Road surface type: Paved
Estimated market value
$693,900
$659,000 - $729,000
$4,452/mo
Price history
| Date | Event | Price |
|---|---|---|
| 7/21/2026 | Price change | $699,999-3.4%$295/sqft |
Source:  Stellar MLS #TB8512122 Report a problem Stellar MLS #TB8512122 Report a problem | ||
| 7/4/2026 | Listed for sale | $724,900$305/sqft |
Source: Stellar MLS #TB8512122 Report a problem | ||
| 6/26/2026 | Pending sale | $724,900$305/sqft |
Source: Stellar MLS #TB8512122 Report a problem | ||
| 5/26/2026 | Listed for sale | $724,900-3.3%$305/sqft |
Source: Stellar MLS #TB8512122 Report a problem | ||
| 4/16/2026 | Listing removed | $749,999$316/sqft |
Source: Stellar MLS #TB8444984 Report a problem | ||
| 3/28/2026 | Price change | $749,999-2.8%$316/sqft |
Source: Stellar MLS #TB8444984 Report a problem | ||
| 11/7/2025 | Listed for sale | $772,000+451.4%$325/sqft |
Source: Stellar MLS #TB8444984 Report a problem | ||
| 4/9/2011 | Listing removed | $1,200$1/sqft |
Source: Future Home Realty, Inc #T2445331 Report a problem | ||
| 3/12/2011 | Listed for rent | $1,200$1/sqft |
Source: Future Home Realty, Inc #T2445331 Report a problem | ||
| 2/18/2004 | Sold | $140,000$59/sqft |
Source: Public Record Report a problem | ||
Public tax history
| Year | Property taxes | Tax assessment |
|---|---|---|
| 2025 | $1,708 +4.2% | $86,061 |
| 2024 | $1,639 +9.1% | $86,061 +10% |
| 2023 | $1,502 -0.6% | $78,238 |
| 2022 | $1,511 +43.2% | $78,238 +114.1% |
| 2021 | $1,055 -7.3% | $36,542 -14.9% |
| 2020 | $1,138 -42% | $42,961 -45% |
| 2019 | $1,963 +80.8% | $78,170 -30.6% |
| 2018 | $1,086 -39.7% | $112,592 +19.5% |
| 2017 | $1,799 +12.1% | $94,218 +60.4% |
| 2016 | $1,605 +14.7% | $58,731 +10% |
| 2015 | $1,400 +29.8% | $53,392 +10% |
| 2014 | $1,079 | $48,538 +10% |
| 2013 | $1,079 +9.6% | $44,125 -1.2% |
| 2012 | $984 -10.6% | $44,666 -10.7% |
| 2011 | $1,101 -17% | $49,996 -17.8% |
| 2010 | $1,327 -50.7% | $60,844 -50.9% |
| 2009 | $2,693 -24.5% | $123,808 -24.3% |
| 2008 | $3,569 -14.9% | $163,626 -16% |
| 2007 | $4,194 -2.6% | $194,749 +6.5% |
| 2006 | $4,306 +27.5% | $182,782 +31.5% |
| 2005 | $3,377 | $138,970 +46.3% |
| 2004 | -- | $94,959 +33.5% |
| 2003 | -- | $71,135 +8.3% |
| 2002 | -- | $65,653 +12% |
| 2001 | -- | $58,641 +10.7% |
| 2000 | $1,350 | $52,953 |
Find assessor info on the county website
Monthly payment
Est. payment
Payment breakdown
Explore the cost of this home by adjusting the details. Changes won't be saved.Climate risks
Neighborhood: Southeast Seminole Heights
Nearby schools
GreatSchools rating
- 6/10Broward Elementary SchoolGrades: PK-5Distance: 0.8 mi
- 2/10Memorial Middle SchoolGrades: 6-8Distance: 0.5 mi
- 3/10Hillsborough High SchoolGrades: PK,9-12Distance: 0.3 mi
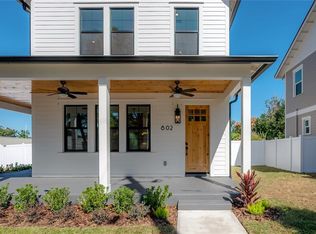
- $749,9004 bd3 ba2.4k sqft802 E Wilder Ave, Tampa, FL 33603New Construction
- $445,0003 bd2 ba1.6k sqft808 E Wilder Ave, Tampa, FL 33603Sold

- $506,8003 bd2 ba1.7k sqft702 E Caracas St, Tampa, FL 33603Off Market

- $374,0002 bd1 ba1.2k sqft704 E Caracas St, Tampa, FL 33603Off Market

- $320,4002 bd1 ba1k sqft803 E Conover St, Tampa, FL 33603Off Market
- $332,0002 bd1 ba818 sqft810 E Wilder Ave, Tampa, FL 33603Off Market
- $285,4004 bd2 ba1.4k sqft706 E Caracas St, Tampa, FL 33603Off Market
- $854,6005 bd4 ba3.5k sqft807 E Conover St, Tampa, FL 33603Off Market
A local agent can set up tours, give advice and negotiate with sellers.
A local lender can help you make sure your offer is ready when you are.
Similar homes
- $547,0003 bd2 ba1.2k sqft815 E FRIERSON AVENUE, TAMPA, FL 33603For Sale

 MLS ID #TB8536438, Julio Vasquez, CHARLES RUTENBERG REALTY INC. Stellar MLS
 - $749,9004 bd3 ba2.4k sqft802 E WILDER AVENUE, TAMPA, FL 33603New ConstructionMLS ID #TB8445030, Aimee O'Neil, MADISON HEIGHTS REALTY GROUP. Stellar MLS
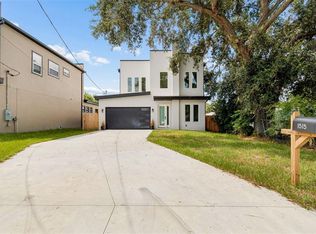
- $699,9994 bd3 ba2.2k sqft1515 E 27TH AVENUE, TAMPA, FL 33605New Construction
 MLS ID #TB8535988, Aldo Delacruz, KELLER WILLIAMS SOUTH TAMPA. Stellar MLS
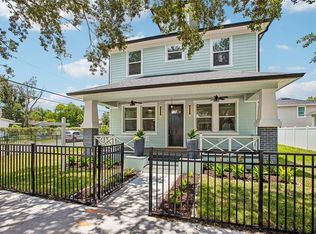
 - $900,0005 bd4 ba2.4k sqft406 E CHELSEA STREET, TAMPA, FL 33603New Construction
 MLS ID #TB8529716, Amina Stevens, REAL BROKER, LLC. Stellar MLS
 - $750,0004 bd3 ba2.4k sqft213 W ELM STREET, TAMPA, FL 33604For SaleMLS ID #TB8524770, Jacki Fabrizio, SMITH & ASSOCIATES REAL ESTATE. Stellar MLS
- $529,0003 bd2 ba1.5k sqft1324 E Giddens AVE, TAMPA, FL 33603For Sale
 MLS ID #226012671, Patrick Morton, II, Coldwell Banker Realty. SWFLMLS
 - $689,0003 bd2 ba1.9k sqft8307 N GOMEZ AVENUE, TAMPA, FL 33614New ConstructionMLS ID #TB8521899, Yadian Dominguez Fernandez, FENIX HOME REALTY LLC. Stellar MLS
- $749,9994 bd3 ba2.4k sqft3012 W LEROY STREET, TAMPA, FL 33607For SaleMLS ID #TB8518111, Jeffrey Tabares, WEALTH HAVEN REALTY. Stellar MLS
- $750,0004 bd3 ba2.2k sqft7106 N 10TH STREET, TAMPA, FL 33604New ConstructionMLS ID #TB8528343, Venys Checo Almonte, COMPASS FLORIDA LLC. Stellar MLS
- $599,9003 bd3 ba2.1k sqft112 W SLIGH AVENUE, TAMPA, FL 33604For SaleMLS ID #TB8521612, Jaden Humbyrd, SOUTH CEDAR REAL ESTATE, INC. Stellar MLS
- $449,9003 bd2 ba1.4k sqft4206 N DOWNING AVENUE, TAMPA, FL 33603For SaleMLS ID #TB8492376, Chris Zoller, BRAINARD REALTY. Stellar MLS
- $519,9004 bd2 ba1.9k sqft1707 E EMMA STREET, TAMPA, FL 33610For SaleMLS ID #TB8525440, Iomara Miranda, DALTON WADE INC. Stellar MLS
- $645,0004 bd3 ba1.9k sqft2922 W GIDDENS AVENUE, TAMPA, FL 33614New ConstructionMLS ID #TB8534197, Bonifacio Tejedor, VANDERLEELIE & ASSOC.RE ESTATE. Stellar MLS
- $798,0004 bd4 ba2.5k sqft6710 N 17TH STREET, TAMPA, FL 33610New ConstructionMLS ID #TB8530430, Kseniya Korneva, REAL BROKER, LLC. Stellar MLS
- $670,0004 bd3 ba2.6k sqft5701 CAMILA SONG LANE, TAMPA, FL 33625For SaleMLS ID #TB8536416, Karina Grajcarek, EXP REALTY LLC. Stellar MLS
- $749,0004 bd3 ba2.2k sqft9714 VAN STREET, TAMPA, FL 33615For SaleMLS ID #TB8524644, Alex Chimbulev, EXP REALTY LLC. Stellar MLS
- $679,0003 bd4 ba2.2k sqft809 W LINEBAUGH AVE #2A, TAMPA, FL 33612New ConstructionMLS ID #TB8419820, Arielle Corinti, OCEAN BLUE REALTY,INC.. Stellar MLS
- $799,9006 bd6 ba3.2k sqft2613 E 23RD AVENUE #1/2, TAMPA, FL 33605For SaleMLS ID #A4697364, Tami Cashi, COLDWELL BANKER REALTY. Stellar MLS
- $949,9004 bd4 ba2.8k sqft3804 N DARWIN AVENUE, TAMPA, FL 33603For SaleMLS ID #TB8499056, Adriana DeAndrea, BALMASEDA & ASSOCIATES INC. Stellar MLS
- $564,9003 bd3 ba2k sqft5530 N 9TH STREET #2, TAMPA, FL 33604New ConstructionMLS ID #TB8466318, Lauren Rodriguez, VAN WERT REAL ESTATE SVCS.,LLC. Stellar MLS
