STUNNING NEW BLOCK CONSTRUCTION! Laden with upgrades, this one story 4-bedroom, 2.5 full bath, 2 car garage, spacious open floor plan, impact windows, impact sliding glass door, has an large master suite, master walk in closet, stainless appliances, lighted ceiling fans throughout the entire home, tray ceilings, Extended cabinets & counter top space in the kitchen that wraps around into wet bar with beverage refrigerator, wood cabinets, tile back splash, laundry room with sink, It's turn key, move in ready. Just minutes from the , malls, restaurants, In the heart of Tampa! NO HOA / CDD.
New construction
$645,000
2922 W GIDDENS AVENUE, TAMPA, FL 33614
4beds
1,915sqft
:
Get pre-qualified$4,382/mo
Single Family Residence
Built in 2026
5,200 Square Feet Lot
$-- Zestimate®
$337/sqft
$-- HOA
What's special
Large master suiteSpacious open floor planWood cabinetsImpact windowsTray ceilingsImpact sliding glass doorStainless appliances
- 3 days |
- 297 |
- 23 |
Likely to sell faster than
Zillow last checked:
Listing updated:
Listed by:
Bonifacio Tejedor 813-477-2982,
VANDERLEELIE & ASSOC.RE ESTATE 813-245-2068
Source: Stellar MLS,MLS#: TB8534197 Originating MLS: Suncoast Tampa
Originating MLS: Suncoast Tampa
Facts & features
Interior
Bedrooms & bathrooms
- Bedrooms: 4
- Bathrooms: 3
- Full bathrooms: 2
- 1/2 bathrooms: 1
Primary bedroom
- Features: Dual Sinks, Walk-In Closet(s)
- Level: First
Kitchen
- Features: Kitchen Island
- Level: First
Living room
- Features: Ceiling Fan(s)
- Level: First
Heating
- Central
Cooling
- Central Air
Appliances
- Included: Bar Fridge, Dishwasher, Microwave, Range, Refrigerator
- Laundry: Inside
Features
- Ceiling Fan(s), Eating Space In Kitchen, High Ceilings, Tray Ceiling(s), Walk-In Closet(s), Wet Bar
- Flooring: Ceramic Tile, Vinyl
- Has fireplace: No
Interior area
- Total structure area: 2,411
- Total interior livable area: 1,915 sqft
Video & virtual tour
Property
Parking
- Total spaces: 2
- Parking features: Garage - Attached
- Attached garage spaces: 2
Features
- Levels: One
- Stories: 1
- Exterior features: Rain Gutters
- Fencing: Vinyl
Lot
- Size: 5,200 Square Feet
- Dimensions: 50 x 104
Details
- Parcel number: A0329183IF00000400022.0
- Zoning: RS-50
- Special conditions: None
Construction
Type & style
- Home type: SingleFamily
- Property subtype: Single Family Residence
Materials
- Block, Stucco
- Foundation: Slab
- Roof: Shingle
Condition
- Completed
- New construction: Yes
- Year built: 2026
Utilities & green energy
- Sewer: Public Sewer
- Water: Public
- Utilities for property: Public, Sewer Connected
Community & HOA
Community
- Pet fee: $0 monthly
- Subdivision: AVONDALE
HOA
- Has HOA: No
Location
- Region: Tampa
Financial & listing details
- Price per square foot: $337/sqft
- Tax assessed value: $237,419
- Annual tax amount: $4,808
- Date on market: 7/31/2026
- Cumulative days on market: 4 days
- Listing terms: Cash,Conventional,VA Loan
- Ownership: Fee Simple
- Total actual rent: 0
- Road surface type: Paved
Estimated market value
Not available
Estimated sales range
Not available
Not available
Price history
| Date | Event | Price |
|---|---|---|
| 7/31/2026 | Listed for sale | $645,000+65.4%$337/sqft |
Source:  Stellar MLS #TB8534197 Report a problem Stellar MLS #TB8534197 Report a problem | ||
| 6/24/2024 | Sold | $390,000$204/sqft |
Source: Public Record Report a problem | ||
Public tax history
| Year | Property taxes | Tax assessment |
|---|---|---|
| 2025 | $4,809 +1406.1% | $233,695 +9.4% |
| 2024 | $319 +2.9% | $213,705 +384.5% |
| 2023 | $310 +2.4% | $44,105 +3% |
| 2022 | $303 +0.9% | $42,820 +3% |
| 2021 | $300 +3.1% | $41,573 +1.4% |
| 2020 | $291 +5.9% | $40,999 +2.3% |
| 2019 | $275 +4.4% | $40,077 +1.9% |
| 2018 | $263 | $39,330 -50.2% |
| 2017 | $263 +5% | $78,972 +109.3% |
| 2016 | $251 +66% | $37,729 +0.7% |
| 2015 | $151 | $37,467 +0.8% |
| 2014 | $151 +0.5% | $37,170 +1.5% |
| 2013 | $150 +2.4% | $36,621 +1.7% |
| 2012 | $147 -85.9% | $36,009 -22.9% |
| 2011 | $1,044 +112.8% | $46,715 +1.1% |
| 2010 | $491 +5% | $46,207 +2.7% |
| 2009 | $467 -0.2% | $44,992 +0.1% |
| 2008 | $468 +7.6% | $44,947 +3% |
| 2007 | $435 -2.8% | $43,638 +2.5% |
| 2006 | $448 +4.1% | $42,574 +3% |
| 2005 | $430 +15% | $41,334 +3% |
| 2004 | $374 +134% | $40,130 +1.9% |
| 2003 | $160 | $39,382 +2.4% |
| 2002 | -- | $38,459 +10.6% |
| 2001 | -- | $34,773 -27.3% |
| 2000 | $223 | $47,808 |
Find assessor info on the county website
Monthly payment
Est. payment
Payment breakdown
Explore the cost of this home by adjusting the details. Changes won't be saved.Climate risks
Neighborhood: Plaza Terrace
Nearby schools
GreatSchools rating
- 6/10Mendenhall Elementary SchoolGrades: PK-5Distance: 0.7 mi
- 3/10Pierce Middle SchoolGrades: 6-8Distance: 1.7 mi
- 3/10Hillsborough High SchoolGrades: PK,9-12Distance: 2.2 mi
- $390,00010,400 Square Feet2922 W Giddens Ave #22-25, Tampa, FL 33614Sold

- $300,0002 bd1 ba1.7k sqft2920 W Giddens Ave, Tampa, FL 33614Sold
- $359,7003 bd1 ba1.4k sqft2921 W Frierson Ave, Tampa, FL 33614Off Market
- $503,4003 bd2 ba1.5k sqft2919 W Frierson Ave, Tampa, FL 33614Off Market
- $352,4002 bd2 ba1.4k sqft3002 W Giddens Ave, Tampa, FL 33614Off Market
- $324,3003 bd2 ba1.3k sqft2917 W Frierson Ave, Tampa, FL 33614Off Market
- $437,0005 bd3 ba1.2k sqft2918 W Giddens Ave, Tampa, FL 33614Off Market
- $485,4003 bd3 ba1.7k sqft3001 W Frierson Ave, Tampa, FL 33614Off Market
A local agent can set up tours, give advice and negotiate with sellers.
A local lender can help you make sure your offer is ready when you are.
Similar homes
- $480,0004 bd2 ba1.4k sqft2917 W CLIFTON STREET, TAMPA, FL 33614For Sale
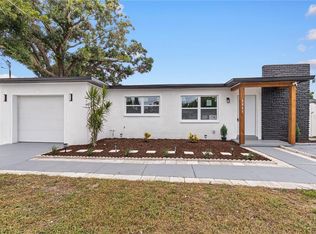
 MLS ID #TB8531811, Arlety Mollineda Fernandez, AVENUE HOMES LLC. Stellar MLS
 - $599,0004 bd3 ba1.6k sqft2102 W FERRIS AVENUE, TAMPA, FL 33603For Sale
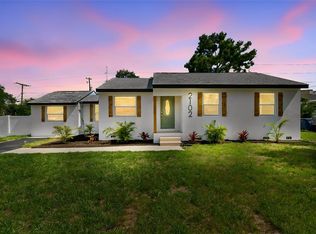 MLS ID #TB8519730, Annielys Moya Toledo, DALTON WADE INC. Stellar MLS
 - $475,0003 bd2 ba1.1k sqft4012 N BOULEVARD, TAMPA, FL 33603For Sale
 MLS ID #TB8534709, Aijalon Chambers, OUT FAST REALTY & INVESTMENTS. Stellar MLS
 - $624,9004 bd3 ba1.9k sqft7505 N ROME AVENUE, TAMPA, FL 33604For Sale
 MLS ID #TB8501971, Maria Leon PLLC, EXP REALTY LLC. Stellar MLS
 - $550,0004 bd2 ba2.1k sqft16403 BONNEVILLE DRIVE, TAMPA, FL 33624For SaleMLS ID #TB8534844, Mariam Serra, AVENUE HOMES LLC. Stellar MLS
- $590,0004 bd4 ba2.1k sqft8458 MODANO PLACE, TAMPA, FL 33614New ConstructionMLS ID #TB8505070, Jessica Scialletti, URBAN REAL ESTATE US. Stellar MLS
- $575,0003 bd4 ba2k sqft2702 W PALMETTO STREET, TAMPA, FL 33607For SaleMLS ID #TB8513812, Leslie Sibbitt, COMPASS FLORIDA LLC. Stellar MLS
- $660,0003 bd2 ba1.3k sqft3123 W LA SALLE STREET, TAMPA, FL 33607For SaleMLS ID #TB8450611, Mary Nealen, RE/MAX REALTY UNLIMITED. Stellar MLS
- $424,4003 bd2 ba1.5k sqft2101 W HAMILTON AVENUE, TAMPA, FL 33604For SaleMLS ID #TB8518595, Raymond Mihara, MIHARA & ASSOCIATES INC.. Stellar MLS
- $440,0004 bd3 ba1.7k sqft10945 N BOULEVARD, TAMPA, FL 33612For SaleMLS ID #O6423083, Tania Borges, CIGNOS REAL ESTATE, LLC.. Stellar MLS
- $779,0003 bd2 ba1.6k sqft701 E HOLLYWOOD STREET, TAMPA, FL 33604For SaleMLS ID #TB8520199, Javier Medina, WEICHERT REALTORS EXCLUSIVE PROPERTIES. Stellar MLS
- $469,0004 bd2 ba1.2k sqft1702 W JOHNSTON AVENUE, TAMPA, FL 33603For SaleMLS ID #TB8519029, Janna Cantero, PINEYWOODS REALTY LLC. Stellar MLS
- $480,0004 bd2 ba1.7k sqft16018 SADDLESTRING DRIVE, TAMPA, FL 33618For SaleMLS ID #TB8519348, Mari Worley, FUTURE HOME REALTY INC. Stellar MLS
- $499,9004 bd2 ba1.5k sqft106 E FERN STREET, TAMPA, FL 33604For SaleMLS ID #TB8501039, James Roy, INVESTCOR REALTY LLC. Stellar MLS
- $774,9004 bd3 ba2.4k sqft3936 E EDEN ROC CIRCLE, TAMPA, FL 33634For SaleMLS ID #TB8480031, Archie Campbell, III, RE/MAX ACTION FIRST OF FLORIDA. Stellar MLS
- $439,0004 bd2 ba1.5k sqft6504 N 20TH STREET, TAMPA, FL 33610For SaleMLS ID #TB8525442, Jatnna Jimenez, LPT REALTY, LLC. Stellar MLS
- $569,0003 bd3 ba1.8k sqft10111 HAYFIELD WAY, TAMPA, FL 33626For SaleMLS ID #TB8506064, Camila McGettrick, WRA BUSINESS & REAL ESTATE. Stellar MLS
- $629,9003 bd3 ba1.8k sqft1913 W BEACH STREET, TAMPA, FL 33607New ConstructionMLS ID #TB8513673, Susan Witzigman, CENTURY 21 LIST WITH BEGGINS. Stellar MLS
- $675,0004 bd2 ba1.9k sqft2650 20 MILE LEVEL ROAD, LAND O LAKES, FL 34639For SaleMLS ID #TB8518765, Keith Lucombe, REALTY ONE GROUP ADVANTAGE. Stellar MLS
- $560,0006 bd5 ba1.8k sqft7910 W POWHATAN AVENUE, TAMPA, FL 33615For SaleMLS ID #TB8478023, Annielys Moya Toledo, DALTON WADE INC. Stellar MLS
