WHOLESALE OPPORTUNITY! $100,000 PRICE DROP!!! EVERYTHING HAS BEEN REPLACED ON THIS HOME! NEW ROOF, WINDOWS, A/C, ELECTRIC, PLUMBING. GORGEOUS ON THE INSIDE. Just needs some foundation work underneath. COME AND GET YOUR EQUITY NOW. Seller says sell! AS-IS cash or conventional offers only. Welcome to this stunning two-story Craftsman bungalow, complete with a charming original porte cochère, ideally situated high and dry on a prominent corner lot in the heart of historic Old West Tampa. From the moment you arrive, you'll be captivated by the expansive covered front porch, where original Craftsman columns create the perfect shaded retreat for relaxing and enjoying the neighborhood. (Termite treatment is scheduled for next week - warranties will convey to new buyer) Step inside to discover an abundance of natural light and a spacious open-concept floor plan designed for modern living and effortless entertaining. The beautifully renovated kitchen is the heart of the home, featuring elegant white marble countertops, stainless steel appliances, double ovens, and a generous breakfast bar with seating for four. The first floor offers exceptional flexibility, including a bonus room with a half bath that makes an ideal home office, playroom, or potential fourth bedroom with the addition of a closet. The spacious primary suite is also conveniently located downstairs and features soaring ceilings, a walk-in closet, and a luxurious private en-suite bath with a large walk-in shower. Toward the rear of the home, you'll find an additional bonus room perfect as a den, media room, or reading retreat, along with an impressively large laundry room. Ascend the handsome staircase to the second floor, where a generous landing leads to two spacious bedrooms, each with its own beautifully updated private bathroom—offering comfort and privacy for family members or guests. Outside, the oversized backyard provide endless possibilities. There's ample room for a pool, outdoor kitchen, pergola, or a custom backyard oasis designed to extend your living and entertaining space. Located in one of Tampa's most exciting and rapidly growing neighborhoods, West Tampa continues to attract homeowners who appreciate its rich history and unbeatable convenience. Enjoy quick access to downtown Tampa, the Riverwalk, Julian B. Lane Riverfront Park, Armature Works, Tampa International Airport, and premier shopping and dining at International Plaza and Bay Street. Major updates include a new roof, plumbing, electrical system, windows, and HVAC, providing peace of mind for years to come. No flood zone. No flood insurance required. This beautifully restored Craftsman bungalow offers historic character, modern upgrades, and an exceptional location. Come experience this West Tampa gem for yourself.
For sale
Price cut: $100K (8/7)
$475,000
2702 W PALMETTO STREET, TAMPA, FL 33607
3beds
2,078sqft
Single Family Residence
Built in 1920
5,225 Square Feet Lot
$-- Zestimate®
$229/sqft
$-- HOA
What's special
Original craftsman columnsBeautifully renovated kitchenAbundance of natural lightImpressively large laundry roomHandsome staircaseOversized backyardSpacious open-concept floor plan
- 89 days |
- 1,862 |
- 183 |
Zillow last checked:
Listing updated:
Listed by:
Leslie Sibbitt 813-815-4738,
COMPASS FLORIDA LLC 813-365-9935
Source: Stellar MLS,MLS#: TB8513812 Originating MLS: Suncoast Tampa
Originating MLS: Suncoast Tampa
Facts & features
Interior
Bedrooms & bathrooms
- Bedrooms: 3
- Bathrooms: 4
- Full bathrooms: 3
- 1/2 bathrooms: 1
Rooms
- Room types: Bonus Room, Den/Library/Office, Utility Room
Primary bedroom
- Features: Walk-In Closet(s)
- Level: First
- Area: 196 Square Feet
- Dimensions: 14x14
Kitchen
- Level: First
- Area: 182 Square Feet
- Dimensions: 14x13
Living room
- Level: First
- Area: 266 Square Feet
- Dimensions: 19x14
Heating
- Central, Electric
Cooling
- Central Air
Appliances
- Included: Oven, Cooktop, Dishwasher, Electric Water Heater, Refrigerator
- Laundry: Inside, Laundry Room
Features
- Ceiling Fan(s), Open Floorplan, Primary Bedroom Main Floor, Stone Counters, Thermostat, Walk-In Closet(s)
- Flooring: Ceramic Tile, Luxury Vinyl
- Has fireplace: No
- Common walls with other units/homes: Corner Unit
Interior area
- Total structure area: 2,431
- Total interior livable area: 2,078 sqft
Video & virtual tour
Property
Parking
- Total spaces: 2
- Parking features: Carport
- Carport spaces: 2
Features
- Levels: Two
- Stories: 2
- Patio & porch: Covered, Front Porch
- Exterior features: Private Entrance, Private Mailbox, Private Yard, Sidewalk
- Fencing: Board
Lot
- Size: 5,225 Square Feet
- Features: Corner Lot
Details
- Parcel number: A1529184PQ00002600001.0
- Zoning: RS-50
- Special conditions: None
Construction
Type & style
- Home type: SingleFamily
- Architectural style: Bungalow
- Property subtype: Single Family Residence
Materials
- Wood Frame
- Foundation: Crawlspace
- Roof: Shingle
Condition
- Completed
- New construction: No
- Year built: 1920
Utilities & green energy
- Sewer: Public Sewer
- Water: Public
- Utilities for property: BB/HS Internet Available, Electricity Connected, Sewer Connected, Water Connected
Community & HOA
Community
- Pet fee: $0 monthly
- Subdivision: MAC FARLANES REV MAP OF ADD
HOA
- Has HOA: No
Location
- Region: Tampa
Financial & listing details
- Price per square foot: $229/sqft
- Tax assessed value: $226,024
- Annual tax amount: $4,657
- Date on market: 5/29/2026
- Cumulative days on market: 79 days
- Listing terms: Cash,Conventional
- Ownership: Fee Simple
- Total actual rent: 0
- Electric utility on property: Yes
- Road surface type: Asphalt
Estimated market value
Not available
Estimated sales range
Not available
Not available
Price history
| Date | Event | Price |
|---|---|---|
| 8/7/2026 | Price change | $475,000-17.4%$229/sqft |
Source:  Stellar MLS #TB8513812 Report a problem Stellar MLS #TB8513812 Report a problem | ||
| 6/23/2026 | Listed for sale | $575,000$277/sqft |
Source: Stellar MLS #TB8513812 Report a problem | ||
| 6/15/2026 | Pending sale | $575,000$277/sqft |
Source: Stellar MLS #TB8513812 Report a problem | ||
| 5/29/2026 | Listed for sale | $575,000+113%$277/sqft |
Source: Stellar MLS #TB8513812 Report a problem | ||
| 12/18/2024 | Sold | $270,000+8%$130/sqft |
Source: Public Record Report a problem | ||
| 3/24/2021 | Listing removed | -- |
Source: Owner Report a problem | ||
| 5/8/2017 | Listing removed | $250,000$120/sqft |
Source: Owner Report a problem | ||
| 2/8/2017 | Price change | $250,000+31.6%$120/sqft |
Source: Owner Report a problem | ||
| 10/23/2016 | Listed for sale | $190,000+91.9%$91/sqft |
Source: Owner Report a problem | ||
| 9/9/2015 | Listing removed | $99,000$48/sqft |
Source: TAMPA REAL ESTATE SERVICES #T2766892 Report a problem | ||
| 7/7/2015 | Listed for sale | $99,000+8.8%$48/sqft |
Source: TAMPA REAL ESTATE SERVICES #T2766892 Report a problem | ||
| 7/14/1998 | Sold | $91,000+250%$44/sqft |
Source: Public Record Report a problem | ||
| 7/10/1997 | Sold | $26,000$13/sqft |
Source: Public Record Report a problem | ||
Public tax history
| Year | Property taxes | Tax assessment |
|---|---|---|
| 2025 | $4,657 +39.5% | $226,024 +58.4% |
| 2024 | $3,337 +9.6% | $142,652 +10% |
| 2023 | $3,045 +9.5% | $129,684 +10% |
| 2022 | $2,781 +15.2% | $117,895 +10% |
| 2021 | $2,414 +8.6% | $107,177 +10% |
| 2020 | $2,223 +8.5% | $97,434 +10% |
| 2019 | $2,049 | $88,576 -10.2% |
| 2018 | $2,049 +11.3% | $98,639 +18.2% |
| 2017 | $1,841 +11.3% | $83,426 +25.4% |
| 2016 | $1,654 +5.8% | $66,549 -1% |
| 2015 | $1,563 +0.6% | $67,207 +10% |
| 2014 | $1,554 +12% | $61,097 +10% |
| 2013 | $1,387 +18.3% | $55,543 +5.3% |
| 2012 | $1,172 -9.5% | $52,738 -9.6% |
| 2011 | $1,295 +58% | $58,323 -24.9% |
| 2010 | $820 -28.3% | $77,696 -15.9% |
| 2009 | $1,143 -0.4% | $92,384 +0.1% |
| 2008 | $1,147 -19.2% | $92,292 +3% |
| 2007 | $1,420 -5.3% | $89,604 +2.5% |
| 2006 | $1,499 +1.2% | $87,419 +3% |
| 2005 | $1,482 | $84,873 +3% |
| 2004 | -- | $82,401 +1.9% |
| 2003 | -- | $80,865 +2.4% |
| 2002 | -- | $78,970 +1.6% |
| 2001 | -- | $77,726 +3% |
| 2000 | $1,287 | $75,462 |
Find assessor info on the county website
Monthly payment
Est. payment
Payment breakdown
Explore the cost of this home by adjusting the details. Changes won't be saved.Climate risks
Neighborhood: Northeast Macfarlane
Nearby schools
GreatSchools rating
- 7/10West Tampa Elementary SchoolGrades: PK-5Distance: 0.1 mi
- 5/10Madison Middle SchoolGrades: 6-8Distance: 4.4 mi
- 3/10Jefferson High SchoolGrades: 9-12Distance: 2.1 mi
- $76,7604,791 sqft2704 W Palmetto St, Tampa, FL 33607Off Market
- $390,0003 bd1 ba1.7k sqft2701 W Cherry St, Tampa, FL 33607Sold
- $400,0003 bd2 ba1.2k sqft2305 N Tampania Ave, Tampa, FL 33607Sold
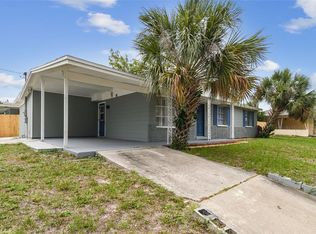
- $458,4003 bd2 ba1.6k sqft2708 W Palmetto St, Tampa, FL 33607Off Market
- $442,4003 bd2 ba1.5k sqft2705 W Cherry St, Tampa, FL 33607Off Market
- $610,7004 bd2 ba2.8k sqft2402 N Tampania Ave, Tampa, FL 33607Off Market
- $300,5002 bd2 ba950 sqft2536 W Palmetto St, Tampa, FL 33607Off Market
- $521,7004 bd2 ba1.8k sqft2541 W Cherry St, Tampa, FL 33607Off Market
A local agent can set up tours, give advice and negotiate with sellers.
Similar homes
- $550,0004 bd2 ba1.9k sqft2126 W BEACH STREET, TAMPA, FL 33607For Sale
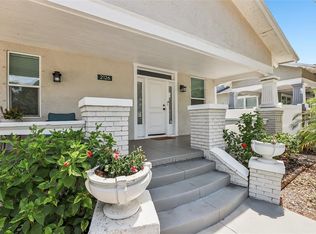
 MLS ID #TB8533546, Sophia Sanchez, SANCHEZ&CO, LLC. Stellar MLS
 - $375,0003 bd2 ba1.4k sqft2930 W ARCH STREET, TAMPA, FL 33607For Sale
 MLS ID #TB8433471, Kevin Haggarty, URBAN CORE REALTY. Stellar MLS
 - $499,9993 bd2 ba1.2k sqft106 W MINNEHAHA STREET, TAMPA, FL 33604For Sale
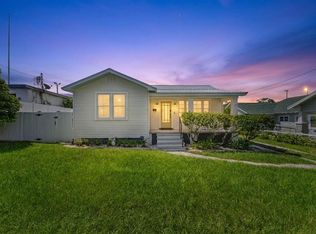 MLS ID #TB8540955, Frank Albert, FRANK ALBERT REALTY. Stellar MLS
 - $675,0003 bd2 ba1.6k sqft2001 N LINCOLN AVENUE, TAMPA, FL 33607For Sale
 MLS ID #TB8537782, Tatiana Trubceac, SMITH & ASSOCIATES REAL ESTATE. Stellar MLS
 - $450,0002 bd2 ba1k sqft2831 N MORGAN STREET, TAMPA, FL 33602For SaleMLS ID #TB8524232, Jackie De La Rosa, LOMBARDO HEIGHTS LLC. Stellar MLS
- $429,5003 bd2 ba1.5k sqft2101 W HAMILTON AVENUE, TAMPA, FL 33604For SaleMLS ID #TB8518595, Raymond Mihara, MIHARA & ASSOCIATES INC.. Stellar MLS
- $429,9003 bd2 ba1.4k sqft4206 N DOWNING AVENUE, TAMPA, FL 33603For SaleMLS ID #TB8492376, Chris Zoller, BRAINARD REALTY. Stellar MLS
- $439,9004 bd2 ba1.6k sqft1404 E CAYUGA STREET, TAMPA, FL 33603For SaleMLS ID #TB8471232, Chris Zoller, BRAINARD REALTY. Stellar MLS
- $657,5003 bd2 ba1.3k sqft3123 W LA SALLE STREET, TAMPA, FL 33607For SaleMLS ID #TB8450611, Mary Nealen, RE/MAX REALTY UNLIMITED. Stellar MLS
- $400,0003 bd2 ba1.1k sqft1010 E CURTIS STREET, TAMPA, FL 33603For SaleMLS ID #TB8511666, Angie Lee, IMPACT REALTY TAMPA BAY. Stellar MLS
- $440,0004 bd3 ba1.7k sqft10945 N BOULEVARD, TAMPA, FL 33612For SaleMLS ID #O6423083, Tania Borges, CIGNOS REAL ESTATE, LLC.. Stellar MLS
- $425,0003 bd2 ba1.5k sqft1920 E PARIS STREET, TAMPA, FL 33610For SaleMLS ID #TB8532993, Barbara Claudio Garcia, MY REALTY GROUP, LLC.. Stellar MLS
- $410,0004 bd3 ba1.6k sqft8408 N SEMINOLE AVENUE, TAMPA, FL 33604For SaleMLS ID #TB8515474, Yadian Dominguez Fernandez, FENIX HOME REALTY LLC. Stellar MLS
- $429,0004 bd2 ba1.5k sqft6504 N 20TH STREET, TAMPA, FL 33610For SaleMLS ID #TB8525442, Jatnna Jimenez, LPT REALTY, LLC. Stellar MLS
- $459,0003 bd2 ba1.1k sqft4730 W BAY VISTA AVENUE, TAMPA, FL 33611For SaleMLS ID #TB8522722, Morgan Watts, KELLER WILLIAMS TAMPA CENTRAL. Stellar MLS
- $549,9503 bd3 ba1.9k sqft1704 W HANNA AVENUE, TAMPA, FL 33604For SaleMLS ID #L4961916, Pam Richardson, THE MARKET REALTY COMPANY. Stellar MLS
- $405,0003 bd2 ba1.4k sqft815 W MINNEHAHA STREET, TAMPA, FL 33604For SaleMLS ID #TB8509473, Leisdianys Luis, VITA LUXURY REALTY LLC. Stellar MLS
- $529,9003 bd2 ba1.5k sqft7529 ARMAND CIRCLE, TAMPA, FL 33634For SaleMLS ID #TB8538599, Elsy Ramos, FRIENDS REALTY LLC. Stellar MLS
- $365,0003 bd2 ba1k sqft2125 W HIAWATHA STREET, TAMPA, FL 33604For SaleMLS ID #TB8505902, Brian Frey, PINEYWOODS REALTY LLC. Stellar MLS
- $529,0003 bd2 ba1.5k sqft1324 E Giddens AVE, TAMPA, FL 33603For Sale
 MLS ID #226012671, Patrick Morton, II, Coldwell Banker Realty. SWFLMLS
