Skip main navigation
Sold for $400,000
  • $400,000

    2305 N Tampania Ave, Tampa, FL 33607

    3beds
    1,294sqft
    Single Family Residence
    Built in 1968
    5,225 Square Feet Lot
    $391,800 Zestimate®
    $309/sqft
    $2,556 Estimated rent

    Home value

    $391,800

    $360,000 - $427,000

    $2,556/mo

    Zestimate® history
    Loading
    Loading...

    Owner options

    List your home for rent

    $2,556/mo

    Rent Zestimate®

    Find your next renter with Zillow Rental Manager. Plus, with online applications, you can quickly screen prospective tenants – for free.

    Learn more

    $2,556/mo

    Rent Zestimate®

    Refinance and save

    $2,779/mo

    Est. payment

    Refinancing to a lower rate could help reduce your monthly payments and save thousands over the life of the loan.

    See today's rates

    $2,779/mo

    Est. payment

    Explore your selling options

    Work with a Zillow partner agent

    Leverage their expertise and Zillow's premium Showcase listings to get your home seen by more buyers.

    Get started

    List with your own agent

    Get your home in front of millions of buyers by listing it on Zillow.

    Learn how to do it

    Sell it yourself

    Take full control of how buyers see your home on Zillow by listing For Sale by Owner (FSBO).

    List your home

    What's special

    Granite countertopsNew privacy fencingDinette bar sitting areaUpdated electrical panelSpacious pantryNew lights and fixturesAmple shaker cabinets
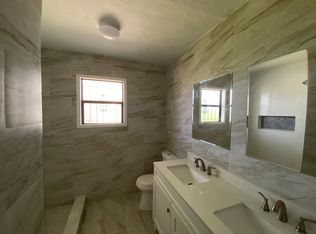
    ATTENTION: No Flood Zone, Evacation Zone E, HI & DRY from Helene and Milton SAFE & SOUND Historic West Tampa: This splendid 3-bedroom 1 full bathroom and a water closet! This home has undergone extensive updates that have been fully permitted. Ensuring a modern, open and comfortable living experience. Updates not to leave out, HVAC, Roof, Kitchen, Bathrooms, Range, Microwave, refrigerator, dishwasher eagerly await the culinary skills of the home's Chef. Granite countertops, stylish backsplash ample shaker cabinets, complimented by a spacious pantry, updated electrical panel, all walls freshly painted, under sink plumbing, new privacy fencing, delightful ambiance illuminated by new lights and fixtures throughout the home. The dinette bar sitting area invites engaging conversations and provides the perfect spot for quality time with family and friends. Every detail has been carefully considered, from the rubbed oil bronze door knobs, handles and faucets. 2" faux wood blinds add a touch of sophistication to the kitchen and dining area for letting the sunlight in. This residence offers unparalleled convenience. Within a mere 5 minutes, you can reach the famed Bucs Stadium and Riverwalk, while downtown Tampa awaits just 10 minutes away. The Tampa Airport is a short 15-minute drive, ensuring easy access for travel and exploration. This home is more than just a dwelling; it's a sanctuary waiting to be embraced by a loving family.

    Zillow last checked:

    Listing updated:

    Listing Provided by:

    Brenda Vendelboe 989-529-1166,

    COASTAL PROPERTIES GROUP INTERNATIONAL 727-493-1555

    Bought with:

    Brenda Vendelboe, 3480557

    COASTAL PROPERTIES GROUP INTERNATIONAL

    Source: Stellar MLS,MLS#: U8235584MLS LogoOriginating MLS: Pinellas Suncoast

    Facts & features

    Interior

    Bedrooms & bathrooms
    • Bedrooms: 3
    • Bathrooms: 2
    • Full bathrooms: 1
    • 1/2 bathrooms: 1
    Primary bedroom
    • Features: Built-in Closet
    • Level: First
    • Area: 110 Square Feet
    • Dimensions: 11x10
    Bedroom 2
    • Features: Built-in Closet
    • Level: First
    • Area: 117 Square Feet
    • Dimensions: 13x9
    Bedroom 3
    • Features: Built-in Closet
    • Level: First
    • Area: 81 Square Feet
    • Dimensions: 9x9
    Bathroom 1
    • Level: First
    Bathroom 2
    • Level: First
    Dinette
    • Level: First
    • Area: 80 Square Feet
    • Dimensions: 10x8
    Dining room
    • Level: First
    • Area: 70 Square Feet
    • Dimensions: 7x10
    Kitchen
    • Features: Breakfast Bar, Granite Counters
    • Level: First
    • Area: 162 Square Feet
    • Dimensions: 18x9
    Laundry
    • Level: First
    • Area: 70 Square Feet
    • Dimensions: 7x10
    Living room
    • Features: Ceiling Fan(s)
    • Level: First
    • Area: 168 Square Feet
    • Dimensions: 12x14
    Heating
    • Central, Electric
    Cooling
    • Central Air
    Appliances
    • Included: Dishwasher, Electric Water Heater, Microwave, Range, Refrigerator
    • Laundry: Inside, Laundry Room
    Features
    • Ceiling Fan(s), Eating Space In Kitchen, Open Floorplan, Primary Bedroom Main Floor, Thermostat
    • Flooring: Carpet, Ceramic Tile, Vinyl
    • Windows: Window Treatments
    • Has fireplace: No
    Interior area
    • Total structure area: 1,294
    • Total interior livable area: 1,294 sqft

    Property

    Parking
    • Total spaces: 1
    • Parking features: Driveway
    • Carport spaces: 1
    • Has uncovered spaces: Yes
    Features
    • Levels: One
    • Stories: 1
    • Exterior features: Private Mailbox, Sidewalk
    • Fencing: Wood
    Lot
    • Size: 5,225 sqft
    Details
    • Parcel number: A1529184PQ00002700012.0
    • Zoning: RM-16
    • Special conditions: None

    Construction

    Type & style
    • Home type: SingleFamily
    • Architectural style: Ranch
    • Property subtype: Single Family Residence
    Materials
    • Block, Brick
    • Foundation: Slab
    • Roof: Shingle
    Condition
    • Completed
    • New construction: No
    • Year built: 1968

    Utilities & green energy

    • Sewer: Public Sewer
    • Water: Public
    • Utilities for property: Electricity Connected, Sewer Connected, Water Connected

    Community & neighborhood

    Location
    • Region: Tampa
    • Subdivision: MAC FARLANES REV MAP OF ADD

    HOA & financial

    HOA
    • Has HOA: No
    Other fees
    • Pet fee: $0 monthly
    Other financial information
    • Total actual rent: 0

    Other

    Other facts
    • Listing terms: Cash,Conventional,FHA,VA Loan
    • Ownership: Fee Simple
    • Road surface type: Paved

    Price history

    DateEventPrice
    7/21/2025Sold$400,000-2.4%$309/sqft
    Source: Stellar MLS #U8235584 Report a problem
    7/9/2025Pending sale$410,000$317/sqft
    Source: Stellar MLS #U8235584 Report a problem
    6/10/2025Listed for sale$410,000$317/sqft
    Source: Stellar MLS #U8235584 Report a problem
    6/7/2025Pending sale$410,000$317/sqft
    Source: Stellar MLS #U8235584 Report a problem
    2/4/2025Price change$410,000-1.2%$317/sqft
    Source: Stellar MLS #U8235584 Report a problem
    11/20/2024Price change$415,000-1.7%$321/sqft
    Source: Stellar MLS #U8235584 Report a problem
    10/5/2024Listed for sale$422,000$326/sqft
    Source: Stellar MLS #U8235584 Report a problem
    9/18/2024Listing removed$422,000$326/sqft
    Source: Stellar MLS #U8235584 Report a problem
    7/11/2024Price change$422,000+1.1%$326/sqft
    Source: Stellar MLS #U8235584 Report a problem
    6/29/2024Price change$417,500-0.5%$323/sqft
    Source: Stellar MLS #U8235584 Report a problem
    6/4/2024Price change$419,500-2.2%$324/sqft
    Source: Stellar MLS #U8235584 Report a problem
    4/21/2024Price change$429,000-1.6%$332/sqft
    Source: Stellar MLS #U8235584 Report a problem
    4/11/2024Price change$436,100-0.7%$337/sqft
    Source: Stellar MLS #U8235584 Report a problem
    3/21/2024Listed for sale$439,100+5.8%$339/sqft
    Source: Stellar MLS #U8235584 Report a problem
    10/2/2023Listing removed--
    Source: Stellar MLS #U8204560 Report a problem
    9/19/2023Pending sale$414,900$321/sqft
    Source: Stellar MLS #U8204560 Report a problem
    8/28/2023Price change$414,900-0.7%$321/sqft
    Source: Stellar MLS #U8204560 Report a problem
    8/9/2023Price change$418,000-0.5%$323/sqft
    Source: Stellar MLS #U8204560 Report a problem
    7/9/2023Price change$420,000-1.2%$325/sqft
    Source: Stellar MLS #U8204560 Report a problem
    6/22/2023Listed for sale$425,000+64.7%$328/sqft
    Source: Stellar MLS #U8204560 Report a problem
    2/24/2023Sold$258,000$199/sqft
    Source: Public Record Report a problem

    Public tax history

    YearProperty taxesTax assessment
    2025$7,071 +4.7%$347,701 +0.6%
    2024$6,752 +97.4%$345,532 +153.1%
    2023$3,420 +6.1%$136,533 +14.6%
    2022$3,223 +19.6%$119,090 +10%
    2021$2,695 +9.7%$108,264 +10%
    2020$2,458 +9.2%$98,422 +10%
    2019$2,250 +7.3%$89,475 -30.1%
    2018$2,097 +12%$128,089 +19.5%
    2017$1,873 $107,144 +59.4%
    2016$1,873 +48.1%$67,224 +10%
    2015$1,265 $61,113 +10%
    2014$1,265 +13.7%$55,557 +10%
    2013$1,113 +4.1%$50,506 +5.4%
    2012$1,069 -15.8%$47,933 -16.1%
    2011$1,269 -18.7%$57,140 -19.7%
    2010$1,561 -28.6%$71,115 -28.6%
    2009$2,186 -14.9%$99,655 -14.7%
    2008$2,568 -12.5%$116,786 -13.7%
    2007$2,934 +5.9%$135,302 +16%
    2006$2,771 +26.5%$116,688 +30.8%
    2005$2,191 $89,239 +14.4%
    2004-- $78,024 +10.3%
    2003-- $70,710 +10.9%
    2002-- $63,742 +24.7%
    2001-- $51,098 +15.3%
    2000$1,130 $44,325

    Find assessor info on the county website

    Neighborhood: Northeast Macfarlane

    Nearby schools

    GreatSchools rating
    Get a cash offer in 3 minutes
    Find out how much your home could sell for in as little as 3 minutes with a no-obligation cash offer.
    Estimated market value
    $391,800
    Get a cash offer in 3 minutes
    Find out how much your home could sell for in as little as 3 minutes with a no-obligation cash offer.
    Estimated market value
    $391,800