MOVE IN READY and beautifully maintained, this 2019-built home offers 1,991 heated square feet with 4 bedrooms, 2 bathrooms, and a desirable open floor plan designed for comfortable living and effortless entertaining. Step inside to discover wood-look ceramic tile flooring throughout, providing durability, style, and easy maintenance. The heart of the home is the beautiful kitchen, featuring 42-inch cabinets, granite countertops, stainless steel appliances, a large island, and abundant cabinet and counter space. The spacious primary suite serves as a private retreat with a walk-in closet featuring custom built-ins. The en-suite bathroom offers dual vanities, a walk-in shower, and a soaking tub, creating a relaxing spa-like experience. Additional highlights include a dedicated laundry room with built-in cabinetry, and the washer and dryer convey with the home. The oversized two-car garage features a durable epoxy-coated floor, while the paver driveway enhances the home's curb appeal. Enjoy Florida living year-round from the covered patio with finished flooring, which leads to a beautiful wood deck overlooking the backyard. Outdoor amenities also include a storage shed, a low-maintenance area of artificial turf, and two mature avocado trees currently producing fruit. NO HOA! Conveniently located with easy access to I-4, I-275, and the Selmon Expressway, this home is just minutes from Downtown Tampa, Ybor City, Armature Works, the Water Street and Channelside District, shopping, dining, entertainment, and major employers. Tampa International Airport is less than 20 minutes away, making commuting and travel exceptionally convenient. If you're looking for a move-in ready home that combines modern finishes, functional living spaces, outstanding outdoor features, and a central Tampa location, this property is one you won't want to miss. Disclaimer: All information provided is believed to be accurate but is not guaranteed. Seller has a recent appraisal available that supports the current list price. A copy may be provided upon request. Buyer and/or Buyer's Agent are responsible for independently verifying all information, including but not limited to room dimensions, square footage, lot size, measurements, zoning, schools, and any other information deemed material to the Buyer's decision.
For sale
$519,900
1707 E EMMA STREET, TAMPA, FL 33610
4beds
1,991sqft
:
Get pre-qualified$3,493/mo
Single Family Residence
Built in 2019
6,161 Square Feet Lot
$-- Zestimate®
$261/sqft
$-- HOA
What's special
Modern finishesLarge islandEn-suite bathroomGranite countertopsStorage shedOversized two-car garageFunctional living spaces
- 15 days |
- 1,095 |
- 125 |
Likely to sell faster than
Zillow last checked:
Listing updated:
Listed by:
Iomara Miranda 904-333-1291,
DALTON WADE INC 888-668-8283
Source: Stellar MLS,MLS#: TB8525440 Originating MLS: Suncoast Tampa
Originating MLS: Suncoast Tampa
Facts & features
Interior
Bedrooms & bathrooms
- Bedrooms: 4
- Bathrooms: 2
- Full bathrooms: 2
Primary bedroom
- Features: En Suite Bathroom, Built-in Closet
- Level: First
- Area: 210 Square Feet
- Dimensions: 15x14
Primary bathroom
- Features: Bath With Whirlpool, Dual Sinks, Granite Counters, Stone Counters, Tub with Separate Shower Stall, Water Closet/Priv Toilet, No Closet
- Level: First
- Area: 99 Square Feet
- Dimensions: 9x11
Great room
- Features: Built-In Shelving, Ceiling Fan(s)
- Level: First
- Area: 494 Square Feet
- Dimensions: 19x26
Kitchen
- Features: Breakfast Bar, Granite Counters, Kitchen Island
- Level: First
- Area: 286 Square Feet
- Dimensions: 11x26
Laundry
- Features: Built-In Shelving
- Level: First
- Area: 48 Square Feet
- Dimensions: 8x6
Heating
- Central, Electric, Heat Pump
Cooling
- Central Air
Appliances
- Included: Oven, Convection Oven, Cooktop, Dishwasher, Disposal, Dryer, Electric Water Heater, Microwave, Range Hood, Refrigerator, Washer
- Laundry: Inside, Laundry Room
Features
- Ceiling Fan(s), Eating Space In Kitchen, High Ceilings, Open Floorplan, Stone Counters
- Flooring: Ceramic Tile
- Has fireplace: No
Interior area
- Total structure area: 2,922
- Total interior livable area: 1,991 sqft
Video & virtual tour
Property
Parking
- Total spaces: 2
- Parking features: Garage - Attached
- Attached garage spaces: 2
- Details: Garage Dimensions: 21x19
Features
- Levels: One
- Stories: 1
- Exterior features: Garden, Irrigation System, Rain Gutters, Storage
Lot
- Size: 6,161 Square Feet
- Dimensions: 61 x 101
Details
- Parcel number: A0629194BK00000300004.0
- Zoning: RS-60
- Special conditions: None
Construction
Type & style
- Home type: SingleFamily
- Property subtype: Single Family Residence
Materials
- Block, Stucco
- Foundation: Slab
- Roof: Shingle
Condition
- New construction: No
- Year built: 2019
Utilities & green energy
- Sewer: Public Sewer
- Water: Public
- Utilities for property: Cable Available, Electricity Connected, Public, Sewer Connected, Water Connected
Community & HOA
Community
- Pet fee: $0 monthly
- Subdivision: BIG OAKS SUB
HOA
- Has HOA: No
Location
- Region: Tampa
Financial & listing details
- Price per square foot: $261/sqft
- Tax assessed value: $376,277
- Annual tax amount: $7,751
- Date on market: 7/20/2026
- Cumulative days on market: 16 days
- Listing terms: Cash,Conventional,FHA,VA Loan
- Ownership: Fee Simple
- Total actual rent: 0
- Electric utility on property: Yes
- Road surface type: Paved
Estimated market value
Not available
Estimated sales range
Not available
Not available
Price history
| Date | Event | Price |
|---|---|---|
| 7/21/2026 | Listed for sale | $519,900+4626.4%$261/sqft |
Source:  Stellar MLS #TB8525440 Report a problem Stellar MLS #TB8525440 Report a problem | ||
| 8/16/2016 | Sold | $11,000-50%$6/sqft |
Source: Public Record Report a problem | ||
| 9/17/2005 | Sold | $22,000$11/sqft |
Source: Public Record Report a problem | ||
Public tax history
| Year | Property taxes | Tax assessment |
|---|---|---|
| 2025 | $7,751 +9.5% | $376,277 +7.5% |
| 2024 | $7,077 +4.2% | $349,935 +10% |
| 2023 | $6,789 +10.4% | $318,123 +10% |
| 2022 | $6,148 +12.4% | $289,203 +10% |
| 2021 | $5,467 +11.6% | $262,912 +14.5% |
| 2020 | $4,897 +1211.5% | $229,567 +1455.2% |
| 2019 | $373 | $14,761 -25.5% |
| 2018 | $373 +18.9% | $19,823 +62.5% |
| 2017 | $314 +25.2% | $12,199 +53.9% |
| 2016 | $251 +54.8% | $7,929 |
| 2015 | $162 -2.4% | $7,929 |
| 2014 | $166 | $7,929 |
| 2013 | $166 +38.3% | $7,929 +42.4% |
| 2012 | $120 -0.2% | $5,570 |
| 2011 | $120 -19.5% | $5,570 -20% |
| 2010 | $149 -58.6% | $6,962 -58.3% |
| 2009 | $361 -40.7% | $16,710 -40.4% |
| 2008 | $608 -8% | $28,060 -9.1% |
| 2007 | $661 +43.6% | $30,866 +57.1% |
| 2006 | $460 | $19,642 |
Find assessor info on the county website
Monthly payment
Est. payment
Payment breakdown
Explore the cost of this home by adjusting the details. Changes won't be saved.Climate risks
Neighborhood: East Tampa
Nearby schools
GreatSchools rating
- 2/10Edison Elementary SchoolGrades: PK-5Distance: 0.2 mi
- 3/10Sligh Middle SchoolGrades: 6-8Distance: 1.7 mi
- 4/10Middleton High SchoolGrades: 9-12Distance: 0.5 mi
Schools provided by the listing agent
- Elementary: Edison-HB
- Middle: Sligh-HB
- High: Middleton-HB
Source: Stellar MLS. This data may not be complete. We recommend contacting the local school district to confirm school assignments for this home.
- $293,8002 bd1 ba1.2k sqft1705 E Emma St, Tampa, FL 33610Off Market
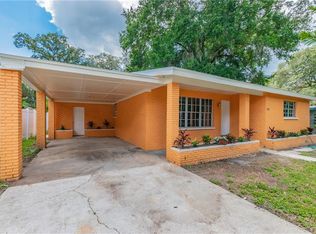
- $296,4002 bd1 ba1.1k sqft1709 E Emma St, Tampa, FL 33610Off Market
- $288,1002 bd2 ba1.1k sqft1708 E Chelsea St, Tampa, FL 33610Off Market
- $282,7003 bd2 ba1.2k sqft1703 E Emma St, Tampa, FL 33610Off Market
- $330,0003 bd2 ba1.1k sqft1706 E Chelsea St, Tampa, FL 33610Sold
- $282,4003 bd1 ba1k sqft1710 E Chelsea St, Tampa, FL 33610Off Market
- $245,0004 bd2 ba1.5k sqft1704 E Chelsea St, Tampa, FL 33610Sold
- $232,0002 bd1 ba906 sqft1708 E Emma St, Tampa, FL 33610Off Market
A local agent can set up tours, give advice and negotiate with sellers.
Similar homes
- $531,5003 bd2 ba1.9k sqft914 E NORTH BAY STREET, TAMPA, FL 33603For Sale
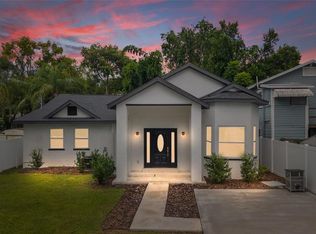
 MLS ID #TB8486281, Marlene Loehlein, AGILE GROUP REALTY. Stellar MLS
 - $560,0005 bd2 ba2k sqft6810 N NAVIN AVENUE, TAMPA, FL 33604For Sale
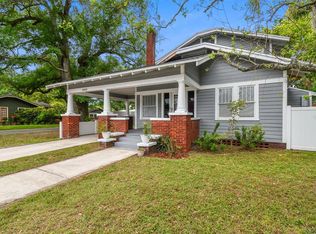 MLS ID #TB8492768, Steven Burk, RE/MAX COLLECTIVE. Stellar MLS
 - $529,9993 bd2 ba1.6k sqft1901 W CLUSTER AVENUE, TAMPA, FL 33604For Sale
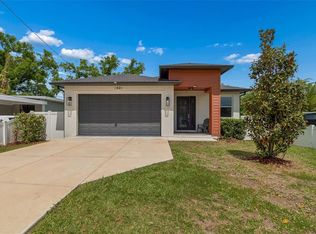 MLS ID #TB8488011, Dilan Scargle, COMPASS FLORIDA LLC. Stellar MLS
 - $543,0004 bd3 ba2.5k sqft5335 SILVER SUN DRIVE, APOLLO BEACH, FL 33572For Sale
 MLS ID #TB8535020, Bradley Livingston, PA, RE/MAX REALTY UNLIMITED. Stellar MLS
 - $595,0004 bd3 ba2.1k sqft6510 E 25TH AVENUE, TAMPA, FL 33619For SaleMLS ID #TB8521643, Tonino Damiano, EXP REALTY LLC. Stellar MLS
- $625,0003 bd3 ba2.1k sqft112 W SLIGH AVENUE, TAMPA, FL 33604For SaleMLS ID #TB8521612, Jaden Humbyrd, SOUTH CEDAR REAL ESTATE, INC. Stellar MLS
- $454,9004 bd2 ba1.7k sqft8018 W POCAHONTAS AVENUE, TAMPA, FL 33615For SaleMLS ID #TB8511378, John Scalia, EXP REALTY LLC. Stellar MLS
- $689,0003 bd2 ba1.9k sqft8307 N GOMEZ AVENUE, TAMPA, FL 33614New ConstructionMLS ID #TB8521899, Yadian Dominguez Fernandez, FENIX HOME REALTY LLC. Stellar MLS
- $549,9002 bd1 ba1.2k sqft2507 W GRAY STREET, TAMPA, FL 33609For SaleMLS ID #TB8520491, Randall Heffernan, FRANK ALBERT REALTY. Stellar MLS
- $530,0003 bd3 ba2.9k sqft11610 DUBLIN GRAFTON DRIVE, RIVERVIEW, FL 33579For SaleMLS ID #O6427558, Jeff Jones, MARK SPAIN REAL ESTATE. Stellar MLS
- $765,0005 bd3 ba2.3k sqft302 W COMANCHE AVENUE, TAMPA, FL 33604For SaleMLS ID #O6418731, Katie Morrison, KELLER WILLIAMS HERITAGE REALTY. Stellar MLS
- $575,0004 bd3 ba2.5k sqft21620 TEAL COURT, LUTZ, FL 33549New ConstructionMLS ID #TB8525991, Wade Cleary, CENTURY 21 EXECUTIVE TEAM. Stellar MLS
- $489,9003 bd2 ba2k sqft842 VINO VERDE CIRCLE, BRANDON, FL 33511For SaleMLS ID #TB8527858, Danielle Angel, 444 REALTY GROUP LLC. Stellar MLS
- $457,0003 bd3 ba2k sqft503 ROLLINGVIEW DRIVE, TEMPLE TERRACE, FL 33617For SaleMLS ID #TB8518607, Lynn Werner, CENTURY 21 ELITE LOCATIONS, INC. Stellar MLS
- $675,0003 bd2 ba1.4k sqft3312 W PRICE AVENUE, TAMPA, FL 33611For SaleMLS ID #TB8526901, Sheila Awad, PALERMO REAL ESTATE PROF. INC.. Stellar MLS
- $515,0004 bd4 ba2.3k sqft14310 BARRINGTON STOWERS DRIVE, LITHIA, FL 33547For SaleMLS ID #TB8513185, Alicia Chapman, EXP REALTY LLC. Stellar MLS
- $749,9994 bd3 ba2.4k sqft3012 W LEROY STREET, TAMPA, FL 33607For SaleMLS ID #TB8518111, Jeffrey Tabares, WEALTH HAVEN REALTY. Stellar MLS
- $574,9003 bd4 ba2.2k sqft809 W LINEBAUGH AVENUE #1B, TAMPA, FL 33612New ConstructionMLS ID #TB8485551, Arielle Corinti, OCEAN BLUE REALTY,INC.. Stellar MLS
- $549,9004 bd3 ba1.7k sqft31848 HEDGEROW DRIVE, WESLEY CHAPEL, FL 33543For SaleMLS ID #TB8518838, Dailin Rodriguez Culley, AVENUE HOMES LLC. Stellar MLS
- $505,0004 bd2 ba2k sqft11652 PALMETTO PINE STREET, RIVERVIEW, FL 33569For SaleMLS ID #TB8468685, Roxana Parrondo, CENTURY 21 ROSA LEON. Stellar MLS
