WELCOME TO BRANDON PRESERVE - AN EXCLUSIVE GATED BOUTIQUE COMMUNITY OF JUST 49 HOMES WHERE LUXURY, PRIVACY & EXCEPTIONAL DESIGN COME TOGETHER. Some homes have one standout feature. This one has THREE! First - THE KITCHEN. If you've always dreamed of a home where everyone naturally gathers, this is it. Designed with both everyday living & entertaining in mind, the show-stopping kitchen is anchored by an impressive 9-foot Corian island that hosts a built-in microwave & built-in wine cooler. Loaded with premium features, including THREE OVENS (double built-in wall ovens plus a range oven), French door refrigerator, decorative backsplash, upgraded pendant lighting & beautiful 42-inch cabinetry with crown molding. Whether you're hosting the holidays, preparing a gourmet meal, or simply enjoying your morning coffee, this kitchen delivers both luxury & functionality. Next - THE OWNER'S RETREAT. The Primary Bedroom (complete with tray ceiling) leads into a SPA ESCAPE primary bathroom feeling like something you'd find at a luxury resort. The custom oversized European-style shower was thoughtfully designed for two, featuring dual rainfall showerheads, dual body sprayers, built-in benches, and floor-to-ceiling tile. It's the kind of space that transforms your daily routine into a relaxing escape. And finally - THE BACKYARD. This is outdoor living done right. Open the French doors to an incredible outdoor oasis featuring an expansive 923-square-foot paver patio and walkway, a covered and screened lanai, privacy fencing, upgraded landscaping, mature trees & extensive landscape lighting that creates a beautiful ambiance after sunset. Whether you're hosting family barbecues, dinner parties with friends, or enjoying a quiet evening under the stars, this home was designed for effortless entertaining both indoors and out. Inside, the open-concept floor plan is enhanced by 9-foot ceilings, tray ceilings with crown molding, remote-controlled electric shades, luxury vinyl plank flooring throughout the front living areas, hallway & bedrooms, tile floors in kitchen family room & both bathrooms, upgraded lighting & fresh interior paint completed in 2024. Home also features 2 additional bedrooms & 2nd full bathroom - complete with vanity, tub/shower combo, rain shower head & huge linen closet. Additional upgrades include exterior paint (2022), decorative glass front door, irrigation system, whole-house water softener, gutters, Decora switches throughout, overhead garage storage, workshop lighting & a generator plug. For added peace of mind, there is a comprehensive security package including a SafeTouch alarm system, Ring doorbell, Ring floodlight cameras, digital entry locks & additional exterior security lighting. With only 49 homes in the gated Brandon Preserve community, opportunities like this are rare. Beautifully upgraded, meticulously maintained & thoughtfully designed for the way people live today, this home offers a lifestyle that's every bit as impressive as the home itself.
For sale
$489,900
842 VINO VERDE CIRCLE, BRANDON, FL 33511
3beds
2,060sqft
Single Family Residence
Built in 2015
6,255 Square Feet Lot
$480,500 Zestimate®
$238/sqft
$100/mo HOA
What's special
Privacy fencingMature treesCovered and screened lanaiFloor-to-ceiling tileBuilt-in microwaveOpen-concept floor planIrrigation system
- 99 days
- 284
- 30
Zillow last checked:
Listing updated:
Listed by:
Danielle Angel 813-318-1721,
444 REALTY GROUP LLC 813-318-1721
Source: Stellar MLS,MLS#: TB8527858 Originating MLS: Suncoast Tampa
Originating MLS: Suncoast Tampa
Facts & features
Interior
Bedrooms & bathrooms
- Bedrooms: 3
- Bathrooms: 2
- Full bathrooms: 2
Primary bedroom
- Features: Ceiling Fan(s), En Suite Bathroom, Walk-In Closet(s)
- Level: First
Bedroom 2
- Features: Ceiling Fan(s), Storage Closet
- Level: First
Bedroom 3
- Features: Ceiling Fan(s), Storage Closet
- Level: First
Primary bathroom
- Features: Built-In Shower Bench, Dual Sinks, En Suite Bathroom, Exhaust Fan, Granite Counters, Multiple Shower Heads, Rain Shower Head, Shower No Tub, Water Closet/Priv Toilet, Window/Skylight in Bath, Walk-In Closet(s)
- Level: First
Bathroom 2
- Features: Exhaust Fan, Granite Counters, Single Vanity, Tub With Shower, Storage Closet
- Level: First
Dining room
- Level: First
Family room
- Features: Ceiling Fan(s)
- Level: First
Kitchen
- Features: Granite Counters, Kitchen Island, Pantry, Walk-In Closet(s)
- Level: First
Laundry
- Level: First
Living room
- Level: First
Heating
- Central, Electric
Cooling
- Central Air
Appliances
- Included: Oven, Dishwasher, Dryer, Electric Water Heater, Microwave, Range, Refrigerator, Washer, Water Softener, Wine Refrigerator
- Laundry: Inside, Laundry Room
Features
- Built-in Features, Ceiling Fan(s), Crown Molding, Eating Space In Kitchen, High Ceilings, Kitchen/Family Room Combo, Living Room/Dining Room Combo, Open Floorplan, Primary Bedroom Main Floor, Smart Home, Split Bedroom, Stone Counters, Thermostat, Tray Ceiling(s), Walk-In Closet(s)
- Flooring: Luxury Vinyl, Tile
- Doors: French Doors
- Windows: Window Treatments
- Has fireplace: No
Interior area
- Total structure area: 2,681
- Total interior livable area: 2,060 sqft
Property
Parking
- Total spaces: 2
- Parking features: Garage Door Opener
- Attached garage spaces: 2
Features
- Levels: One
- Stories: 1
- Patio & porch: Covered, Patio, Rear Porch, Screened
- Exterior features: Courtyard, Garden, Irrigation System, Lighting, Private Yard, Rain Gutters, Sidewalk
- Fencing: Vinyl
- Has view: Yes
- View description: Garden, Trees/Woods
Lot
- Size: 6,255 Square Feet
- Features: Landscaped, Sidewalk
- Residential vegetation: Mature Landscaping, Oak Trees, Trees/Landscaped
Details
- Parcel number: U3429209WT00000100016.0
- Zoning: RSC-9
- Special conditions: None
Construction
Type & style
- Home type: SingleFamily
- Property subtype: Single Family Residence
Materials
- Block, Stucco
- Foundation: Slab
- Roof: Shingle
Condition
- New construction: No
- Year built: 2015
Utilities & green energy
- Sewer: Public Sewer
- Water: Public
- Utilities for property: BB/HS Internet Available, Cable Available, Electricity Connected, Sewer Connected, Sprinkler Meter, Street Lights, Underground Utilities, Water Connected
Community & HOA
Community
- Features: Community Mailbox, Gated Community - No Guard, Sidewalks
- Security: Gated Community, Security Fencing/Lighting/Alarms, Security Lights, Security System Owned, Smoke Detector(s)
- Pet fee: $0 monthly
- Subdivision: BRANDON PRESERVE
HOA
- Has HOA: Yes
- Amenities included: Gated
- Services included: Other
- HOA fee: $100 monthly
- HOA name: Avid Property Management/Tiffany Davis
- HOA phone: 813-868-1104
Location
- Region: Brandon
Financial & listing details
- Price per square foot: $238/sqft
- Tax assessed value: $344,083
- Annual tax amount: $2,638
- Date on market: 7/10/2026
- Cumulative days on market: 100 days
- Listing terms: Cash,Conventional,FHA,VA Loan
- Ownership: Fee Simple
- Total actual rent: 0
- Electric utility on property: Yes
- Road surface type: Paved, Asphalt
Estimated market value
$480,500
$456,000 - $505,000
$2,709/mo
Price history
| Date | Event | Price |
|---|---|---|
| 7/10/2026 | Listed for sale | $489,900+10.1%$238/sqft |
Source:  Stellar MLS #TB8527858 Report a problem Stellar MLS #TB8527858 Report a problem | ||
| 5/29/2024 | Sold | $445,000-2.2%$216/sqft |
Source: Stellar MLS #T3512711 Report a problem | ||
| 4/15/2024 | Pending sale | $455,000$221/sqft |
Source: Stellar MLS #T3512711 Report a problem | ||
| 3/19/2024 | Listed for sale | $455,000-12.5%$221/sqft |
Source: Stellar MLS #T3512711 Report a problem | ||
| 12/29/2022 | Listing removed | -- |
Source: Stellar MLS #T3406052 Report a problem | ||
| 10/20/2022 | Price change | $519,900-3.7%$252/sqft |
Source: Stellar MLS #T3406052 Report a problem | ||
| 10/7/2022 | Listed for sale | $539,900+103.7%$262/sqft |
Source: Stellar MLS #T3406052 Report a problem | ||
| 12/5/2015 | Sold | $265,000$129/sqft |
Source: Public Record Report a problem | ||
Public tax history
| Year | Property taxes | Tax assessment |
|---|---|---|
| 2025 | $2,639 -41% | $142,760 -58.9% |
| 2024 | $4,473 +3.6% | $346,939 +42.4% |
| 2023 | $4,316 +4.6% | $243,632 +3% |
| 2022 | $4,127 +1.1% | $236,536 +3% |
| 2021 | $4,082 +2.3% | $229,647 +1.4% |
| 2020 | $3,989 +2.9% | $226,476 +2.3% |
| 2019 | $3,877 | $221,384 +1.9% |
| 2018 | $3,877 +1.5% | $217,256 +2.1% |
| 2017 | $3,821 +1.3% | $212,787 +0.5% |
| 2016 | $3,772 -0.8% | $211,663 +15.5% |
| 2015 | $3,802 +179% | $183,281 +632.5% |
| 2014 | $1,363 | $25,020 |
Find assessor info on the county website
Monthly payment
Est. payment
Payment breakdown
Explore the cost of this home by adjusting the details. Changes won't be saved.Climate risks
Neighborhood: 33511
Nearby schools
Schools provided by the listing agent
- Elementary: Kingswood-HB
- Middle: Rodgers-HB
- High: Brandon-HB
Source: Stellar MLS. This data may not be complete. We recommend contacting the local school district to confirm school assignments for this home.
Similar homes
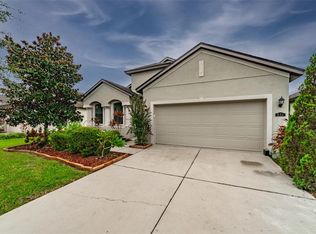
- $524,9004 bd3 ba2.8k sqft917 TERRA VISTA STREET, BRANDON, FL 33511For Sale

 MLS ID #TB8542325, Jay Heidel, COASTAL PROPERTIES GROUP INTERNATIONAL. Stellar MLS
 - $450,0005 bd2 ba2.3k sqft804 SANDY TRAIL PLACE, BRANDON, FL 33511For Sale
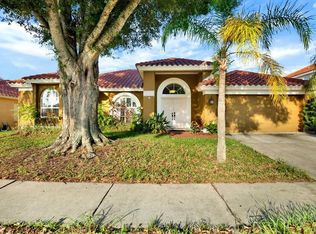 MLS ID #TB8534807, Yoaris Ledesma, AXEN REALTY LLC. Stellar MLS
 - $549,9994 bd3 ba2.4k sqft302 BLOOMINGFIELD DRIVE, BRANDON, FL 33511For Sale
 MLS ID #TB8527541, Catherine Waters, FUTURE HOME REALTY INC. Stellar MLS
 - $485,0004 bd3 ba2.4k sqft11967 CINNAMON FERN DRIVE, RIVERVIEW, FL 33579For Sale
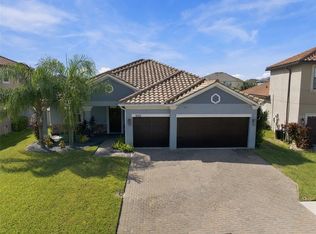 MLS ID #TB8554224, Cabot Brown, COMPASS FLORIDA LLC. Stellar MLS
 - $475,0003 bd3 ba2.7k sqft10321 RIVERDALE RISE DRIVE, RIVERVIEW, FL 33578For SaleMLS ID #TB8543084, Niki Gulick, REIGN REALTY COASTAL PROPERTIES LLC. Stellar MLS
- $514,9004 bd3 ba2.3k sqft2210 VALTERRA VISTA WAY, VALRICO, FL 33594For SaleMLS ID #TB8501820, Lillian Deliz, CHARLES RUTENBERG REALTY INC. Stellar MLS
- $499,9004 bd2 ba2.5k sqft5847 HERONRISE CRESCENT DRIVE, LITHIA, FL 33547For SaleMLS ID #TB8545519, Ronnie McLaughlin, FUTURE HOME REALTY INC. Stellar MLS
- $449,5003 bd2 ba1.7k sqft3230 STONEBRIDGE TRAIL, VALRICO, FL 33596For SaleMLS ID #TB8553424, Lindsey Acker, FOUNDATION REALTY GROUP. Stellar MLS
- $520,0004 bd4 ba2.8k sqft2622 RED FERN DRIVE, DOVER, FL 33527For SaleMLS ID #TB8521747, Levi Stubbs, GREEN STAR REALTY, INC.. Stellar MLS
- $485,0004 bd3 ba1.9k sqft1039 DAVIS HEATHER CIRCLE, SEFFNER, FL 33584For SaleMLS ID #TB8542488, Sandra Munoz, CHARLES RUTENBERG REALTY INC. Stellar MLS
- $570,0004 bd3 ba2.6k sqft2005 WEXFORD GREEN DRIVE, VALRICO, FL 33594For SaleMLS ID #TB8519641, Lori West, RE/MAX MARKETING SPECIALISTS. Stellar MLS
- $550,0004 bd3 ba2.6k sqft2203 VALRICO FOREST DRIVE, VALRICO, FL 33594For SaleMLS ID #TB8545166, Douglas Degroot, EXP REALTY LLC. Stellar MLS
- $439,9004 bd3 ba2.3k sqft7207 FOREST MERE DRIVE, RIVERVIEW, FL 33578For SaleMLS ID #TB8550411, Kris Chudzik, LPT REALTY, LLC. Stellar MLS
- $475,0002 bd3 ba2.4k sqft14014 SWALLOW HILL DRIVE, LITHIA, FL 33547For SaleMLS ID #TB8535158, Brenda Wade, KELLER WILLIAMS SOUTH TAMPA. Stellar MLS
- $510,0003 bd3 ba2.6k sqft14008 SWALLOW HILL DRIVE, LITHIA, FL 33547For SaleMLS ID #TB8530699, Diane Huson, PA, RE/MAX REALTY UNLIMITED. Stellar MLS
- $465,0003 bd3 ba2.1k sqft16126 CEDAR KEY DRIVE, WIMAUMA, FL 33598For SaleMLS ID #TB8545894, Zoki Mbolekwa, DALTON WADE INC. Stellar MLS
- $469,9004 bd3 ba2.8k sqft12206 FAIRLAWN, RIVERVIEW, FL 33579For SaleMLS ID #TB8545243, Javi Lopez-Munoz, SMITH & ASSOCIATES REAL ESTATE. Stellar MLS
- $580,0004 bd3 ba2.5k sqft2307 SILVER TRUMPET COURT, VALRICO, FL 33594For SaleMLS ID #TB8517970, Elena Chinea Ivani, GREEN STAR REALTY, INC.. Stellar MLS
- $450,0004 bd3 ba2k sqft3610 MONTERO COURT, SUN CITY CENTER, FL 33573For SaleMLS ID #TB8555507, Geno Stopowenko, RE/MAX REALTY UNLIMITED. Stellar MLS
- $500,0004 bd2 ba2.3k sqft4322 TOKOSE PLACE, LAKELAND, FL 33811For SaleMLS ID #L4962982, Lisa Matheny, ENGEL & VOELKERS LAKELAND. Stellar MLS
