NEW PRICE!! Get ready to live your best life in this lovely home located in the premier 55 & better community of Encore in Fishhawk Ranch. As you arrive you will notice the lush landscaping, the paved drive, walkway & craftsman elevation with stacked stone accents. Step inside and take in all of the finer details such as crown & base molding, 8 ft interior doors, & an abundance of windows for natural light, all adorned with plantation shutters, luxury vinyl flooring that flows throughtout the home with carpet in all bedrooms. Tucked away at the front of the home is a spacious second bedroom with a luxury En-Suite bath. The third bedroom is privately located off the hallway to the laundry room. The laundry room features built in cabinetry, counter space with sink along with a Maytag washer and dryer that convey with the home. Continue farther into the home to the enclosed office with french doors & delight in the generously sized great room & gourmet kitchen. The kitchen features an abundance of soft close wood cabinetry, stone counter tops, subway tile backsplash, under cabinet lighting, SS appliances, walk in pantry & an expansive island with seating. Located off the great room area is a spacious covered, screened lania overlooking a private fenced backyard. The primary suite is located in the rear of the home featuring multiple windows and a tray ceiling. The spa-like En-Suite bath features french entry doors, beautiful cabinetry, stone counters, dual sinks, large walk-in shower & a dreamy walk in closet with windows, built in shelving & dresser. This popular Lorenzo floorplan with 3 bedrooms, 2.5 baths & an enclosed office will give you plenty of space for privacy as well as comfortably hosting guests. You will never lack in things to do in Encore!! This home is located across the street from The Oasis Club featuring a resort style pool & spa, pickle ball, bocce ball, basketball court, entertainment room, outdoor gathering spaces with TV's, grilling area, firepit, bar & large catering space, fitness center, workout & card rooms that are all enhanced by a full time Lifestyle Director. The HOA fees include lawn maintenance, Spectrum High Speed Internet & Premium Cable. The owners in Encore can also enjoy the amenities in Fishhawk West that include pool, splash pad, the Lake House overlooking Lake Hutto with fitness center & game room as well as biking & walking trails. All of this & more. Start living your dream today!!
For sale
Price cut: $15K (9/9)
$510,000
14008 SWALLOW HILL DRIVE, LITHIA, FL 33547
3beds
2,640sqft
Single Family Residence
Built in 2019
7,090 Square Feet Lot
$501,700 Zestimate®
$193/sqft
$548/mo HOA
What's special
- 37 days
- 377
- 20
Zillow last checked:
Listing updated:
Listed by:
Diane Huson, PA 813-684-0016,
RE/MAX REALTY UNLIMITED 813-684-0016
Source: Stellar MLS,MLS#: TB8530699 Originating MLS: Suncoast Tampa
Originating MLS: Suncoast Tampa
Facts & features
Interior
Bedrooms & bathrooms
- Bedrooms: 3
- Bathrooms: 3
- Full bathrooms: 2
- 1/2 bathrooms: 1
Rooms
- Room types: Den/Library/Office, Utility Room
Primary bedroom
- Features: Walk-In Closet(s)
- Level: First
- Area: 240 Square Feet
- Dimensions: 15x16
Bedroom 2
- Features: Built-in Closet
- Level: First
- Area: 187.5 Square Feet
- Dimensions: 12.5x15
Bedroom 3
- Features: No Closet
- Level: First
- Area: 150 Square Feet
- Dimensions: 10x15
Balcony porch lanai
- Level: First
- Area: 286 Square Feet
- Dimensions: 13x22
Dining room
- Level: First
- Area: 156 Square Feet
- Dimensions: 12x13
Kitchen
- Level: First
- Area: 253 Square Feet
- Dimensions: 11x23
Living room
- Level: First
- Area: 304 Square Feet
- Dimensions: 16x19
Office
- Level: First
- Area: 161 Square Feet
- Dimensions: 11.5x14
Heating
- Central, Natural Gas
Cooling
- Central Air
Appliances
- Included: Cooktop, Dishwasher, Disposal, Dryer, Gas Water Heater, Microwave, Refrigerator, Washer
- Laundry: Electric Dryer Hookup, Gas Dryer Hookup, Inside, Laundry Room, Washer Hookup
Features
- Ceiling Fan(s), Coffered Ceiling(s), Crown Molding, High Ceilings, Open Floorplan, Split Bedroom, Stone Counters, Walk-In Closet(s)
- Flooring: Carpet, Luxury Vinyl, Tile
- Doors: French Doors, Sliding Doors
- Windows: Window Treatments
- Has fireplace: No
Interior area
- Total structure area: 3,479
- Total interior livable area: 2,640 sqft
Video & virtual tour
Property
Parking
- Total spaces: 2
- Parking features: Driveway, Garage Door Opener
- Attached garage spaces: 2
- Has uncovered spaces: Yes
Features
- Levels: One
- Stories: 1
- Patio & porch: Covered, Front Porch, Rear Porch, Screened
- Exterior features: Irrigation System, Lighting, Private Mailbox, Rain Gutters, Sidewalk
- Fencing: Fenced
Lot
- Size: 7,090 Square Feet
- Dimensions: 54.28 x 130.62
- Features: In County, Landscaped, Level, Sidewalk
- Residential vegetation: Mature Landscaping, Trees/Landscaped
Details
- Parcel number: U253020A0R00006700016.0
- Zoning: PD
- Special conditions: None
Construction
Type & style
- Home type: SingleFamily
- Architectural style: Craftsman
- Property subtype: Single Family Residence
Materials
- Block, Stone, Stucco
- Foundation: Slab
- Roof: Shingle
Condition
- New construction: No
- Year built: 2019
Details
- Builder name: David Weekly
Utilities & green energy
- Sewer: Public Sewer
- Water: Public
- Utilities for property: BB/HS Internet Available, Electricity Connected, Natural Gas Connected, Public, Sewer Connected, Street Lights, Water Connected
Community & HOA
Community
- Features: Clubhouse, Deed Restrictions, Fitness Center, Gated Community - No Guard, Pool, Sidewalks
- Security: Gated Community, Smoke Detector(s)
- Pet fee: $0 monthly
- Senior community: Yes
- Subdivision: FISHHAWK RANCH WEST PH 3A
HOA
- Has HOA: Yes
- Amenities included: Basketball Court, Clubhouse, Fitness Center, Gated, Pickleball Court(s), Pool, Recreation Facilities, Shuffleboard Court, Spa/Hot Tub
- Services included: Cable TV, Community Pool, Reserve Fund, Internet, Maintenance Grounds, Manager, Pool Maintenance, Private Road, Recreational Facilities
- HOA fee: $548 monthly
- HOA name: Rizzetta - Pamela Cook
- HOA phone: 813-994-1001
- Second HOA name: Fishhawk Ranch West HOA
- Second HOA phone: 813-515-5933
Location
- Region: Lithia
Financial & listing details
- Price per square foot: $193/sqft
- Tax assessed value: $462,351
- Annual tax amount: $6,209
- Date on market: 8/4/2026
- Cumulative days on market: 36 days
- Listing terms: Cash,Conventional,VA Loan
- Ownership: Fee Simple
- Total actual rent: 0
- Electric utility on property: Yes
- Road surface type: Paved, Asphalt
Estimated market value
$501,700
$477,000 - $527,000
$3,111/mo
Price history
| Date | Event | Price |
|---|---|---|
| 9/9/2026 | Price change | $510,000-2.9%$193/sqft |
Source:  Stellar MLS #TB8530699 Report a problem Stellar MLS #TB8530699 Report a problem | ||
| 8/4/2026 | Listed for sale | $525,000+46%$199/sqft |
Source: Stellar MLS #TB8530699 Report a problem | ||
| 1/25/2020 | Sold | $359,500-2.6%$136/sqft |
Source: Public Record Report a problem | ||
| 12/10/2019 | Pending sale | $369,000$140/sqft |
Source: WEEKLEY HOMES REALTY COMPANY #T3168006 Report a problem | ||
| 8/5/2019 | Price change | $369,000-4.2%$140/sqft |
Source: WEEKLEY HOMES REALTY COMPANY #T3168006 Report a problem | ||
| 7/2/2019 | Price change | $385,089-0.2%$146/sqft |
Source: WEEKLEY HOMES REALTY COMPANY #T3168006 Report a problem | ||
| 4/9/2019 | Price change | $385,750+0.1%$146/sqft |
Source: David Weekley Homes Report a problem | ||
| 3/15/2019 | Listed for sale | $385,524$146/sqft |
Source: David Weekley Homes Report a problem | ||
Public tax history
| Year | Property taxes | Tax assessment |
|---|---|---|
| 2025 | $6,210 +5.4% | $224,983 +2.9% |
| 2024 | $5,892 +2.5% | $218,642 +3% |
| 2023 | $5,750 +2% | $212,274 +3% |
| 2022 | $5,638 +2.1% | $206,091 +3% |
| 2021 | $5,523 -37% | $200,088 -41.6% |
| 2020 | $8,773 +120% | $342,621 +330.7% |
| 2019 | $3,987 | $79,550 +10% |
| 2018 | $3,987 +13.1% | $72,319 +60% |
| 2017 | $3,525 +16.3% | $45,199 +8.7% |
| 2016 | $3,032 +12.4% | $41,583 +486.5% |
| 2015 | $2,697 | $7,090 |
Find assessor info on the county website
Monthly payment
Est. payment
Payment breakdown
Explore the cost of this home by adjusting the details. Changes won't be saved.Climate risks
Neighborhood: Fishhawk Ranch



Similar homes
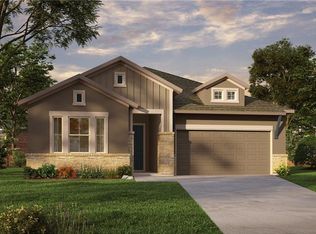
- $489,0002 bd3 ba2.4k sqft14014 SWALLOW HILL DRIVE, LITHIA, FL 33547For Sale
 MLS ID #TB8535158, Brenda Wade, KELLER WILLIAMS SOUTH TAMPA. Stellar MLS
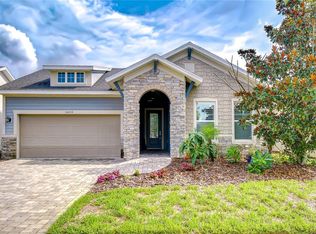
 - $485,0004 bd3 ba2.1k sqft5920 VILLAGE CENTER DRIVE, LITHIA, FL 33547For Sale
 MLS ID #TB8502912, Mark Rosenthal, RE/MAX REALTY UNLIMITED. Stellar MLS
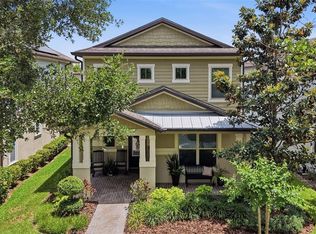
 - $435,0002 bd3 ba2k sqft6036 PLOVER MEADOW STREET, LITHIA, FL 33547For Sale
 MLS ID #TB8461514, Christy Clement, SMITH & ASSOCIATES REAL ESTATE. Stellar MLS
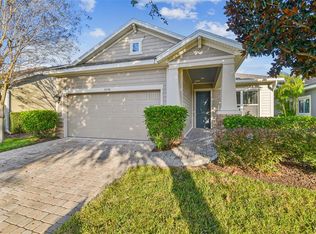
 - $415,0003 bd2 ba1.7k sqft5911 PHOEBENEST DRIVE, LITHIA, FL 33547For Sale
 MLS ID #TB8545207, Lorraine Greenwood, COLDWELL BANKER REALTY. Stellar MLS
 - $644,9004 bd4 ba3.1k sqft5927 JASPER GLEN DRIVE, LITHIA, FL 33547For SaleMLS ID #TB8489751, Lee Ann Brodie, SIGNATURE REALTY ASSOCIATES. Stellar MLS
- $519,9004 bd3 ba2.2k sqft12410 DRIFTSTONE WAY, RIVERVIEW, FL 33569For SaleMLS ID #TB8541464, Becky Billeci, IMPACT REALTY TAMPA BAY. Stellar MLS
- $485,0003 bd3 ba2.7k sqft10321 RIVERDALE RISE DRIVE, RIVERVIEW, FL 33578For SaleMLS ID #TB8543084, Niki Gulick, REIGN REALTY COASTAL PROPERTIES LLC. Stellar MLS
- $490,0004 bd2 ba2.3k sqft11916 SUMMER SPRINGS DRIVE, RIVERVIEW, FL 33579For SaleMLS ID #TB8539631, Andrew TenEyck, CHARLES RUTENBERG REALTY INC. Stellar MLS
- $359,0002 bd2 ba1.5k sqft13584 CIRCA CROSSING DRIVE, LITHIA, FL 33547For SaleMLS ID #TB8536086, Jay Owens, BHHS FLORIDA PROPERTIES GROUP. Stellar MLS
- $365,0003 bd3 ba1.7k sqft5714 COLONY GLEN ROAD, LITHIA, FL 33547For SaleMLS ID #TB8530943, Jamal Clarke, EXP REALTY LLC. Stellar MLS
- $569,0004 bd3 ba2.2k sqft3928 NORTHRIDGE DRIVE, VALRICO, FL 33596For SaleMLS ID #TB8540338, Ronnie McLaughlin, FUTURE HOME REALTY INC. Stellar MLS
- $549,9994 bd3 ba2.4k sqft302 BLOOMINGFIELD DRIVE, BRANDON, FL 33511For SaleMLS ID #TB8527541, Catherine Waters, FUTURE HOME REALTY INC. Stellar MLS
- $489,9004 bd3 ba2.4k sqft1507 WINDY GAP PLACE, VALRICO, FL 33594For SaleMLS ID #TB8526029, Nancy Dawsey, SIGNATURE REALTY ASSOCIATES. Stellar MLS
- $425,0004 bd3 ba2.9k sqft11132 RUNNING PINE DRIVE, RIVERVIEW, FL 33569For SaleMLS ID #TB8544322, Ronald Roncancio, 54 REALTY LLC. Stellar MLS
- $749,9004 bd3 ba3.4k sqft13101 SHADOW RUN BOULEVARD, RIVERVIEW, FL 33569For SaleMLS ID #TB8481715, John Keller, III, JACK KELLER INC. Stellar MLS
- $639,0004 bd4 ba3.2k sqft12114 CREEK EDGE DRIVE, RIVERVIEW, FL 33579For SaleMLS ID #TB8525506, Pam Zatkiewicz, EATON REALTY. Stellar MLS
- $620,0004 bd3 ba2.8k sqft12007 VERMILLION WAY, RIVERVIEW, FL 33569For SaleMLS ID #TB8540281, Trish McCullough-Johnson, COLDWELL BANKER REALTY. Stellar MLS
- $525,0004 bd3 ba2.9k sqft4810 WATER LARK WAY, VALRICO, FL 33596For SaleMLS ID #TB8496904, Adam Mazur, FOUNDATION REALTY GROUP. Stellar MLS
- $489,9003 bd2 ba2k sqft842 VINO VERDE CIRCLE, BRANDON, FL 33511For SaleMLS ID #TB8527858, Danielle Angel, 444 REALTY GROUP LLC. Stellar MLS
- $450,0005 bd4 ba2.8k sqft13418 LAKEVIEW OAKS LANE, RIVERVIEW, FL 33579For SaleMLS ID #TB8510241, Julia Wright, KELLER WILLIAMS TAMPA PROPERTIES. Stellar MLS
