Don’t miss this stunning home located in Encore, a 55+ gated community in Fishhawk Ranch West. This home has 2 large bedrooms and 2.5 baths and was built by David Weekly Homes, a premier builder in the US. The Lorenzo Model is very spacious with over 2400 square feet and a 3 car tandem garage with built in storage. The bedrooms and baths in this home are generously sized, each having their own ensuite. As you enter the home you will appreciate the many upgrades including Luxury Vinyl Tile floors, crown molding, columns, beautiful window treatments and volume ceilings. The kitchen is a Chef’s dream with plenty of cabinetry, a spacious pantry and stainless steel appliances. A very large island with beautiful quartz countertops and backsplash adorns this kitchen. The large kitchen overlooks the great room which includes a dining area. The Owners Suite is very spacious with a very large bath and closet. The closet has built ins and a dresser for the ultimate storage. The Great room overlooks a screened lanai with a spacious and fenced back yard. Wall to wall sliders open onto the lanai for easy entertaining. This home has too many upgrades to list. Energy efficient windows, gutters, lush landscaping are additional upgrades. Encore has a State of the Art Clubhouse, the Oasis, where residents gather to enjoy cards, bocce ball, pickle ball, and a heated resort infinity pool and spa. The fitness center is spacious where residents work out at their leisure. There are grill stations, outside tv’s and covered patios to accommodate the residents. Owners also have access to Fish Hawk Ranch West Amenities just outside Encore which include the Lake House, community family pool, fitness center parks and playgrounds. A full-time activity director and a calendar of events is available. Encore HOA fees include exceptional benefits such as lawn maintenance and Spectrum high speed internet and a premium TV package with two DVRs in each home. Don’t miss this opportunity to start living your dream today. Schedule a visit to this remarkable home and discover the incredible lifestyle the community of Encore offers!
Sold for $542,500
$542,500
14005 KINGFISHER GLEN DR, LITHIA, FL 33547
2beds
2,432sqft
Single Family Residence
Built in 2019
6,953 Square Feet Lot
$529,600 Zestimate®
$223/sqft
$3,082 Estimated rent
Home value
$529,600
Estimated sales range
Not available
$3,082/mo
Zestimate® history
Owner options
List your home for rent
$3,082/mo
Rent Zestimate®
Find your next renter with Zillow Rental Manager. Plus, with online applications, you can quickly screen prospective tenants – for free.
$3,082/mo
Rent Zestimate®
Refinance and save
$4,251/mo
Est. payment
Refinancing to a lower rate could help reduce your monthly payments and save thousands over the life of the loan.
$4,251/mo
Est. payment
Explore your selling options
Work with a Zillow partner agent
Leverage their expertise and Zillow's premium Showcase listings to get your home seen by more buyers.
Get startedList with your own agent
Get your home in front of millions of buyers by listing it on Zillow.
Learn how to do itSell it yourself
Take full control of how buyers see your home on Zillow by listing For Sale by Owner (FSBO).
List your homeWhat's special
Screened lanaiLarge bath and closetBuilt in storageEnergy efficient windowsVolume ceilingsSpacious pantryLuxury vinyl tile floors
Zillow last checked:
Listing updated:
Listed by:
Anne Nymark 813-293-9236,
SIGNATURE REALTY ASSOCIATES 813-689-3115
Bought with:
Selma Santos, 3503947
BHHS FLORIDA PROPERTIES GROUP
Source: Stellar MLS,MLS#: TB8350637 Originating MLS: Suncoast Tampa
Originating MLS: Suncoast Tampa
Facts & features
Interior
Bedrooms & bathrooms
- Bedrooms: 2
- Bathrooms: 3
- Full bathrooms: 2
- 1/2 bathrooms: 1
Rooms
- Room types: Den/Library/Office, Great Room, Utility Room, Storage Rooms
Primary bedroom
- Description: Room4
- Features: Water Closet/Priv Toilet, Walk-In Closet(s)
- Level: First
- Area: 272 Square Feet
- Dimensions: 17x16
Bedroom 2
- Description: Room5
- Features: Stone Counters, Built-in Closet
- Level: First
- Area: 156 Square Feet
- Dimensions: 13x12
Balcony porch lanai
- Description: Room7
- Level: First
- Area: 308 Square Feet
- Dimensions: 14x22
Den
- Description: Room6
- Level: First
- Area: 156 Square Feet
- Dimensions: 13x12
Dining room
- Description: Room2
- Level: First
- Area: 196 Square Feet
- Dimensions: 14x14
Great room
- Description: Room1
- Level: First
- Area: 304 Square Feet
- Dimensions: 16x19
Kitchen
- Description: Room3
- Features: Pantry
- Level: First
- Area: 120 Square Feet
- Dimensions: 15x8
Heating
- Central, Natural Gas
Cooling
- Central Air
Appliances
- Included: Oven, Cooktop, Dishwasher, Disposal, Exhaust Fan, Gas Water Heater, Microwave, Range Hood
- Laundry: Inside
Features
- Eating Space In Kitchen, In Wall Pest System, Kitchen/Family Room Combo, Living Room/Dining Room Combo, Open Floorplan, Primary Bedroom Main Floor, Solid Surface Counters, Tray Ceiling(s), Walk-In Closet(s)
- Flooring: Carpet, Luxury Vinyl
- Doors: Sliding Doors
- Has fireplace: No
Interior area
- Total structure area: 3,344
- Total interior livable area: 2,432 sqft
Property
Parking
- Total spaces: 3
- Parking features: Garage Door Opener
- Attached garage spaces: 3
Features
- Levels: One
- Stories: 1
- Exterior features: Irrigation System, Sprinkler Metered
Lot
- Size: 6,953 Square Feet
- Features: Above Flood Plain
Details
- Parcel number: 0768280422
- Zoning: PD
- Special conditions: None
Construction
Type & style
- Home type: SingleFamily
- Property subtype: Single Family Residence
Materials
- Block, Stone, Stucco
- Foundation: Slab
- Roof: Shingle
Condition
- New construction: No
- Year built: 2019
Utilities & green energy
- Sewer: Public Sewer
- Water: Public
- Utilities for property: Cable Available, Electricity Connected, Natural Gas Connected, Public, Sewer Connected, Street Lights, Underground Utilities
Green energy
- Water conservation: Drip Irrigation
Community & HOA
Community
- Features: Deed Restrictions, Fitness Center, Gated Community - No Guard, Pool
- Security: Fire/Smoke Detection Integration
- Pet fee: $0 monthly
- Senior community: Yes
- Subdivision: FISHHAWK RANCH WEST PH 3A
HOA
- Has HOA: Yes
- Amenities included: Clubhouse, Gated, Pool, Spa/Hot Tub
- HOA fee: $524 monthly
- HOA name: Michelle George
- HOA phone: 813-533-2950
- Second HOA name: Fishhawk Ranch West HOA
Location
- Region: Lithia
Financial & listing details
- Price per square foot: $223/sqft
- Tax assessed value: $450,609
- Annual tax amount: $7,080
- Date on market: 2/14/2025
- Cumulative days on market: 99 days
- Listing terms: Cash,Conventional,FHA
- Ownership: Fee Simple
- Total actual rent: 0
- Electric utility on property: Yes
- Road surface type: Asphalt
Price history
| Date | Event | Price |
|---|---|---|
| 6/26/2025 | Sold | $542,500-1.4%$223/sqft |
Source:  Stellar MLS #TB8350637 Report a problem Stellar MLS #TB8350637 Report a problem | ||
| 5/26/2025 | Pending sale | $550,000$226/sqft |
Source: Stellar MLS #TB8350637 Report a problem | ||
| 2/14/2025 | Listed for sale | $550,000+43.3%$226/sqft |
Source: Stellar MLS #TB8350637 Report a problem | ||
| 4/28/2020 | Sold | $383,810-0.2%$158/sqft |
Source: Stellar MLS #T3147108 Report a problem | ||
| 3/18/2020 | Pending sale | $384,510$158/sqft |
Source: WEEKLEY HOMES REALTY COMPANY #T3147108 Report a problem | ||
| 7/18/2019 | Price change | $384,510+0.2%$158/sqft |
Source: WEEKLEY HOMES REALTY COMPANY #T3147108 Report a problem | ||
| 7/2/2019 | Price change | $383,810-0.2%$158/sqft |
Source: WEEKLEY HOMES REALTY COMPANY #T3147108 Report a problem | ||
| 4/5/2019 | Price change | $384,675-0.2%$158/sqft |
Source: David Weekley Homes Report a problem | ||
| 2/1/2019 | Price change | $385,563-7%$159/sqft |
Source: WEEKLEY HOMES REALTY COMPANY #T3147108 Report a problem | ||
| 1/24/2019 | Price change | $414,584+0.9%$170/sqft |
Source: WEEKLEY HOMES REALTY COMPANY #T3147108 Report a problem | ||
| 12/14/2018 | Listed for sale | $410,816$169/sqft |
Source: WEEKLEY HOMES REALTY COMPANY #T3147108 Report a problem | ||
Public tax history
| Year | Property taxes | Tax assessment |
|---|---|---|
| 2025 | $7,565 +6.8% | $450,609 +52.4% |
| 2024 | $7,080 +1.7% | $295,645 +3% |
| 2023 | $6,963 +0.9% | $287,034 +3% |
| 2022 | $6,900 +1.8% | $278,674 +3% |
| 2021 | $6,776 -21.4% | $270,557 -19.1% |
| 2020 | $8,621 +113.7% | $334,244 +328.4% |
| 2019 | $4,033 | $78,018 +10% |
| 2018 | $4,033 +24.8% | $70,925 +60% |
| 2017 | $3,231 +7.1% | $44,328 +8.7% |
| 2016 | $3,016 +12.5% | $40,782 +486.5% |
| 2015 | $2,681 | $6,953 |
Find assessor info on the county website
Neighborhood: Fishhawk Ranch
Nearby homes
- $483,100-- bd2 ba2k sqft14003 Kingfisher Glen Dr, Lithia, FL 33547Off Market
- $471,7002 bd3 ba2k sqft14007 Kingfisher Glen Dr, Lithia, FL 33547Off Market

- $508,4002 bd3 ba2.4k sqft14009 Kingfisher Glen Dr, Lithia, FL 33547Off Market

- $515,7002 bd3 ba2.5k sqft14006 Swallow Hill Dr, Lithia, FL 33547Off Market
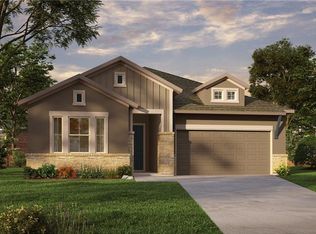
- $617,600-- bd5 ba2.4k sqft14001 Kingfisher Glen Dr, Lithia, FL 33547Off Market
- $525,7002 bd3 ba2.4k sqft14004 Swallow Hill Dr, Lithia, FL 33547Off Market
- $525,0003 bd3 ba2.6k sqft14008 Swallow Hill Dr, Lithia, FL 33547For Sale
- $591,3002 bd3 ba2.6k sqft14002 Swallow Hill Dr, Lithia, FL 33547Off Market
Nearby schools
GreatSchools rating
- 9/10Stowers Elementary SchoolGrades: PK-5Distance: 0.5 mi
- 6/10Barrington Middle SchoolGrades: 6-8Distance: 0.5 mi
- 8/10Newsome High SchoolGrades: 9-12Distance: 3.3 mi
Get a cash offer in 3 minutes
Find out how much your home could sell for in as little as 3 minutes with a no-obligation cash offer.
Estimated market value
$529,600
Get a cash offer in 3 minutes
Find out how much your home could sell for in as little as 3 minutes with a no-obligation cash offer.
Estimated market value
$529,600
- Florida
- Hillsborough County
- Lithia
- 33547
- Fishhawk Ranch
- 14005 KINGFISHER GLEN DR
Nearby cities
Nearby neighborhoods
Nearby zip codes
Other Lithia Topics
