Welcome to this beautifully designed coastal-inspired home, where timeless architecture meets the natural beauty of Florida living. Surrounded by native Florida landscaping and featuring a programmable Rain Bird irrigation system, this meticulously maintained home offers exceptional curb appeal and effortless outdoor maintenance. Step through the inviting foyer and French doors into a spacious, light-filled den/study, where large windows frame picturesque views of majestic oak trees and a peaceful preserve creating the perfect space for a home office, reading room, or flex space. At the heart of the home, you'll love the gourmet kitchen, thoughtfully appointed with quartz countertops, a large center island, upgraded cabinetry with convenient pullout shelves, a premium GE stainless steel appliance package including a counter-depth French door refrigerator, and a custom tile backsplash. The open-concept design makes entertaining family and friends a breeze. Additional highlights include the Bond already paid off, providing significant savings for the next owner. Located in a desirable gated community, this exceptional home also has the option to be sold fully furnished, making it truly move-in ready.
For sale
$359,000
13584 CIRCA CROSSING DRIVE, LITHIA, FL 33547
2beds
1,525sqft
Villa
Built in 2017
4,638 Square Feet Lot
$350,100 Zestimate®
$235/sqft
$503/mo HOA
What's special
Large center islandQuartz countertopsFrench doorsExceptional curb appealGourmet kitchenOpen-concept designCounter-depth french door refrigerator
- 73 days
- 191
- 9
Zillow last checked:
Listing updated:
Listed by:
Jay Owens 813-742-7577,
BHHS FLORIDA PROPERTIES GROUP 813-694-7505
Source: Stellar MLS,MLS#: TB8536086 Originating MLS: Suncoast Tampa
Originating MLS: Suncoast Tampa
Facts & features
Interior
Bedrooms & bathrooms
- Bedrooms: 2
- Bathrooms: 2
- Full bathrooms: 2
Primary bedroom
- Features: Walk-In Closet(s)
- Level: First
- Area: 182 Square Feet
- Dimensions: 14x13
Bedroom 2
- Features: Walk-In Closet(s)
- Level: First
- Area: 110 Square Feet
- Dimensions: 11x10
Primary bathroom
- Features: Dual Sinks, Shower No Tub
- Level: First
Dining room
- Level: First
- Area: 99 Square Feet
- Dimensions: 9x11
Great room
- Level: First
- Area: 289 Square Feet
- Dimensions: 17x17
Kitchen
- Features: Kitchen Island, Pantry
- Level: First
- Area: 132 Square Feet
- Dimensions: 11x12
Office
- Level: First
- Area: 110 Square Feet
- Dimensions: 10x11
Heating
- Central
Cooling
- Central Air
Appliances
- Included: Dishwasher, Dryer, Gas Water Heater, Microwave, Range, Refrigerator, Washer
- Laundry: Laundry Room
Features
- Ceiling Fan(s), Kitchen/Family Room Combo, Primary Bedroom Main Floor, Thermostat, Walk-In Closet(s)
- Flooring: Carpet, Luxury Vinyl
- Windows: Hurricane Shutters
- Has fireplace: No
- Common walls with other units/homes: End Unit
Interior area
- Total structure area: 5,662
- Total interior livable area: 1,525 sqft
Video & virtual tour
Property
Parking
- Total spaces: 2
- Parking features: Garage - Attached
- Attached garage spaces: 2
- Details: Garage Dimensions: 19x20
Features
- Levels: One
- Stories: 1
- Patio & porch: Covered, Front Porch
- Exterior features: Irrigation System
- Has view: Yes
- View description: Trees/Woods
Lot
- Size: 4,638 Square Feet
- Residential vegetation: Trees/Landscaped
Details
- Parcel number: U243020A2V00009200001.0
- Zoning: PD
- Special conditions: None
Construction
Type & style
- Home type: SingleFamily
- Architectural style: Contemporary
- Property subtype: Villa
Materials
- Block, Stucco
- Foundation: Slab
- Roof: Shingle
Condition
- New construction: No
- Year built: 2017
Utilities & green energy
- Sewer: Public Sewer
- Water: Public
- Utilities for property: Cable Available, Public
Green energy
- Indoor air quality: Ventilation
Community & HOA
Community
- Features: Deed Restrictions, Fitness Center, Gated Community - No Guard, Pool
- Security: Gated Community, Security System
- Pet fee: $0 monthly
- Subdivision: FISHHAWK RANCH
HOA
- Has HOA: Yes
- Amenities included: Clubhouse, Fitness Center, Gated, Park
- Services included: Community Pool, Maintenance Structure, Maintenance Grounds, Pest Control, Private Road
- HOA fee: $503 monthly
- HOA name: Patti Picciano
- HOA phone: 540-878-1353
- Second HOA name: Fishhawk Ranch
Location
- Region: Lithia
Financial & listing details
- Price per square foot: $235/sqft
- Tax assessed value: $275,997
- Annual tax amount: $4,991
- Date on market: 8/6/2026
- Cumulative days on market: 70 days
- Listing terms: Cash,Conventional,VA Loan
- Ownership: Fee Simple
- Total actual rent: 0
- Road surface type: Paved, Asphalt
Estimated market value
$350,100
$333,000 - $368,000
$2,212/mo
Price history
| Date | Event | Price |
|---|---|---|
| 8/6/2026 | Listed for sale | $359,000$235/sqft |
Source:  Stellar MLS #TB8536086 Report a problem Stellar MLS #TB8536086 Report a problem | ||
Public tax history
| Year | Property taxes | Tax assessment |
|---|---|---|
| 2025 | $5,199 +6.1% | $218,103 +2.9% |
| 2024 | $4,900 +2.6% | $211,956 +3% |
| 2023 | $4,777 +6.9% | $205,783 +3% |
| 2022 | $4,471 +1.7% | $199,789 +3% |
| 2021 | $4,396 +2.9% | $193,970 +1.4% |
| 2020 | $4,272 -14.5% | $191,292 +2.3% |
| 2019 | $4,996 | $186,991 +1.9% |
| 2018 | $4,996 +0.5% | $183,504 +826.8% |
| 2017 | $4,972 +71.7% | $19,800 -1% |
| 2016 | $2,895 | $20,000 |
Find assessor info on the county website
Monthly payment
Est. payment
Payment breakdown
Explore the cost of this home by adjusting the details. Changes won't be saved.Climate risks
Neighborhood: Fishhawk Ranch
Nearby schools
Schools provided by the listing agent
- Elementary: Stowers Elementary
- Middle: Barrington Middle
- High: Newsome-HB
Source: Stellar MLS. This data may not be complete. We recommend contacting the local school district to confirm school assignments for this home.
- $336,1002 bd2 ba1.4k sqft13582 Circa Crossing Dr, Lithia, FL 33547Off Market
- $331,7002 bd2 ba1.5k sqft13580 Circa Crossing Dr, Lithia, FL 33547Off Market
- $328,2002 bd2 ba1.4k sqft13578 Circa Crossing Dr, Lithia, FL 33547Off Market

- $347,9002 bd2 ba1.5k sqft13576 Circa Crossing Dr, Lithia, FL 33547Off Market

Similar homes
- $415,0003 bd2 ba1.7k sqft5911 PHOEBENEST DRIVE, LITHIA, FL 33547For Sale

 MLS ID #TB8545207, Lorraine Greenwood, COLDWELL BANKER REALTY. Stellar MLS
 - $359,9004 bd3 ba1.9k sqft12211 BALLENTRAE FOREST DRIVE, RIVERVIEW, FL 33579For Sale
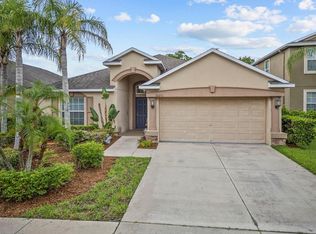 MLS ID #TB8534916, Tyler Janssen, INSPIRED REALTY, LLC. Stellar MLS
 - $362,0003 bd2 ba2k sqft13225 WATERLEAF GARDEN CIRCLE, RIVERVIEW, FL 33579For Sale
 MLS ID #A4707634, Tyler Hahne, COMPASS FLORIDA LLC. Stellar MLS
 - $349,5003 bd2 ba1.8k sqft11023 HOLLY CONE DRIVE, RIVERVIEW, FL 33569For Sale
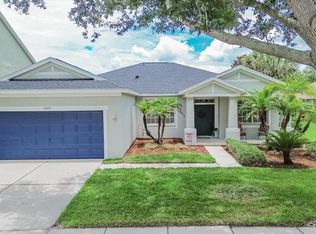 MLS ID #TB8513906, Lisa Tackus, ELEVATED REALTY. Stellar MLS
 - $390,0003 bd2 ba1.8k sqft12402 TREE POINTE COURT, RIVERVIEW, FL 33578For SaleMLS ID #TB8554273, Dennisse Nieves, CENTURY 21 CIRCLE. Stellar MLS
- $291,9003 bd3 ba1.5k sqft5520 KINGLETHILL DRIVE, LITHIA, FL 33547For SaleMLS ID #TB8538417, Becky Billeci, IMPACT REALTY TAMPA BAY. Stellar MLS
- $358,5004 bd2 ba1.8k sqft13512 PALMERA VISTA DRIVE, RIVERVIEW, FL 33579For SaleMLS ID #A4697411, Andrea Malara-Ortego, BETTER HOMES AND GARDENS REAL ESTATE ATCHLEY PROPE. Stellar MLS
- $399,9004 bd2 ba1.9k sqft12153 CREEK PRESERVE DRIVE, RIVERVIEW, FL 33579For SaleMLS ID #TB8535104, Kristen Cellura, FUTURE HOME REALTY INC. Stellar MLS
- $374,9004 bd2 ba2k sqft11318 BRIDGE PINE DRIVE, RIVERVIEW, FL 33569For SaleMLS ID #TB8522210, Aaron Eshack, ASSIST 2 SELL THE ESHACK TEAM. Stellar MLS
- $370,0003 bd3 ba1.9k sqft11618 GOLD DUST COURT, RIVERVIEW, FL 33579For SaleMLS ID #TB8542164, Jay D'Abramo, FLORIDA EXECUTIVE REALTY. Stellar MLS
- $385,0003 bd2 ba1.7k sqft7113 COLONY POINTE DRIVE, RIVERVIEW, FL 33578For SaleMLS ID #TB8531772, Lori Rivero, RE/MAX REALTY UNLIMITED. Stellar MLS
- $439,9002 bd2 ba1.4k sqft2406 DURANT ROAD, VALRICO, FL 33596For SaleMLS ID #TB8554784, Darlene Goodfellow, REALTY RESULTS,LLC. Stellar MLS
- $380,0004 bd3 ba2k sqft12210 LEGACY BRIGHT STREET, RIVERVIEW, FL 33578For SaleMLS ID #TB8545510, Janeth Rector, LPT REALTY, LLC. Stellar MLS
- $340,0003 bd2 ba1.7k sqft13813 SIGLER STREET, RIVERVIEW, FL 33579For SaleMLS ID #TB8527772, Christopher Johnson, KELLER WILLIAMS REALTY AT THE LAKES. Stellar MLS
- $349,9003 bd3 ba1.9k sqft9234 STONE RIVER PLACE, RIVERVIEW, FL 33578For SaleMLS ID #TB8554161, Matt Generose, THE SOMERDAY GROUP PL. Stellar MLS
- $375,0003 bd2 ba2.1k sqft12802 AVELAR CREEK DRIVE, RIVERVIEW, FL 33578For SaleMLS ID #TB8543589, Jennifer Fieo, RE/MAX REALTY UNLIMITED. Stellar MLS
- $439,9003 bd2 ba1.7k sqft1005 HIGHGROVE COURT, VALRICO, FL 33596For SaleMLS ID #TB8529909, Susan Brush, CENTURY 21 BEGGINS ENTERPRISES. Stellar MLS
- $343,9003 bd2 ba1.2k sqft7120 FOREST MERE DRIVE, RIVERVIEW, FL 33578For SaleMLS ID #TB8400339, Eduardo Rodriguez Jorge, NXT LEVEL REALTY GROUP INC. Stellar MLS
- $345,0002 bd2 ba1.6k sqft4717 AVILA LAKES DRIVE, WIMAUMA, FL 33598For SaleMLS ID #TB8462544, Brian Allen, FLORIDA EXECUTIVE REALTY. Stellar MLS
- $390,0002 bd2 ba2k sqft16144 COQUINA BAY LANE, WIMAUMA, FL 33598For SaleMLS ID #O6445542, Hannah Evans LLC, FLORIDA REALTY INVESTMENTS. Stellar MLS
