Skip main navigation
Sold for $325,000
  • $325,000

    13605 Circa Crossing Dr, Lithia, FL 33547

    2beds
    1,525sqft
    Townhouse
    Built in 2016
    4,585 Square Feet Lot
    $324,800 Zestimate®
    $213/sqft
    $2,263 Estimated rent

    Home value

    $324,800

    $305,000 - $344,000

    $2,263/mo

    Zestimate® history
    Loading
    Loading...

    Owner options

    List your home for rent

    $2,263/mo

    Rent Zestimate®

    Find your next renter with Zillow Rental Manager. Plus, with online applications, you can quickly screen prospective tenants – for free.

    Learn more

    $2,263/mo

    Rent Zestimate®

    Refinance and save

    $2,743/mo

    Est. payment

    Refinancing to a lower rate could help reduce your monthly payments and save thousands over the life of the loan.

    See today's rates

    $2,743/mo

    Est. payment

    Explore your selling options

    Work with a Zillow partner agent

    Leverage their expertise and Zillow's premium Showcase listings to get your home seen by more buyers.

    Get started

    List with your own agent

    Get your home in front of millions of buyers by listing it on Zillow.

    Learn how to do it

    Sell it yourself

    Take full control of how buyers see your home on Zillow by listing For Sale by Owner (FSBO).

    List your home

    What's special

    Large center islandScreened and covered lanaiPrivate officeBreakfast barOpen-concept layoutCovered front porchHanging storage shelves
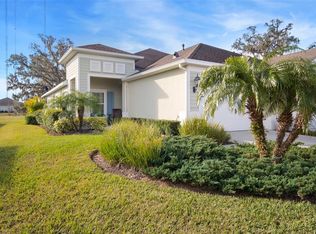
    Experience the best of Florida living in this charming 2-bedroom PLUS private office, 2-bathroom, 2-car garage villa, perfectly situated in Sagewood, a gated enclave within the highly desirable FishHawk West community. Enjoy low-maintenance living just steps from top-rated Hillsborough County schools and resort-style amenities, including parks, playgrounds, a splash pad, fitness center, and a lake house with recreation space. A welcoming covered front porch and lush tropical landscaping set the tone for this home’s inviting curb appeal. Inside, double doors open to a private office, ideal for working from home, a guest room, playroom, or hobby space. Light-filled living areas flow seamlessly throughout the open-concept layout, with crown molding, designer light fixtures, and attractive flooring enhancing the space. The kitchen serves as the heart of the home, featuring a spacious layout with plenty of cabinet and counter space, a large center island, and a breakfast bar — perfect for entertaining or casual family meals. The family and dining areas open effortlessly to a screened and covered lanai, offering the perfect setting for indoor-outdoor living and relaxing in privacy. The backyard provides a serene retreat with no rear neighbors, lush green space, and plenty of room for entertaining. The primary suite features a peaceful window view, walk-in closet, and spa-like en-suite with dual vanities and a spacious walk-in shower. A split floor plan ensures the secondary bedroom and full guest bath are thoughtfully positioned for privacy. The 2-car garage is functional and organized, with hanging storage shelves providing additional space for tools, gear, or seasonal items. Lovingly maintained and move-in ready, this villa offers the ideal blend of comfort, functionality, and lifestyle in FishHawk West — schedule your private tour today!

    Zillow last checked:

    Listing updated:

    Listed by:

    Brenda Wade 813-655-5333,

    KELLER WILLIAMS SOUTH TAMPA 813-875-3700

    Bought with:

    Brenda Wade, 695977

    KELLER WILLIAMS SOUTH TAMPA

    Source: Stellar MLS,MLS#: TB8444988MLS LogoOriginating MLS: Suncoast Tampa

    Facts & features

    Interior

    Bedrooms & bathrooms
    • Bedrooms: 2
    • Bathrooms: 2
    • Full bathrooms: 2
    Rooms
    • Room types: Den/Library/Office, Great Room, Utility Room
    Primary bedroom
    • Features: Walk-In Closet(s)
    • Level: First
    • Area: 225 Square Feet
    • Dimensions: 15x15
    Bedroom 2
    • Features: Walk-In Closet(s)
    • Level: First
    • Area: 132 Square Feet
    • Dimensions: 12x11
    Dining room
    • Level: First
    • Area: 88 Square Feet
    • Dimensions: 11x8
    Great room
    • Level: First
    • Area: 238 Square Feet
    • Dimensions: 17x14
    Kitchen
    • Level: First
    • Area: 143 Square Feet
    • Dimensions: 13x11
    Office
    • Level: First
    • Area: 121 Square Feet
    • Dimensions: 11x11
    Heating
    • Central, Electric
    Cooling
    • Central Air
    Appliances
    • Included: Dishwasher, Disposal, Electric Water Heater, Range, Range Hood
    • Laundry: Inside, Laundry Room
    Features
    • Ceiling Fan(s), Eating Space In Kitchen, High Ceilings, Kitchen/Family Room Combo, Open Floorplan, Primary Bedroom Main Floor, Solid Surface Counters, Stone Counters, Thermostat, Tray Ceiling(s), Walk-In Closet(s)
    • Flooring: Carpet, Vinyl
    • Doors: Sliding Doors
    • Has fireplace: No
    • Common walls with other units/homes: End Unit
    Interior area
    • Total structure area: 2,180
    • Total interior livable area: 1,525 sqft

    Property

    Parking
    • Total spaces: 2
    • Parking features: Driveway, Garage Door Opener
    • Attached garage spaces: 2
    • Has uncovered spaces: Yes
    Features
    • Levels: One
    • Stories: 1
    • Patio & porch: Front Porch, Rear Porch, Screened
    • Exterior features: Irrigation System, Private Mailbox, Sidewalk
    • Has view: Yes
    • View description: Trees/Woods
    Lot
    • Size: 4,585 Square Feet
    • Features: Cleared, Conservation Area, In County, Landscaped, Sidewalk, Above Flood Plain
    • Residential vegetation: Mature Landscaping
    Details
    • Parcel number: U243020A2V00009000012.0
    • Zoning: PD
    • Special conditions: None

    Construction

    Type & style
    • Home type: Townhouse
    • Architectural style: Contemporary
    • Property subtype: Townhouse
    Materials
    • Block, Stucco
    • Foundation: Slab
    • Roof: Shingle
    Condition
    • New construction: No
    • Year built: 2016

    Utilities & green energy

    • Sewer: Public Sewer
    • Water: Public
    • Utilities for property: Cable Available, Electricity Connected, Phone Available, Public, Sewer Connected, Street Lights, Underground Utilities, Water Connected

    Community & HOA

    Community
    • Features: Fitness Center, Gated Community - No Guard, Park, Playground, Pool, Sidewalks
    • Security: Gated Community
    • Pet fee: $0 monthly
    • Subdivision: FISHHAWK RANCH WEST
    HOA
    • Has HOA: Yes
    • Services included: Community Pool
    • HOA fee: $503 monthly
    • HOA name: Fishhawk Ranch West - Patti Picciano
    • HOA phone: 813-515-5933
    • Second HOA name: Grand Manor
    Location
    • Region: Lithia

    Financial & listing details

    • Price per square foot: $213/sqft
    • Tax assessed value: $270,612
    • Annual tax amount: $4,134
    • Date on market: 11/5/2025
    • Cumulative days on market: 188 days
    • Listing terms: Cash,Conventional,FHA,VA Loan
    • Ownership: Fee Simple
    • Total actual rent: 0
    • Electric utility on property: Yes
    • Road surface type: Paved, Asphalt

    Price history

    DateEventPrice
    6/18/2026Sold$325,000-3%$213/sqft
    Source: Stellar MLS #TB8444988 Report a problem
    5/21/2026Pending sale$335,000$220/sqft
    Source: Stellar MLS #TB8444988 Report a problem
    4/24/2026Price change$335,000-4.3%$220/sqft
    Source: Stellar MLS #TB8444988 Report a problem
    3/20/2026Price change$350,000-2.5%$230/sqft
    Source: Stellar MLS #TB8444988 Report a problem
    3/13/2026Pending sale$359,000$235/sqft
    Source: Stellar MLS #TB8444988 Report a problem
    12/5/2025Price change$359,000-2.7%$235/sqft
    Source: Stellar MLS #TB8444988 Report a problem
    11/5/2025Listed for sale$369,000-8.9%$242/sqft
    Source: Stellar MLS #TB8444988 Report a problem
    4/22/2022Sold$405,000+2.5%$266/sqft
    Source: Public Record Report a problem
    3/17/2022Pending sale$395,000$259/sqft
    Source: Stellar MLS #T3360443 Report a problem
    3/14/2022Listed for sale$395,000+58.3%$259/sqft
    Source: Stellar MLS #T3360443 Report a problem
    1/11/2017Sold$249,500$164/sqft
    Source: Public Record Report a problem

    Public tax history

    YearProperty taxesTax assessment
    2025$4,176 +4.5%$128,375 +2.9%
    2024$3,998 +2.6%$124,757 +3%
    2023$3,899 -18.3%$121,123 -28%
    2022$4,772 -0.8%$168,299 -1.8%
    2021$4,809 +2.6%$171,309 +1.4%
    2020$4,688 +2.2%$168,944 +2.3%
    2019$4,589 $165,146 +1.9%
    2018$4,589 +0.5%$162,067 -12.9%
    2017$4,565 -4.1%$186,081 +830.4%
    2016$4,762 $20,000
    Find assessor info on the county website

    Neighborhood: Fishhawk Ranch

    Nearby schools

    GreatSchools rating
    Schools provided by the listing agent
    • Elementary: Stowers Elementary
    • Middle: Barrington Middle
    • High: Newsome-HB

    Source: Stellar MLS. This data may not be complete. We recommend contacting the local school district to confirm school assignments for this home.

    Get a cash offer in 3 minutes
    Find out how much your home could sell for in as little as 3 minutes with a no-obligation cash offer.
    Estimated market value
    $324,800
    Get a cash offer in 3 minutes
    Find out how much your home could sell for in as little as 3 minutes with a no-obligation cash offer.
    Estimated market value
    $324,800