FISHHAWK RANCH // GATED COMMUNITY ** Maintenance FREE** 2 Beds + a DEN / 2 Baths/2 Car garage AND Screened Patio! Say hello to sunshine, serenity, and style—Florida living starts here. Comfort meets charm in this charming, move-in-ready, maintenance free villa. A wonderfully designed home boasting 2-bedroom, 2-bath villa **plus a versatile Den that easily doubles as a home office, and a 2-car garage. Tucked away from the hustle and bustle and siting pretty in the quaint Gated ‘Sagewood’ enclave of FishHawk Ranch West. From the inviting front porch to the extended screened lanai overlooking tranquil green space, every detail of this home offers comfort and style. Inside, an open concept layout features ceramic tile in main areas and warm laminate in the bedrooms. The chef’s kitchen showcases tall cabinetry with crown molding, granite countertops, custom tile backsplash, a spacious island with seating, and brand-new stainless steel appliances. A tray ceiling highlights the bright living room, while triple sliders lead to a lanai perfect for entertaining—complete with gas grill hookup and retractable privacy screens. The serene primary suite includes two closets (one walk-in), large windows, and a spa-like bath with split granite vanities and a glass-enclosed shower. Guests will enjoy the private second bedroom near a full bath at the front of the home. Nestled among mature oaks and lush landscaping, Sagewood residents enjoy access to FishHawk’s top-tier amenities: community pool, fitness center, The Lake House, dog park, events at Central Park, Playgrounds and So Much More. Top-rated schools, shopping restaurants, Golf Courses, medical offices and other everyday conveniences just minutes away, this villa offers the ideal blend of luxury, location, security and lifestyle. Call Today and schedule a private tour!
Sold for $327,000
Zillow last checked:
Listing updated:
Bought with:
Abby Rothrock, 3609646
EATON REALTY
Craig Eaton, 3021998
EATON REALTY
Source: Stellar MLS,MLS#: TB8377876 Originating MLS: Suncoast Tampa
Originating MLS: Suncoast Tampa
Price history
| Date | Event | Price |
|---|---|---|
| 7/8/2025 | Sold | $327,000-0.9%$228/sqft |
Source:  Stellar MLS #TB8377876 Report a problem Stellar MLS #TB8377876 Report a problem | ||
| 5/23/2025 | Pending sale | $330,000$230/sqft |
Source: Stellar MLS #TB8377876 Report a problem | ||
| 5/16/2025 | Price change | $330,000-1.5%$230/sqft |
Source: Stellar MLS #TB8377876 Report a problem | ||
| 4/25/2025 | Listed for sale | $335,000-4.3%$233/sqft |
Source: Stellar MLS #TB8377876 Report a problem | ||
| 4/22/2025 | Listing removed | $350,000$244/sqft |
Source: Stellar MLS #TB8363797 Report a problem | ||
| 4/8/2025 | Price change | $350,000-2.8%$244/sqft |
Source: Stellar MLS #TB8363797 Report a problem | ||
| 3/20/2025 | Listed for sale | $360,000+15.6%$251/sqft |
Source: Stellar MLS #TB8363797 Report a problem | ||
| 10/1/2021 | Sold | $311,500+26.1%$217/sqft |
Source: Public Record Report a problem | ||
| 9/30/2020 | Sold | $247,100-1.2%$172/sqft |
Source: Public Record Report a problem | ||
| 8/21/2020 | Pending sale | $250,000$174/sqft |
Source: EATON REALTY,LLC #T3255997 Report a problem | ||
| 7/29/2020 | Listed for sale | $250,000+6.8%$174/sqft |
Source: EATON REALTY,LLC #T3255997 Report a problem | ||
| 4/8/2017 | Sold | $234,100$163/sqft |
Source: Public Record Report a problem | ||
Nearby homes
- $302,6002 bd2 ba1.4k sqft13611 Circa Crossing, Riverview, FL 33569Off Market
- $326,0002 bd2 ba1.5k sqft13609 Circa Crossing Dr, Lithia, FL 33547Off Market

- $319,7002 bd2 ba1.5k sqft13613 Circa Crossing Dr, Lithia, FL 33547Off Market
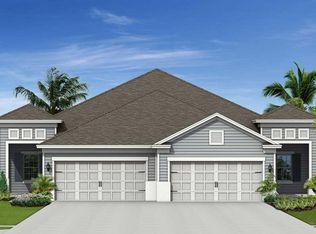
- $308,7002 bd2 ba1.4k sqft13615 Circa Crossing Dr, Lithia, FL 33547Off Market
Get a cash offer in 3 minutes
Find out how much your home could sell for in as little as 3 minutes with a no-obligation cash offer.
Estimated market value
$321,600
