Boyette Springs - Nearly half an acre, a private screened pool, preserve views, no rear neighbors, RV and boat parking, NO CDD and an RV that conveys with the home. This fully renovated, single-story 4 bed/3 bath Riverview home offers multiple flex spaces & incredible indoor-outdoor living in established Boyette Springs. Add a 2020 roof, 2021 pool and screen enclosure, fully fenced yard, outdoor kitchen, and this property delivers a rare combination of space, privacy and flexibility. An extended driveway and side parking lead to double gates on both sides of the home and an expansive fenced backyard. Two covered open-air structures with concrete pads provide space for recreational storage, a workshop or hobbies, while a firepit area, storage shed and playground add even more ways to enjoy the property. Inside, wood-look tile, elevated baseboards and abundant natural light connect a versatile floor plan designed to evolve with your needs. Formal living and dining areas offer flexible uses, while a distinctive elevated alcove has possibility for conversion to an office, library, gym or media retreat. At the heart of the home is a fully remodeled kitchen designed to impress. An oversized quartz island anchors custom two-tone cabinetry with crown molding and lighting, quartz countertops and matching backsplash. High-end stainless appliances include a side-by-side column refrigerator, custom range hood and flat-top range, complemented by a gold pot filler, undermount sink and built-in wine refrigerator and 2nd refrigerator. A dedicated coffee or butler station adds another layer of functionality. The primary suite offers two closets, including a walk-in, and an ensuite bathroom with dual vanity & tiled walk-in shower. Three additional bedrooms and two remodeled full bathrooms include a convenient pool-access bath. The interior laundry room features LG front-load appliances, utility sink, cabinetry and direct lanai access. The kitchen flows into an expansive great room where vaulted ceilings, dual ceiling fans and seven windows create a dramatic, light-filled gathering space. French doors open directly to the custom covered lanai with vaulted ceilings, exposed wood beams, four ceiling fans, electric roll-down sunshades and an expansive pavered deck. The outdoor kitchen completes the entertaining space with granite countertops, refrigerator, sink, cabinetry and a Blackstone-style flat-top. Just beyond, the 2021 screened pool features a large sun shelf designed for full-size loungers, fire & waterfall features and an extended paver deck and seating area. Even better, the outdoor space continues beyond the screen enclosure into a fully fenced backyard overlooking the preserve with no rear neighbors, creating exceptional privacy across approximately 0.49 acres. Boyette Springs offers an established neighborhood setting with larger homesites, mature surroundings and NO CDD. The optional HOA is approximately $50 annually, while convenient access to US 301 and I-75 keeps Riverview, Brandon, Valrico and greater Tampa Bay within easy reach. This is more than another Riverview pool home. It is nearly half an acre of privacy and flexibility with a renovated single-story home, screened pool, outdoor kitchen, preserve views, RV and boat parking and NO CDD. Move-in ready inside, built to entertain inside AND outside - offering space that is increasingly hard to find. This one is ready for more than moving in. It is ready for living! Schedule your showing!
For sale
$620,000
12007 VERMILLION WAY, RIVERVIEW, FL 33569
4beds
2,840sqft
Single Family Residence
Built in 1988
0.49 Acres Lot
$612,700 Zestimate®
$218/sqft
$4/mo HOA
What's special
- 52 days
- 1,053
- 172
Zillow last checked:
Listing updated:
Listed by:
Trish McCullough-Johnson 239-994-2804,
COLDWELL BANKER REALTY 813-685-7755,
Sonya Madden 813-833-3073,
COLDWELL BANKER REALTY
Source: Stellar MLS,MLS#: TB8540281 Originating MLS: Suncoast Tampa
Originating MLS: Suncoast Tampa
Facts & features
Interior
Bedrooms & bathrooms
- Bedrooms: 4
- Bathrooms: 3
- Full bathrooms: 3
Rooms
- Room types: Breakfast Room Separate, Family Room, Dining Room, Living Room, Great Room, Utility Room
Primary bedroom
- Features: En Suite Bathroom, Dual Closets
- Level: First
- Area: 229.5 Square Feet
- Dimensions: 15x15.3
Bedroom 2
- Features: Ceiling Fan(s), Built-in Closet
- Level: First
- Area: 139.23 Square Feet
- Dimensions: 11.7x11.9
Bedroom 3
- Features: Ceiling Fan(s), Walk-In Closet(s)
- Level: First
- Area: 148.5 Square Feet
- Dimensions: 16.5x9
Bedroom 4
- Features: Ceiling Fan(s), Built-in Closet
- Level: First
- Area: 123.12 Square Feet
- Dimensions: 10.8x11.4
Primary bathroom
- Features: Ceiling Fan(s), En Suite Bathroom, Shower No Tub
- Level: First
Balcony porch lanai
- Features: Ceiling Fan(s)
- Level: First
- Area: 1302.21 Square Feet
- Dimensions: 37.1x35.1
Family room
- Features: Ceiling Fan(s)
- Level: First
- Area: 526.4 Square Feet
- Dimensions: 23.5x22.4
Kitchen
- Features: Kitchen Island, Stone Counters
- Level: First
- Area: 309.54 Square Feet
- Dimensions: 13.4x23.1
Living room
- Level: First
- Area: 590.52 Square Feet
- Dimensions: 26.6x22.2
Heating
- Central
Cooling
- Central Air
Appliances
- Included: Oven, Cooktop, Dishwasher, Disposal, Dryer, Electric Water Heater, Microwave, Range Hood, Refrigerator, Washer, Wine Refrigerator
- Laundry: Inside, Laundry Room
Features
- Ceiling Fan(s), High Ceilings, Open Floorplan, Primary Bedroom Main Floor, Split Bedroom, Stone Counters, Thermostat, Vaulted Ceiling(s), Walk-In Closet(s)
- Flooring: Luxury Vinyl
- Doors: French Doors, Outdoor Kitchen
- Windows: Window Treatments
- Has fireplace: No
Interior area
- Total structure area: 3,448
- Total interior livable area: 2,840 sqft
Video & virtual tour
Property
Parking
- Total spaces: 3
- Parking features: Boat, Converted Garage, Covered, Driveway, Other, Oversized, Parking Pad, RV Carport, RV Access/Parking
- Carport spaces: 3
- Has uncovered spaces: Yes
Features
- Levels: One
- Stories: 1
- Patio & porch: Covered, Enclosed, Rear Porch, Screened
- Exterior features: Irrigation System, Outdoor Kitchen, Playground, Private Mailbox, Sidewalk, Storage
- Has private pool: Yes
- Pool features: Gunite, In Ground, Lap, Screen Enclosure
- Fencing: Fenced,Vinyl
- Has view: Yes
- View description: Pool, Trees/Woods
Lot
- Size: 0.49 Acres
- Features: Cleared, Landscaped, Level, Oversized Lot, Sidewalk
- Residential vegetation: Mature Landscaping, Trees/Landscaped
Details
- Additional structures: Other, Outdoor Kitchen, Shed(s), Storage
- Parcel number: U2230202SR00000100015.0
- Zoning: PD
- Special conditions: None
Construction
Type & style
- Home type: SingleFamily
- Architectural style: Contemporary
- Property subtype: Single Family Residence
Materials
- Block
- Foundation: Slab
- Roof: Shingle
Condition
- Completed
- New construction: No
- Year built: 1988
Utilities & green energy
- Sewer: Public Sewer
- Water: Public
- Utilities for property: BB/HS Internet Available, Cable Available, Electricity Connected, Phone Available, Sewer Connected, Water Connected
Community & HOA
Community
- Features: Sidewalks
- Security: Smoke Detector(s)
- Pet fee: $0 monthly
- Subdivision: BOYETTE SPGS SEC B UN #1
HOA
- Has HOA: Yes
- HOA fee: $4 monthly
Location
- Region: Riverview
Financial & listing details
- Price per square foot: $218/sqft
- Tax assessed value: $522,398
- Annual tax amount: $8,327
- Date on market: 9/1/2026
- Cumulative days on market: 39 days
- Listing terms: Cash,Conventional,FHA,VA Loan
- Ownership: Fee Simple
- Total actual rent: 0
- Electric utility on property: Yes
- Road surface type: Paved
Estimated market value
$612,700
$582,000 - $643,000
$3,326/mo
Price history
| Date | Event | Price |
|---|---|---|
| 9/1/2026 | Listed for sale | $620,000$218/sqft |
Source:  Stellar MLS #TB8540281 Report a problem Stellar MLS #TB8540281 Report a problem | ||
| 12/29/2023 | Sold | $620,000-4.5%$218/sqft |
Source: Stellar MLS #T3474219 Report a problem | ||
| 12/4/2023 | Pending sale | $649,000$229/sqft |
Source: Stellar MLS #T3474219 Report a problem | ||
| 11/3/2023 | Price change | $649,000-0.1%$229/sqft |
Source: Stellar MLS #T3474219 Report a problem | ||
| 10/31/2023 | Price change | $649,7990%$229/sqft |
Source: Stellar MLS #T3474219 Report a problem | ||
| 10/20/2023 | Price change | $649,8000%$229/sqft |
Source: Stellar MLS #T3474219 Report a problem | ||
| 10/16/2023 | Price change | $649,8990%$229/sqft |
Source: Stellar MLS #T3474219 Report a problem | ||
| 10/12/2023 | Listed for sale | $649,9000%$229/sqft |
Source: Stellar MLS #T3474219 Report a problem | ||
| 10/11/2023 | Listing removed | -- |
Source: Stellar MLS #T3477177 Report a problem | ||
| 10/10/2023 | Price change | $649,999+0%$229/sqft |
Source: Stellar MLS #T3477177 Report a problem | ||
| 10/4/2023 | Listed for sale | $649,900$229/sqft |
Source: Stellar MLS #T3477177 Report a problem | ||
| 9/26/2023 | Listing removed | -- |
Source: Stellar MLS #T3474219 Report a problem | ||
| 9/21/2023 | Listed for sale | $649,900+251.3%$229/sqft |
Source: Stellar MLS #T3474219 Report a problem | ||
| 3/8/2016 | Sold | $185,000+2.8%$65/sqft |
Source: Public Record Report a problem | ||
| 12/16/2015 | Listed for sale | $180,000+8.2%$63/sqft |
Source: STYLES & STYLES CO. #T2792746 Report a problem | ||
| 9/30/2014 | Sold | $166,400-14.1%$59/sqft |
Source: Public Record Report a problem | ||
| 11/17/2012 | Listing removed | $1,500$1/sqft |
Source: BRANDON REALTY, INC. #T2536052 Report a problem | ||
| 9/19/2012 | Listed for rent | $1,500$1/sqft |
Source: BRANDON REALTY, INC. #T2536052 Report a problem | ||
| 9/6/2005 | Sold | $193,800+132.1%$68/sqft |
Source: Public Record Report a problem | ||
| 11/9/1993 | Sold | $83,500$29/sqft |
Source: Public Record Report a problem | ||
Public tax history
| Year | Property taxes | Tax assessment |
|---|---|---|
| 2025 | $8,327 +8.4% | $453,867 +2.9% |
| 2024 | $7,679 -20.9% | $441,076 -15% |
| 2023 | $9,706 +128.9% | $519,117 +106.6% |
| 2022 | $4,241 +1.4% | $251,237 +3% |
| 2021 | $4,181 +22% | $243,919 +19.6% |
| 2020 | $3,427 +3.5% | $203,998 +2.3% |
| 2019 | $3,311 | $199,412 +1.9% |
| 2018 | $3,311 +1.7% | $195,694 +12.7% |
| 2017 | $3,255 -10.4% | $173,591 +3.1% |
| 2016 | $3,633 +1.2% | $168,331 +12.8% |
| 2015 | $3,589 +10.3% | $149,272 +26.3% |
| 2014 | $3,253 +22.5% | $118,183 +11.5% |
| 2013 | $2,656 +94.5% | $106,029 +17% |
| 2012 | $1,366 -7% | $90,598 -5% |
| 2011 | $1,469 -10.5% | $95,317 -8.9% |
| 2010 | $1,641 -16.4% | $104,598 -13.2% |
| 2009 | $1,963 -31.7% | $120,529 -27.1% |
| 2008 | $2,873 -23.4% | $165,355 -15.7% |
| 2007 | $3,752 -14.3% | $196,108 +5.7% |
| 2006 | $4,379 +133% | $185,450 +95.3% |
| 2005 | $1,879 | $94,939 +3% |
| 2004 | -- | $92,174 +1.9% |
| 2003 | -- | $90,494 +2.4% |
| 2002 | -- | $88,332 +1.6% |
| 2001 | -- | $86,941 -3.9% |
| 2000 | $1,707 | $90,439 |
Find assessor info on the county website
Monthly payment
Est. payment
Payment breakdown
Explore the cost of this home by adjusting the details. Changes won't be saved.Climate risks
Neighborhood: Boyette Springs
Nearby schools
Schools provided by the listing agent
- Middle: Rodgers-HB
- High: Riverview-HB
Source: Stellar MLS. This data may not be complete. We recommend contacting the local school district to confirm school assignments for this home.
- $406,9003 bd2 ba1.5k sqft12005 Vermillion Way, Riverview, FL 33569Off Market

- $345,5003 bd2 ba1.5k sqft12009 Vermillion Way, Riverview, FL 33569Off Market
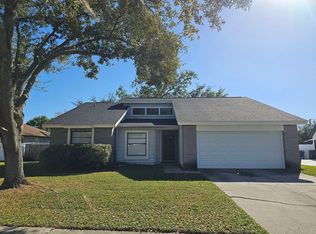
- $132,7613 bd2 ba1.3k sqft12010 Vermillion Way, Riverview, FL 33569Off Market
- $418,3003 bd2 ba1.6k sqft12011 Vermillion Way, Riverview, FL 33569Off Market
Similar homes
- $525,0004 bd3 ba3.5k sqft10736 BAMBOO ROD CIRCLE, RIVERVIEW, FL 33569For Sale
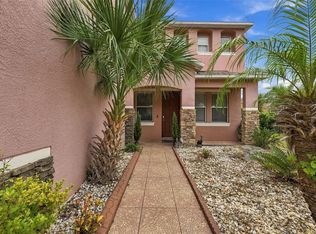
 MLS ID #TB8555806, Jacquelyn Stone, CENTURY 21 BEGGINS ENTERPRISES. Stellar MLS
 - $599,0004 bd4 ba2.6k sqft4616 ACKERLY WAY, BRANDON, FL 33511For Sale
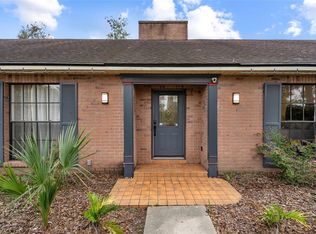 MLS ID #C7531492, Oleg Lisitsyn, REALTY ONE GROUP MVP. Stellar MLS
 - $649,9004 bd4 ba3.3k sqft12112 CREEK PRESERVE DRIVE, RIVERVIEW, FL 33579For Sale
 MLS ID #O6447723, Damaris Foon, AXEN REALTY LLC. Stellar MLS
 - $635,0005 bd3 ba3.2k sqft11702 LAKE LUCAYA DRIVE, RIVERVIEW, FL 33579For Sale
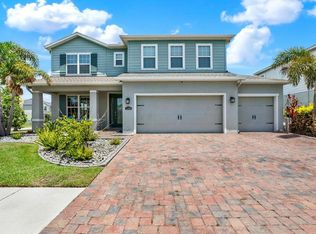 MLS ID #TB8516986, Matt Pace, JOSEPH SULLIVAN REAL ESTATE. Stellar MLS
 - $710,0004 bd3 ba2k sqft8312 REVELS ROAD, RIVERVIEW, FL 33569New ConstructionMLS ID #TB8527365, Lynn Davis, KELLER WILLIAMS SUBURBAN TAMPA. Stellar MLS
- $625,9905 bd4 ba3.6k sqft11490 CALUSA TRAILS WAY, RIVERVIEW, FL 33569For SaleMLS ID #L4963080, Alicia Self, OPULENT REALTY INTERNATIONAL. Stellar MLS
- $519,9904 bd3 ba2.4k sqft14161 HAMMOCK CREST WAY, RIVERVIEW, FL 33569For SaleMLS ID #TB8553034, Charlene Weston, WESTON GROUP. Stellar MLS
- $574,9004 bd3 ba2.9k sqft12211 STREAMBED DRIVE, RIVERVIEW, FL 33579For SaleMLS ID #TB8551450, Brando Yates, DALTON WADE INC. Stellar MLS
- $549,9994 bd3 ba2.4k sqft302 BLOOMINGFIELD DRIVE, BRANDON, FL 33511For SaleMLS ID #TB8527541, Catherine Waters, FUTURE HOME REALTY INC. Stellar MLS
- $649,9004 bd4 ba3.3k sqft712 S OAKWOOD AVENUE, BRANDON, FL 33511For SaleMLS ID #TB8508815, Josh Garfield, COLDWELL BANKER REALTY. Stellar MLS
- $490,0004 bd2 ba2.3k sqft11916 SUMMER SPRINGS DRIVE, RIVERVIEW, FL 33579For SaleMLS ID #TB8539631, Andrew TenEyck, CHARLES RUTENBERG REALTY INC. Stellar MLS
- $475,0003 bd2 ba2k sqft10810 SAILBROOKE DRIVE, RIVERVIEW, FL 33579For SaleMLS ID #TB8555718, Jason McIntosh, RE/MAX REALTY UNLIMITED. Stellar MLS
- $374,9004 bd2 ba2k sqft11318 BRIDGE PINE DRIVE, RIVERVIEW, FL 33569For SaleMLS ID #TB8522210, Aaron Eshack, ASSIST 2 SELL THE ESHACK TEAM. Stellar MLS
- $650,0004 bd3 ba2.7k sqft3825 MISTY LANDING DRIVE, VALRICO, FL 33594For SaleMLS ID #TB8529061, Katrina Madewell, REAL BROKER, LLC. Stellar MLS
- $599,9005 bd4 ba4.2k sqft12071 ORCHID ASH STREET, RIVERVIEW, FL 33579For SaleMLS ID #TB8520181, Andrea Stoll, CHARLES RUTENBERG REALTY INC. Stellar MLS
- $539,9003 bd3 ba2.5k sqft6144 CLIFF HOUSE LANE, RIVERVIEW, FL 33578For SaleMLS ID #TB8526788, Wendy Johnson, RE/MAX CHAMPIONS. Stellar MLS
- $750,0004 bd5 ba3.2k sqft5805 WATERCOLOR DRIVE, LITHIA, FL 33547For SaleMLS ID #TB8520613, Steve Storms, STORMS REALTY. Stellar MLS
- $599,9904 bd4 ba3.2k sqft112 ELINA SKY DRIVE, SEFFNER, FL 33584For SaleMLS ID #TB8553188, Erica Walton, LPT REALTY, LLC. Stellar MLS
- $498,0004 bd3 ba2.3k sqft10519 WHISPERING HAMMOCK DRIVE, RIVERVIEW, FL 33578For SaleMLS ID #TB8547953, Elizaveta Stoma, GULF SHORES REALTY ERA POWERED LLC. Stellar MLS
- $625,0003 bd2 ba1.5k sqft7312 S FITZGERALD STREET, TAMPA, FL 33616For SaleMLS ID #TB8524910, Robert Mitchell II, LPT REALTY, LLC. Stellar MLS
