Welcome to 11490 Calusa Trails Way, where modern luxury, thoughtful design, and everyday comfort come together in one exceptional home. Built in 2023, this 5-bedroom, 3.5-bath residence offers the perfect blend of sophistication and functionality, featuring premium builder upgrades that truly set it apart from the standard homes in the community. From the moment you step through the front door, you'll be captivated by the home's expansive open-concept floor plan, soaring natural light, and seamless flow designed for both elegant entertaining and comfortable everyday living. Every detail has been carefully selected to create a refined living experience, from the 8-foot interior doors that enhance the home's grand feel to the stunning pocket sliding glass doors that effortlessly connect indoor and outdoor living. The heart of the home is a chef-inspired kitchen overlooking the spacious living and dining areas, making it the perfect gathering place for family and friends. An upgraded, versatile bonus loft provides endless possibilities—whether you envision a media room, home office, fitness studio, or playroom. Retreat to the luxurious owner's suite featuring an upgraded spa-inspired bathroom complete with enhanced cabinetry, premium countertops, and designer finishes that create a private sanctuary you'll look forward to every day. Additional upgrades, including a utility sink and numerous builder enhancements throughout, add both convenience and value. Step outside and enjoy one of this home's most desirable features—no rear neighbors, providing added privacy and peaceful views that are becoming increasingly difficult to find. Located within a beautiful gated community featuring sidewalks, parks, and amenities, residents enjoy the rare advantage of NO CDD fees along with a low HOA that includes high-speed internet, Wi-Fi, cable, and community amenities, delivering exceptional value while keeping monthly expenses low. Perfectly situated near shopping, dining, top-rated schools, entertainment, and major commuter routes, this move-in-ready home offers the lifestyle today's buyers have been searching for. Luxury. Privacy. Space. Value. This is more than a home—it's a lifestyle opportunity that won't last long. Schedule your private showing today and experience why 11490 Calusa Trails Way stands above the rest.
For sale
Price cut: $4K (9/17)
$625,990
11490 CALUSA TRAILS WAY, RIVERVIEW, FL 33569
5beds
3,641sqft
Single Family Residence
Built in 2023
6,025 Square Feet Lot
$621,000 Zestimate®
$172/sqft
$160/mo HOA
What's special
Soaring natural lightUpgraded versatile bonus loftExpansive open-concept floor planPremium builder upgrades
- 109 days
- 146
- 6
Zillow last checked:
Listing updated:
Listed by:
Alicia Self 863-450-8394,
OPULENT REALTY INTERNATIONAL 863-323-7778
Source: Stellar MLS,MLS#: L4963080 Originating MLS: Lakeland
Originating MLS: Lakeland
Facts & features
Interior
Bedrooms & bathrooms
- Bedrooms: 5
- Bathrooms: 4
- Full bathrooms: 3
- 1/2 bathrooms: 1
Rooms
- Room types: Bonus Room
Primary bedroom
- Features: Walk-In Closet(s)
- Level: Second
- Area: 224 Square Feet
- Dimensions: 14x16
Kitchen
- Level: First
- Area: 192 Square Feet
- Dimensions: 16x12
Living room
- Level: First
Heating
- Central
Cooling
- Central Air
Appliances
- Included: Dishwasher, Disposal, Microwave, Range, Refrigerator
- Laundry: Inside
Features
- Ceiling Fan(s), Eating Space In Kitchen, High Ceilings, Kitchen/Family Room Combo, Open Floorplan, Primary Bedroom Main Floor, Split Bedroom, Thermostat, Walk-In Closet(s)
- Flooring: Ceramic Tile, Luxury Vinyl
- Doors: Sliding Doors
- Windows: Hurricane Shutters
- Has fireplace: No
Interior area
- Total structure area: 4,350
- Total interior livable area: 3,641 sqft
Video & virtual tour
Property
Parking
- Total spaces: 2
- Parking features: Driveway, Garage Door Opener
- Attached garage spaces: 2
- Has uncovered spaces: Yes
Features
- Levels: Two
- Stories: 2
- Patio & porch: Covered, Rear Porch
- Exterior features: Irrigation System, Lighting, Private Entrance, Sidewalk
Lot
- Size: 6,025 Square Feet
Details
- Parcel number: U313021C5Y00000000019.0
- Zoning: PD
- Special conditions: None
Construction
Type & style
- Home type: SingleFamily
- Property subtype: Single Family Residence
Materials
- Block, Stucco
- Foundation: Block, Slab
- Roof: Shingle
Condition
- New construction: No
- Year built: 2023
Utilities & green energy
- Sewer: Public Sewer
- Water: Public
- Utilities for property: Cable Available, Cable Connected, Electricity Connected, Phone Available, Public, Sewer Connected, Street Lights, Water Connected
Community & HOA
Community
- Features: Clubhouse, Park, Sidewalks
- Pet fee: $0 monthly
- Subdivision: HAMMOCK CREST
HOA
- Has HOA: Yes
- Amenities included: Clubhouse, Gated
- Services included: Cable TV, Internet, Recreational Facilities
- HOA fee: $160 monthly
- HOA name: Excelsior community management
- HOA phone: 813-349-6552
Location
- Region: Riverview
Financial & listing details
- Price per square foot: $172/sqft
- Tax assessed value: $488,482
- Annual tax amount: $6,904
- Date on market: 6/26/2026
- Cumulative days on market: 110 days
- Listing terms: Cash,Conventional,FHA,VA Loan
- Ownership: Fee Simple
- Total actual rent: 0
- Electric utility on property: Yes
- Road surface type: Paved
Estimated market value
$621,000
$590,000 - $652,000
$3,639/mo
Price history
| Date | Event | Price |
|---|---|---|
| 9/17/2026 | Price change | $625,990-0.6%$172/sqft |
Source:  Stellar MLS #L4963080 Report a problem Stellar MLS #L4963080 Report a problem | ||
| 9/2/2026 | Price change | $629,990-0.8%$173/sqft |
Source: Stellar MLS #L4963080 Report a problem | ||
| 8/11/2026 | Price change | $634,990-0.8%$174/sqft |
Source: Stellar MLS #L4963080 Report a problem | ||
| 7/11/2026 | Price change | $639,990-0.8%$176/sqft |
Source: Stellar MLS #L4963080 Report a problem | ||
| 6/27/2026 | Listed for sale | $644,990+7.1%$177/sqft |
Source: Stellar MLS #L4963080 Report a problem | ||
| 11/9/2023 | Sold | $602,000$165/sqft |
Source: Public Record Report a problem | ||
Public tax history
| Year | Property taxes | Tax assessment |
|---|---|---|
| 2025 | $6,904 +2.1% | $387,339 +2.9% |
| 2024 | $6,760 +244.7% | $376,423 +233.8% |
| 2023 | $1,961 +1759.7% | $112,779 +1771.9% |
| 2022 | $105 | $6,025 |
Find assessor info on the county website
Monthly payment
Est. payment
Payment breakdown
Explore the cost of this home by adjusting the details. Changes won't be saved.Climate risks
Neighborhood: 33569
Similar homes
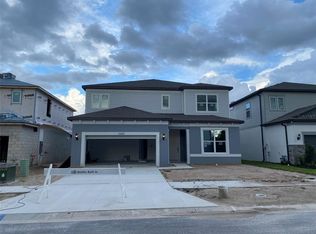
- $519,9904 bd3 ba2.4k sqft14161 HAMMOCK CREST WAY, RIVERVIEW, FL 33569For Sale

 MLS ID #TB8553034, Charlene Weston, WESTON GROUP. Stellar MLS
 - $725,0005 bd5 ba3.8k sqft5955 CALDERA RIDGE DRIVE, LITHIA, FL 33547For Sale
 MLS ID #TB8557844, Elena Mejias, P.A., M SIX REALTY POWERED BY SELLSTATE. Stellar MLS
 - $599,9005 bd4 ba4.2k sqft12071 ORCHID ASH STREET, RIVERVIEW, FL 33579For Sale
 MLS ID #TB8520181, Andrea Stoll, CHARLES RUTENBERG REALTY INC. Stellar MLS
 - $798,0005 bd5 ba4.5k sqft13816 SHARP HAWK DRIVE, RIVERVIEW, FL 33569For Sale
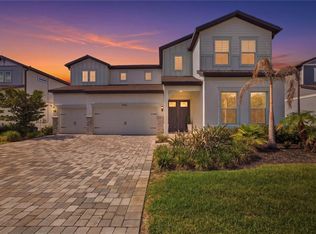 MLS ID #TB8512296, Eddie Meza, EXP REALTY LLC. Stellar MLS
 - $835,0005 bd5 ba4.2k sqft11473 OWASEE TRAILS PLACE, RIVERVIEW, FL 33569For SaleMLS ID #TB8490195, Jennifer Velez, REDFIN CORPORATION. Stellar MLS
- $550,0005 bd4 ba3.2k sqft11727 TETRAFIN DRIVE, RIVERVIEW, FL 33579For SaleMLS ID #TB8555291, Marisa Hinterleiter, AGILE GROUP REALTY. Stellar MLS
- $570,0005 bd3 ba3.4k sqft14734 HORSE TROT ROAD, LITHIA, FL 33547For SaleMLS ID #A4708191, Bill Cunningham, PA, REALTY ONE GROUP MVP. Stellar MLS
- $710,0004 bd3 ba2k sqft8312 REVELS ROAD, RIVERVIEW, FL 33569New ConstructionMLS ID #TB8527365, Lynn Davis, KELLER WILLIAMS SUBURBAN TAMPA. Stellar MLS
- $749,9995 bd4 ba3.5k sqft12642 BERGSTROM BAY DRIVE, RIVERVIEW, FL 33579For SaleMLS ID #TB8539848, Agent TK Hayes, IMPACT REALTY TAMPA BAY. Stellar MLS
- $509,9005 bd3 ba3.3k sqft13134 MONACH ISLES DRIVE, RIVERVIEW, FL 33579For SaleMLS ID #TB8538353, Jordan Rye, COMPASS FLORIDA, LLC. Stellar MLS
- $599,9004 bd3 ba2.4k sqft4038 LITHIA RIDGE BOULEVARD, VALRICO, FL 33596For SaleMLS ID #TB8521292, Christie Reed, SMITH & ASSOCIATES REAL ESTATE. Stellar MLS
- $560,0004 bd3 ba3.2k sqft14825 PADDOCK POND AVENUE, LITHIA, FL 33547For SaleMLS ID #O6417104, Thomas Nickley, Jr, KELLER WILLIAMS REALTY AT THE PARKS. Stellar MLS
- $689,9004 bd4 ba2.9k sqft11143 WINTHROP LAKE DRIVE, RIVERVIEW, FL 33578For SaleMLS ID #TB8554189, Svetlana Chirilova, KELLER WILLIAMS TAMPA CENTRAL. Stellar MLS
- $515,0004 bd4 ba2.3k sqft14310 BARRINGTON STOWERS DRIVE, LITHIA, FL 33547For SaleMLS ID #TB8513185, Alicia Chapman, EXP REALTY LLC. Stellar MLS
- $599,9904 bd4 ba3.2k sqft112 ELINA SKY DRIVE, SEFFNER, FL 33584For SaleMLS ID #TB8553188, Erica Walton, LPT REALTY, LLC. Stellar MLS
- $799,9005 bd4 ba3.6k sqft12444 HORSESHOE BEND DRIVE, LITHIA, FL 33547For SaleMLS ID #TB8493182, Cheryl White, KELLER WILLIAMS SOUTH SHORE. Stellar MLS
- $769,9004 bd4 ba3.1k sqft14142 SWISS BRIDGE DRIVE, RIVERVIEW, FL 33579For SaleMLS ID #TB8512713, Carina Barber, RE/MAX REALTY UNLIMITED. Stellar MLS
- $745,0005 bd5 ba4.2k sqft12962 STEED TRACE LOOP, LITHIA, FL 33547For SaleMLS ID #TB8539594, Brenda Wade, KELLER WILLIAMS SOUTH TAMPA. Stellar MLS
- $414,0004 bd2 ba1.9k sqft12106 SHADY FOREST DRIVE, RIVERVIEW, FL 33569For SaleMLS ID #TB8504633, Rainy Senia, EXP REALTY LLC. Stellar MLS
- $468,5004 bd3 ba2.5k sqft13017 SATIN LILY DRIVE, RIVERVIEW, FL 33579For SaleMLS ID #TB8505086, Matthew Mish, DALTON WADE INC. Stellar MLS
