****Recently fully fenced backyard****Experience the pinnacle of Florida living in this magnificent 5-bedroom, 5-bathroom residence spanning 4,272 SF of meticulously designed space. Located within an exclusive gated community zoned for top-rated schools, this home blends bespoke craftsmanship with forward-thinking efficiency. INTERIOR LUXURY: The expansive floor plan features soaring ceilings, new tile flooring throughout all first and second-floor common areas, and a stunning custom tile staircase. Elegant light fixtures and designer accent walls complement the sophisticated aesthetic. High-end window treatments ($10k value) are installed throughout, featuring warranties up to 10 years. CHEF’S KITCHEN & ENTERTAINMENT: The upgraded gourmet kitchen ($25k in enhancements) boasts a massive island, breakfast area, and premium appliances, accented by Spanish backsplash tiles with custom grout. Unique lifestyle upgrades include a dedicated Wine Cave, built-in coffee bar, and office area. Relax in the bonus media room off the main living area or the private first-floor guest suite. SMART HOME & INFRASTRUCTURE: Engineered for connectivity, the home features three internally cabled internet access points (1st floor, 2nd floor, and Lanai) and a hardwired SecurePro alarm system with cameras. Additional upgrades include a top-of-the-line Kinetico dual-tank water softener ($7k) and a custom laundry room with cabinetry and backsplash. ENERGY INDEPENDENCE: Equipped with a 42-panel solar array and two Tesla Powerwall 3 batteries, the residence is designed for near-total energy autonomy. Current owners have effectively eliminated standard electric consumption charges, utilizing credits to significantly offset utility costs (TECO bill remains for gas and interconnection fees). New owner to assume the fixed-rate lease at $352/month for 25 years with NO inflation or rate increases. OUTDOOR & GARAGE: Enjoy ultimate privacy with no rear neighbors, lush green space views and a fully fenced backyard. The lanai features a full bathroom, ideal for a future pool. The exterior is enhanced by permanent holiday lighting for year-round convenience. The 3-car garage is finished with professional epoxy flooring. This estate perfectly balances custom luxury with modern innovation. Schedule your private tour today.
For sale
Price cut: $5K (7/28)
$845,000
11473 OWASEE TRAILS PLACE, RIVERVIEW, FL 33569
5beds
4,281sqft
:
Get pre-qualified$5,902/mo
Single Family Residence
Built in 2024
7,526 Square Feet Lot
$-- Zestimate®
$197/sqft
$160/mo HOA
What's special
Massive islandOffice areaUpgraded gourmet kitchenStunning custom tile staircasePremium appliancesPrivate first-floor guest suiteSoaring ceilings
- 122 days |
- 359 |
- 30 |
Zillow last checked:
Listing updated:
Listed by:
Jennifer Velez 203-707-3841,
REDFIN CORPORATION 617-458-2883
Source: Stellar MLS,MLS#: TB8490195 Originating MLS: Suncoast Tampa
Originating MLS: Suncoast Tampa
Facts & features
Interior
Bedrooms & bathrooms
- Bedrooms: 5
- Bathrooms: 5
- Full bathrooms: 5
Rooms
- Room types: Utility Room, Loft
Primary bedroom
- Features: En Suite Bathroom, Walk-In Closet(s)
- Level: First
Kitchen
- Features: Breakfast Bar
- Level: First
Living room
- Level: Basement
Heating
- Electric
Cooling
- Central Air
Appliances
- Included: Dishwasher, Dryer, Electric Water Heater, Microwave, Range, Refrigerator, Washer
- Laundry: Inside, Laundry Room
Features
- Eating Space In Kitchen, High Ceilings, Kitchen/Family Room Combo, Open Floorplan, Primary Bedroom Main Floor, Stone Counters, Thermostat, Walk-In Closet(s)
- Flooring: Carpet, Tile
- Doors: Sliding Doors
- Has fireplace: Yes
- Fireplace features: Electric, Family Room
Interior area
- Total structure area: 5,411
- Total interior livable area: 4,281 sqft
Video & virtual tour
Property
Parking
- Total spaces: 3
- Parking features: Covered, Driveway
- Attached garage spaces: 3
- Has uncovered spaces: Yes
Features
- Levels: Two
- Stories: 2
- Patio & porch: Covered, Front Porch, Rear Porch
- Exterior features: Irrigation System, Lighting, Private Entrance, Private Yard, Rain Gutters, Sidewalk
- Fencing: Fenced,Other
- Has view: Yes
- View description: Trees/Woods
Lot
- Size: 7,526 Square Feet
- Residential vegetation: Trees/Landscaped
Details
- Parcel number: U313021C5Y00000000042.0
- Zoning: PD
- Special conditions: None
Construction
Type & style
- Home type: SingleFamily
- Property subtype: Single Family Residence
Materials
- Block, Concrete, Wood Frame
- Foundation: Slab
- Roof: Shingle
Condition
- New construction: No
- Year built: 2024
Utilities & green energy
- Electric: Photovoltaics Third-Party Owned
- Sewer: Public Sewer
- Water: Public
- Utilities for property: Electricity Connected, Public, Sewer Connected, Solar, Street Lights, Underground Utilities, Water Connected
Green energy
- Energy generation: Solar
Community & HOA
Community
- Features: Deed Restrictions, Gated Community - No Guard
- Pet fee: $0 monthly
- Subdivision: HAMMOCK CREST
HOA
- Has HOA: Yes
- Amenities included: Fence Restrictions, Vehicle Restrictions
- HOA fee: $160 monthly
- HOA name: Hammock Crest Community Assc/Linda Tolentino
- HOA phone: 813-993-4000
Location
- Region: Riverview
Financial & listing details
- Price per square foot: $197/sqft
- Tax assessed value: $595,556
- Annual tax amount: $10,704
- Date on market: 4/2/2026
- Cumulative days on market: 122 days
- Listing terms: Cash,Conventional,FHA,VA Loan
- Ownership: Fee Simple
- Total actual rent: 0
- Electric utility on property: Yes
- Road surface type: Paved
Estimated market value
Not available
Estimated sales range
Not available
Not available
Price history
| Date | Event | Price |
|---|---|---|
| 7/28/2026 | Price change | $845,000-0.6%$197/sqft |
Source:  Stellar MLS #TB8490195 Report a problem Stellar MLS #TB8490195 Report a problem | ||
| 4/2/2026 | Listed for sale | $850,000+10.6%$199/sqft |
Source: Stellar MLS #TB8490195 Report a problem | ||
| 1/18/2024 | Sold | $768,500+22.8%$180/sqft |
Source: Public Record Report a problem | ||
| 3/20/2023 | Listing removed | -- |
Source:  Pulte Report a problem Pulte Report a problem | ||
| 3/7/2023 | Price change | $625,990-5.6%$146/sqft |
Source: Pulte Report a problem | ||
| 2/19/2023 | Listed for sale | $662,990$155/sqft |
Source: Pulte Report a problem | ||
| 10/4/2022 | Listing removed | -- |
Source: Pulte Report a problem | ||
| 9/2/2022 | Price change | $662,990+11.1%$155/sqft |
Source: Pulte Report a problem | ||
| 8/31/2022 | Price change | $596,990-10%$139/sqft |
Source: Pulte Report a problem | ||
| 8/25/2022 | Price change | $662,990+11.1%$155/sqft |
Source: Pulte Report a problem | ||
| 8/14/2022 | Price change | $596,990+11.6%$139/sqft |
Source: Pulte Report a problem | ||
| 8/1/2022 | Price change | $534,990-14.5%$125/sqft |
Source: Pulte Report a problem | ||
| 7/18/2022 | Price change | $625,990+17%$146/sqft |
Source: Pulte Report a problem | ||
| 7/9/2022 | Price change | $534,990-10.4%$125/sqft |
Source: Pulte Report a problem | ||
| 6/26/2022 | Listed for sale | $596,990$139/sqft |
Source: Pulte Report a problem | ||
Public tax history
| Year | Property taxes | Tax assessment |
|---|---|---|
| 2025 | $10,704 -7.8% | $595,556 -3.7% |
| 2024 | $11,612 +374% | $618,662 +339.1% |
| 2023 | $2,450 +1759.8% | $140,880 +1771.9% |
| 2022 | $132 | $7,526 |
Find assessor info on the county website
Monthly payment
Est. payment
Payment breakdown
Explore the cost of this home by adjusting the details. Changes won't be saved.Climate risks
Neighborhood: 33569
Nearby schools
GreatSchools rating
- 4/10Pinecrest Elementary SchoolGrades: PK-5Distance: 6.3 mi
- 6/10Barrington Middle SchoolGrades: 6-8Distance: 1.1 mi
- 8/10Newsome High SchoolGrades: 9-12Distance: 3.2 mi
Schools provided by the listing agent
- Elementary: Pinecrest-HB
- Middle: Barrington Middle
- High: Newsome-HB
Source: Stellar MLS. This data may not be complete. We recommend contacting the local school district to confirm school assignments for this home.
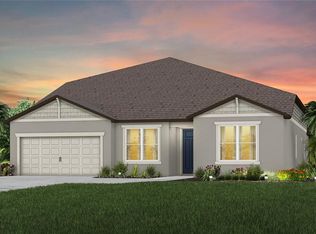
- $781,5105 bd4 ba4.4k sqft11489 Owasee Trails Pl, Riverview, FL 33569Sold
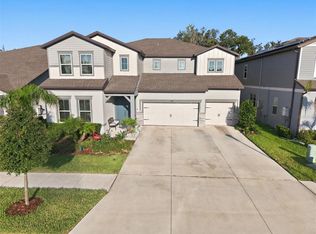
- $835,0005 bd5 ba4.2k sqft11481 Owasee Trails Pl, Riverview, FL 33569For Sale
- $578,6648,276 Square Feet11461 Owasee Trails Pl, Riverview, FL 33569Off Market
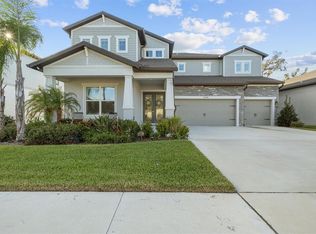
- $749,0005 bd5 ba4.2k sqft11449 Owasee Trails Pl, Riverview, FL 33569Sold
- $645,5047,405 Square Feet11497 Owasee Trails Pl, Riverview, FL 33569Off Market
- $462,500-- bd3 ba2.4k sqft11420 Tanner Ridge Pl, Riverview, FL 33569Off Market
- $540,7007,405 Square Feet11437 Owasee Trails Pl, Riverview, FL 33569Off Market
- $400,300-- bd2 ba1.9k sqft11418 Tanner Ridge Pl, Riverview, FL 33569Off Market
A local agent can set up tours, give advice and negotiate with sellers.
Similar homes
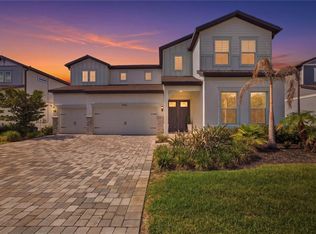
- $823,0005 bd5 ba4.5k sqft13816 SHARP HAWK DRIVE, RIVERVIEW, FL 33569For Sale
 MLS ID #TB8512296, Eddie Meza, EXP REALTY LLC. Stellar MLS
 - $899,9005 bd4 ba3.7k sqft11325 HIDDEN VALLEY LANE, RIVERVIEW, FL 33569For Sale
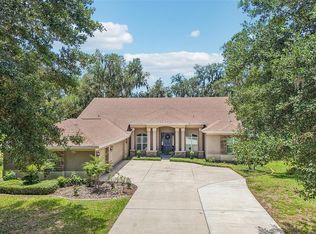 MLS ID #TB8463102, Mickey Arruda, KNOWN REAL ESTATE LLC. Stellar MLS
 - $639,9905 bd4 ba3.6k sqft11490 CALUSA TRAILS WAY, RIVERVIEW, FL 33569For Sale
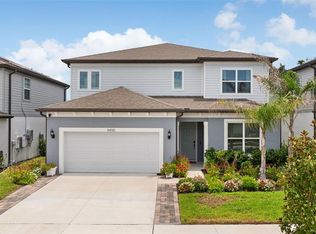 MLS ID #L4963080, Alicia Self, OPULENT REALTY INTERNATIONAL. Stellar MLS
 - $525,0005 bd3 ba2.4k sqft14161 HAMMOCK CREST WAY, RIVERVIEW, FL 33569For Sale
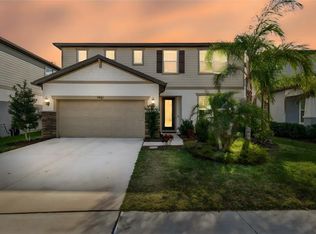 MLS ID #TB8511245, Raquel Zapata, 1 STEP AHEAD REALTY GROUP LLC. Stellar MLS
 - $635,0005 bd5 ba3.2k sqft5954 CALDERA RIDGE DRIVE, LITHIA, FL 33547For SaleMLS ID #TB8533576, Jay D'Abramo, FLORIDA EXECUTIVE REALTY. Stellar MLS
- $813,9005 bd4 ba3.6k sqft12444 HORSESHOE BEND DRIVE, LITHIA, FL 33547For SaleMLS ID #TB8493182, Cheryl White, KELLER WILLIAMS SOUTH SHORE. Stellar MLS
- $859,0004 bd4 ba3.4k sqft115 BROOKOVER LANE, BRANDON, FL 33511For SaleMLS ID #TB8491132, Kyla Brown, REAL BROKER, LLC. Stellar MLS
- $754,9005 bd5 ba4.2k sqft12962 STEED TRACE LOOP, LITHIA, FL 33547For SaleMLS ID #TB8513875, Monica Guillen, WESTON GROUP. Stellar MLS
- $834,8954 bd3 ba3.1k sqft14537 SWISS BRIDGE DRIVE, LITHIA, FL 33547For SaleMLS ID #TB8514732, Joanne Durann, KELLER WILLIAMS SOUTH SHORE. Stellar MLS
- $779,9004 bd4 ba3.1k sqft14142 SWISS BRIDGE DRIVE, RIVERVIEW, FL 33579For SaleMLS ID #TB8512713, Carina Barber, RE/MAX REALTY UNLIMITED. Stellar MLS
- $955,0005 bd4 ba4.7k sqft155 SABAL BREEZE COURT, BRANDON, FL 33511For SaleMLS ID #TB8512721, Kaylee Keller, CHARLES RUTENBERG REALTY INC. Stellar MLS
- $775,0006 bd4 ba4.2k sqft13816 GALWAY SAND ROAD, RIVERVIEW, FL 33579For SaleMLS ID #TB8491589, Cheryl Lee, RE/MAX ALLIANCE GROUP. Stellar MLS
- $679,9004 bd3 ba2.5k sqft13098 WELLSPRING DRIVE, LITHIA, FL 33547For SaleMLS ID #TB8532493, Cheryl Thompson, RE/MAX REALTY UNLIMITED. Stellar MLS
- $785,0005 bd5 ba4.5k sqft805 VISCOUNT STREET, BRANDON, FL 33511For SaleMLS ID #TB8501036, Tony Baroni, KELLER WILLIAMS SUBURBAN TAMPA. Stellar MLS
- $599,9005 bd4 ba4.2k sqft12071 ORCHID ASH STREET, RIVERVIEW, FL 33579For SaleMLS ID #TB8520181, Andrea Stoll, CHARLES RUTENBERG REALTY INC. Stellar MLS
- $595,0005 bd4 ba3.4k sqft9085 SPRUCE CREEK CIRCLE, RIVERVIEW, FL 33578For SaleMLS ID #TB8533070, David Broecker, LLC, PINPOINT REALTY GROUP LLC. Stellar MLS
- $874,9004 bd3 ba3.2k sqft5254 WOLF CREEK DRIVE, APOLLO BEACH, FL 33572For SaleMLS ID #TB8533520, Nes Zuluaga, KELLER WILLIAMS TAMPA CENTRAL. Stellar MLS
- $469,9005 bd3 ba3.3k sqft12410 LATCHFORD STREAM PLACE, RIVERVIEW, FL 33579For SaleMLS ID #TB8526839, Susan Najar, CHARLES RUTENBERG REALTY INC. Stellar MLS
- $653,9005 bd4 ba3.6k sqft12970 STEED TRACE LOOP, LITHIA, FL 33547For SaleMLS ID #TB8527699, Monica Guillen, WESTON GROUP. Stellar MLS
- $499,9005 bd4 ba3.9k sqft11002 LITTLE BLUE HERON DRIVE, RIVERVIEW, FL 33579For SaleMLS ID #TB8534500, Kiddy Morales, REALNET FLORIDA REAL ESTATE. Stellar MLS
