Welcome to Florida living at its finest! This magnificent 5-bedroom, 5-bathroom residence offers 4,281 heated square feet (5,744 total) within the exclusive gated community of Hammock Crest, zoned for top-rated schools. Step into an expansive floor plan featuring soaring ceilings and a stunning staircase that sets the tone for this sophisticated home. Tile flooring flows throughout the main level, while plush carpet upstairs adds warmth and comfort. Elegant light fixtures and designer accent walls elevate every room with refined style. The gourmet kitchen is a true showstopper, anchored by a massive island with seating, a bright breakfast area, and premium appliances. Wine enthusiasts will love the built-in wine refrigerator and wine rack, complemented by a charming coffee bar just off the kitchen and a spacious walk-in pantry. Adjacent to the main living area, a flexible bonus room offers the perfect home office or a private first-floor guest suite. A hardwired sound system runs throughout the home for seamless entertainment. Upstairs, a large custom laundry room with cabinetry and a stylish backsplash adds everyday convenience. Enjoy true privacy with no rear neighbors and serene green space views from the massive screened lanai an entertainer's dream, complete with a full bathroom and ready for your future pool. Permanent holiday lighting adds year-round curb appeal, and the 3-car garage offers ample space for vehicles and storage. This exceptional home checks every box for luxury, comfort, and convenience. Schedule your private tour today!
For sale
$835,000
11481 Owasee Trails Pl, Riverview, FL 33569
5beds
4,281sqft
:
Get pre-qualified$5,771/mo
Single Family Residence
Built in 2023
7,526 Square Feet Lot
$-- Zestimate®
$195/sqft
$160/mo HOA
What's special
Massive island with seatingPlush carpet upstairsExpansive floor planStunning staircasePremium appliancesGourmet kitchenSoaring ceilings
- 10 days |
- 275 |
- 13 |
Zillow last checked:
Listing updated:
Listed by:
Lisa Kirkpatrick 813-220-3534,
CENTURY 21 LIST WITH BEGGINS 813-658-2121
Source: Stellar MLS,MLS#: TB8528724 Originating MLS: Suncoast Tampa
Originating MLS: Suncoast Tampa
Facts & features
Interior
Bedrooms & bathrooms
- Bedrooms: 5
- Bathrooms: 5
- Full bathrooms: 5
Primary bedroom
- Features: Walk-In Closet(s)
- Level: First
Kitchen
- Level: First
Living room
- Level: First
Heating
- Central
Cooling
- Central Air
Appliances
- Included: Dishwasher, Disposal, Microwave, Refrigerator, Tankless Water Heater, Water Purifier, Water Softener
- Laundry: Inside, Laundry Room
Features
- Flooring: Carpet, Tile
- Windows: Window Treatments
- Has fireplace: No
Interior area
- Total structure area: 5,744
- Total interior livable area: 4,281 sqft
Video & virtual tour
Property
Parking
- Total spaces: 3
- Parking features: Driveway, Garage Door Opener
- Attached garage spaces: 3
- Has uncovered spaces: Yes
Features
- Levels: Two
- Stories: 2
- Exterior features: Sidewalk
Lot
- Size: 7,526 Square Feet
Details
- Parcel number: U313021C5Y00000000041.0
- Zoning: PD
- Special conditions: None
Construction
Type & style
- Home type: SingleFamily
- Property subtype: Single Family Residence
Materials
- Block, Stucco, Wood Frame
- Foundation: Slab
- Roof: Shingle
Condition
- New construction: No
- Year built: 2023
Details
- Builder name: Pulte Homes
Utilities & green energy
- Sewer: Public Sewer
- Water: Public
- Utilities for property: Electricity Connected, Sewer Connected, Street Lights, Water Connected
Community & HOA
Community
- Features: Deed Restrictions, Park, Sidewalks
- Pet fee: $0 monthly
- Subdivision: HAMMOCK CREST
HOA
- Has HOA: Yes
- HOA fee: $160 monthly
- HOA name: Linda Tolentino
- HOA phone: 813-993-4000
Location
- Region: Riverview
Financial & listing details
- Price per square foot: $195/sqft
- Tax assessed value: $603,594
- Annual tax amount: $597
- Date on market: 7/13/2026
- Cumulative days on market: 10 days
- Listing terms: Cash,Conventional,VA Loan
- Ownership: Fee Simple
- Total actual rent: 0
- Electric utility on property: Yes
- Road surface type: Asphalt
Estimated market value
Not available
Estimated sales range
Not available
Not available
Price history
| Date | Event | Price |
|---|---|---|
| 7/13/2026 | Listed for sale | $835,000-4.9%$195/sqft |
Source:  Stellar MLS #TB8528724 Report a problem Stellar MLS #TB8528724 Report a problem | ||
| 5/16/2023 | Sold | $877,900+60.8%$205/sqft |
Source: Public Record Report a problem | ||
| 3/20/2022 | Listing removed | -- |
Source:  Pulte Report a problem Pulte Report a problem | ||
| 3/18/2022 | Listed for sale | $545,990$128/sqft |
Source: Pulte Report a problem | ||
Public tax history
| Year | Property taxes | Tax assessment |
|---|---|---|
| 2025 | $597 +5.8% | $372,713 +5.2% |
| 2024 | $564 -81.7% | $354,395 +151.6% |
| 2023 | $3,079 +2237.2% | $140,879 +1771.9% |
| 2022 | $132 | $7,526 |
Find assessor info on the county website
Monthly payment
Est. payment
Payment breakdown
Explore the cost of this home by adjusting the details. Changes won't be saved.Climate risks
Neighborhood: 33569
Nearby schools
GreatSchools rating
- 4/10Pinecrest Elementary SchoolGrades: PK-5Distance: 6.4 mi
- 6/10Barrington Middle SchoolGrades: 6-8Distance: 1.1 mi
- 8/10Newsome High SchoolGrades: 9-12Distance: 3.2 mi
Schools provided by the listing agent
- Elementary: Pinecrest-HB
- Middle: Barrington Middle
- High: Newsome-HB
Source: Stellar MLS. This data may not be complete. We recommend contacting the local school district to confirm school assignments for this home.
- $781,5105 bd4 ba4.4k sqft11489 Owasee Trails Pl, Riverview, FL 33569Sold
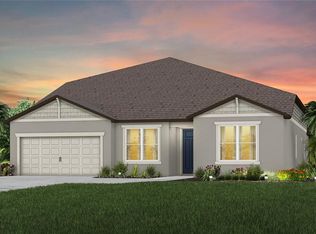
- $850,0005 bd5 ba4.2k sqft11473 Owasee Trails Pl, Riverview, FL 33569For Sale

- $645,5047,405 Square Feet11497 Owasee Trails Pl, Riverview, FL 33569Off Market
- $578,6648,276 Square Feet11461 Owasee Trails Pl, Riverview, FL 33569Off Market
- $549,000-- bd3 ba2.5k sqft11504 Tanner Ridge Pl, Riverview, FL 33569Off Market
- $749,0005 bd5 ba4.2k sqft11449 Owasee Trails Pl, Riverview, FL 33569Sold
- $464,300-- bd3 ba2.4k sqft11420 Tanner Ridge Pl, Riverview, FL 33569Off Market
- $502,30410,454 Square Feet14109 Samoa Hill Ct, Riverview, FL 33569Off Market
A local agent can set up tours, give advice and negotiate with sellers.
Similar homes
- $823,0005 bd5 ba4.5k sqft13816 Sharp Hawk Dr, Riverview, FL 33569For Sale
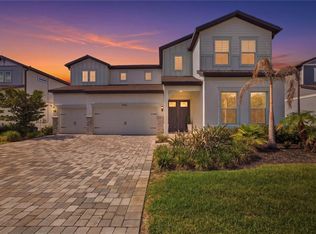
 MLS ID #TB8512296, Eddie Meza, EXP REALTY LLC. Stellar MLS
 - $850,0005 bd5 ba4.2k sqft11473 Owasee Trails Pl, Riverview, FL 33569For SaleMLS ID #TB8490195, Jennifer Velez, REDFIN CORPORATION. Stellar MLS
- $899,9005 bd4 ba3.7k sqft11325 Hidden Valley Ln, Riverview, FL 33569For Sale
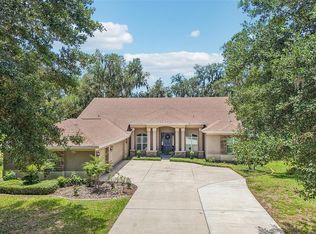 MLS ID #TB8463102, Mickey Arruda, KNOWN REAL ESTATE LLC. Stellar MLS
 - $799,9005 bd4 ba3.5k sqft6334 Knob Tree Dr, Lithia, FL 33547For Sale
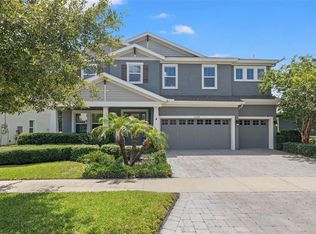 MLS ID #TB8522931, Danielle Redner, FLORIDA EXECUTIVE REALTY. Stellar MLS
 - $938,0005 bd4 ba3.1k sqft13020 Shadow Run Blvd, Riverview, FL 33569For SaleMLS ID #TB8527406, Melanie Norris, ALL PROS REALTY INTERNATIONAL. Stellar MLS
- $800,0004 bd4 ba3.1k sqft13712 Osprey Fern Ln, Riverview, FL 33569For SaleMLS ID #TB8519882, Yulia Olivo Duran, EXP REALTY LLC. Stellar MLS
- $775,0004 bd3 ba3.4k sqft13101 Shadow Run Blvd, Riverview, FL 33569For SaleMLS ID #TB8481715, John Keller, III, JACK KELLER INC. Stellar MLS
- $775,0005 bd3 ba3.4k sqft11239 Fish Eagle Dr, Riverview, FL 33569For SaleMLS ID #TB8503298, Douglas Degroot, EXP REALTY LLC. Stellar MLS
- $750,0003 bd3 ba3.2k sqft11302 Sandpine Rd, Riverview, FL 33569For SaleMLS ID #TB8526044, Lisa Tackus, ALIGN RIGHT REALTY RIVERVIEW. Stellar MLS
- $639,9905 bd4 ba3.6k sqft11490 Calusa Trails Way, Riverview, FL 33569For SaleMLS ID #L4963080, Alicia Self, OPULENT REALTY INTERNATIONAL. Stellar MLS
- $825,0005 bd4 ba3.7k sqft6002 Watercolor Dr, Lithia, FL 33547For SaleMLS ID #TB8487432, George Shea, SIGNATURE REALTY ASSOCIATES. Stellar MLS
- $825,0005 bd5 ba4.2k sqft12834 Boggy Creek Dr, Riverview, FL 33579For SaleMLS ID #TB8520740, Veronica Wages, KELLER WILLIAMS TAMPA CENTRAL. Stellar MLS
- $575,0004 bd2 ba2.1k sqft14115 Carissa Meadows Ct, Riverview, FL 33569For SaleMLS ID #TB8514364, Leah Johnson, EATON REALTY. Stellar MLS
- $459,9004 bd3 ba3.5k sqft10319 Boyette Creek Blvd, Riverview, FL 33569For SaleMLS ID #TB8531902, Joe Alvarez, TRUENORTH REALTY OF FLORIDA LLC. Stellar MLS
- $815,0005 bd5 ba4.2k sqft12870 Twin Bridges Dr, Riverview, FL 33579For SaleMLS ID #TB8499361, Candas Jaramillo, RIVERWALK REALTY, LLC. Stellar MLS
- $845,0004 bd5 ba3.2k sqft5805 Watercolor Dr, Lithia, FL 33547For SaleMLS ID #TB8520613, Steve Storms, STORMS REALTY. Stellar MLS
- $730,0005 bd4 ba3.7k sqft5904 Shell Ridge Dr, Lithia, FL 33547For SaleMLS ID #TB8521866, Nicholas Provanzana, COLDWELL BANKER REALTY. Stellar MLS
- $685,0004 bd4 ba3.2k sqft12114 Creek Edge Dr, Riverview, FL 33579For SaleMLS ID #TB8525506, Pam Zatkiewicz, EATON REALTY. Stellar MLS
- $825,0005 bd4 ba3.3k sqft12897 Bergstrom Bay Dr, Riverview, FL 33579For SaleMLS ID #L4958661, Andrea Anderson, S & D REAL ESTATE SERVICE LLC. Stellar MLS
- $799,9006 bd5 ba4.8k sqft12854 Boggy Creek Dr, Riverview, FL 33579For SaleMLS ID #TB8522799, Amos Tunsil, PROPERTY SCHOLARS REALTY & DEV. Stellar MLS
