Pond Lot- Kayaks and so much more! Welcome to this exceptional 3200+ square foot 3 bedroom, 2 1/2 bath spacious home with office & loft in the highly sought-after Shadow Run community. Sitting on 1+ acre lot, with spacious double balconies & oversized screened lanai where peaceful pond views and natural beauty create the perfect Florida retreat. Situated on a picturesque waterfront homesite, this property offers a serene backdrop to enjoy morning coffee, evening sunsets, & abundant wildlife. This meticulously maintained home has been thoughtfully updated & cared for, offering buyers peace of mind with numerous major improvements & preventative maintenance. Major Updates include: new roof installed (September 2021) Eaton electrical panel installed (June 2021) 50-amp generator connection with bypass interlock system, Entire septic system replaced (December 2022) New backyard well drilled (September 2025) while retaining the original well for irrigation, Closed-cell spray foam insulation added (March 2022) in the attic, garage, exterior bedroom wall, and front porch overhang for improved energy efficiency. Garage door installed (2020) Garage door opener replaced (October 2023) Professionally serviced annually, most recently in April 2026. Windows & Storm Protection include: PGT hurricane-impact windows and master bedroom sliding glass door, Front upstairs windows and sliding glass door replaced (April 2022) Remaining windows replaced (August 2023), Third-nail roof-to-wall connection completed during roof installation, Wind mitigation inspection completed and available upon request. Heating & Cooling updates include: Downstairs A/C system replaced (February 2021) Upstairs A/C system replaced (March 2022) Comprehensive water treatment system featuring: Chlorination system, Holding tank, Greensand filter, Carbon filter, Water softener, Greensand media, carbon filter, and softener resin replaced (July 2025) Outdoor Living includes: All lanai screens replaced (2022) Pond-front homesite with beautiful water views, Irrigation system with Orbit controller. Septic lift station and tank professionally pumped (April 2025) Original well maintained for lawn irrigation and new residential well installed for household use. Monthly pest and mosquito prevention service and annual termite station monitoring. This exceptional Shadow Run home has been meticulously maintained with quality upgrades, regular professional servicing, and significant investments throughout the years—allowing the next owner to move in with confidence and enjoy worry-free Florida living. Shadow Run is one of Riverview's hidden gems, known for its spacious homesites, mature landscaping, and tranquil atmosphere. Residents enjoy convenient access to nearby Lake Grady, a scenic nature preserve with walking trails, and a variety of outdoor recreational opportunities. Perfectly positioned for commuters, this home offers easy access to I-75, I-4, and the Crosstown Expressway, making travel to Downtown Tampa, MacDill Air Force Base, Tampa International Airport, and the surrounding area convenient. Shopping, restaurants, top-rated medical facilities, entertainment, and everyday conveniences are all just minutes away. Whether you're searching for peaceful waterfront living or a prime location close to everything Tampa has to offer, this Shadow Run delivers the perfect combination of comfort, convenience, and natural beauty.
For sale
Price cut: $25K (8/23)
$725,000
11302 SANDPINE ROAD, RIVERVIEW, FL 33569
3beds
3,269sqft
Single Family Residence
Built in 1979
0.79 Acres Lot
$696,400 Zestimate®
$222/sqft
$21/mo HOA
What's special
Thoughtfully updatedGreensand filterMeticulously maintained homeSerene backdropOversized screened lanaiAll lanai screens replacedPicturesque waterfront homesite
- 67 days
- 253
- 10
Zillow last checked:
Listing updated:
Listed by:
Lisa Tackus 813-310-2333,
ELEVATED REALTY 813-563-5995
Source: Stellar MLS,MLS#: TB8526044 Originating MLS: Suncoast Tampa
Originating MLS: Suncoast Tampa
Facts & features
Interior
Bedrooms & bathrooms
- Bedrooms: 3
- Bathrooms: 3
- Full bathrooms: 2
- 1/2 bathrooms: 1
Rooms
- Room types: Den/Library/Office, Loft
Primary bedroom
- Features: Walk-In Closet(s)
- Level: Upper
Bedroom 2
- Features: Walk-In Closet(s)
- Level: First
Bedroom 3
- Features: Dual Closets
- Level: First
Dining room
- Level: Second
Kitchen
- Level: Second
Living room
- Level: First
Office
- Level: First
Heating
- Central
Cooling
- Central Air
Appliances
- Included: Cooktop, Dishwasher, Dryer, Microwave, Range Hood, Refrigerator, Washer
- Laundry: Inside
Features
- Ceiling Fan(s), Eating Space In Kitchen, PrimaryBedroom Upstairs, Split Bedroom
- Flooring: Luxury Vinyl, Tile, Vinyl
- Has fireplace: No
Interior area
- Total structure area: 4,588
- Total interior livable area: 3,269 sqft
Video & virtual tour
Property
Parking
- Total spaces: 2
- Parking features: Driveway
- Attached garage spaces: 2
- Has uncovered spaces: Yes
Features
- Levels: Multi/Split
- Patio & porch: Screened
- Exterior features: Balcony, Fire Pit, Irrigation System, Private Mailbox
- Has view: Yes
- View description: Water, Pond
- Has water view: Yes
- Water view: Water,Pond
- Waterfront features: Pond Access
Lot
- Size: 0.79 Acres
- Features: Unincorporated
- Residential vegetation: Mature Landscaping
Details
- Additional structures: Shed(s)
- Parcel number: U2630202T300000700003.0
- Zoning: RSC-2
- Special conditions: None
Construction
Type & style
- Home type: SingleFamily
- Property subtype: Single Family Residence
Materials
- Vinyl Siding
- Foundation: Slab
- Roof: Shingle
Condition
- New construction: No
- Year built: 1979
Utilities & green energy
- Sewer: Septic Tank
- Water: Well
- Utilities for property: BB/HS Internet Available, Cable Available, Electricity Connected, Phone Available, Public, Street Lights, Water Connected
Community & HOA
Community
- Features: Community Boat Ramp, Deed Restrictions
- Pet fee: $0 monthly
- Subdivision: SHADOW RUN UNIT 1
HOA
- Has HOA: Yes
- Amenities included: Fence Restrictions
- Services included: Maintenance Grounds
- HOA fee: $21 monthly
- HOA name: Dawn Archambault
Location
- Region: Riverview
Financial & listing details
- Price per square foot: $222/sqft
- Tax assessed value: $561,547
- Annual tax amount: $8,189
- Date on market: 7/15/2026
- Cumulative days on market: 68 days
- Listing terms: Cash,Conventional,FHA,VA Loan
- Ownership: Fee Simple
- Total actual rent: 0
- Electric utility on property: Yes
- Road surface type: Paved
Estimated market value
$696,400
$662,000 - $731,000
$3,594/mo
Price history
| Date | Event | Price |
|---|---|---|
| 8/23/2026 | Price change | $725,000-3.3%$222/sqft |
Source:  Stellar MLS #TB8526044 Report a problem Stellar MLS #TB8526044 Report a problem | ||
| 7/15/2026 | Listed for sale | $750,000+80.7%$229/sqft |
Source: Stellar MLS #TB8526044 Report a problem | ||
| 3/4/2020 | Sold | $415,000-1.2%$127/sqft |
Source: Public Record Report a problem | ||
| 2/1/2020 | Pending sale | $419,900$128/sqft |
Source: FUTURE HOME REALTY INC #T3218923 Report a problem | ||
| 1/16/2020 | Listed for sale | $419,900+0.2%$128/sqft |
Source: FUTURE HOME REALTY INC #T3218923 Report a problem | ||
| 9/11/2019 | Listing removed | $419,000$128/sqft |
Source: LISTED.COM INC #O5790569 Report a problem | ||
| 8/20/2019 | Price change | $419,000-2.6%$128/sqft |
Source: LISTED.COM INC #O5790569 Report a problem | ||
| 6/11/2019 | Listed for sale | $430,000-2.1%$132/sqft |
Source: LISTED.COM INC #O5790569 Report a problem | ||
| 4/16/2019 | Listing removed | $439,000$134/sqft |
Source: FLORIDA REAL ESTATE INC #T3130515 Report a problem | ||
| 2/22/2019 | Price change | $439,000-2.4%$134/sqft |
Source: FLORIDA REAL ESTATE INC #T3130515 Report a problem | ||
| 12/11/2018 | Price change | $450,000-5.3%$138/sqft |
Source: FLORIDA REAL ESTATE INC #T3130515 Report a problem | ||
| 10/25/2018 | Price change | $475,000-12%$145/sqft |
Source: FLORIDA REAL ESTATE #T3130515 Report a problem | ||
| 9/14/2018 | Listed for sale | $540,000$165/sqft |
Source: FLORIDA REAL ESTATE #T3130515 Report a problem | ||
Public tax history
| Year | Property taxes | Tax assessment |
|---|---|---|
| 2025 | $8,189 +9% | $452,862 +2.9% |
| 2024 | $7,512 +3.3% | $440,099 +3% |
| 2023 | $7,270 +3.9% | $427,281 +3% |
| 2022 | $6,998 +1.1% | $414,836 +3% |
| 2021 | $6,924 +90.6% | $402,753 +82.2% |
| 2020 | $3,633 +20.6% | $221,038 +17.5% |
| 2019 | $3,012 | $188,060 +1.9% |
| 2018 | $3,012 +1.9% | $184,553 -17.4% |
| 2017 | $2,958 +1.5% | $223,409 +26.2% |
| 2016 | $2,914 +1.2% | $177,039 +0.7% |
| 2015 | $2,879 -0.2% | $175,808 +0.8% |
| 2014 | $2,885 | $174,413 +1.5% |
| 2013 | $2,885 -3.6% | $171,835 -1.8% |
| 2012 | $2,994 -1.3% | $174,943 -0.9% |
| 2011 | $3,033 +2.7% | $176,582 +1.5% |
| 2010 | $2,953 +3% | $173,972 +2.7% |
| 2009 | $2,869 +0.1% | $169,398 +0.1% |
| 2008 | $2,865 -5.4% | $169,229 +3% |
| 2007 | $3,027 +1.5% | $164,300 +8.9% |
| 2006 | $2,982 +0.2% | $150,906 +3% |
| 2005 | $2,976 | $146,511 +3% |
| 2004 | -- | $142,244 +1.9% |
| 2003 | -- | $139,592 +2.4% |
| 2002 | -- | $136,320 +1.6% |
| 2001 | -- | $134,173 -3.8% |
| 2000 | $2,719 | $139,435 |
Find assessor info on the county website
Monthly payment
Est. payment
Payment breakdown
Explore the cost of this home by adjusting the details. Changes won't be saved.Climate risks
Neighborhood: Shadow Run
Nearby schools
Schools provided by the listing agent
- Elementary: Warren Hope Dawson Elementary
- Middle: Rodgers-HB
- High: Riverview-HB
Source: Stellar MLS. This data may not be complete. We recommend contacting the local school district to confirm school assignments for this home.
Similar homes
- $949,9994 bd3 ba3.2k sqft11310 DONNEYMOOR DRIVE, RIVERVIEW, FL 33569For Sale
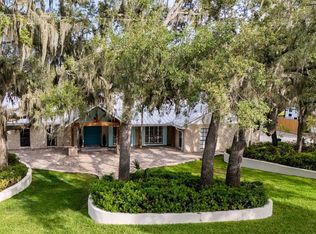
 MLS ID #TB8523420, Brenda Privette, RE/MAX REALTY UNLIMITED. Stellar MLS
 - $620,0004 bd3 ba2.8k sqft12007 VERMILLION WAY, RIVERVIEW, FL 33569For Sale
 MLS ID #TB8540281, Trish McCullough-Johnson, COLDWELL BANKER REALTY. Stellar MLS
 - $849,9005 bd4 ba3.7k sqft11325 HIDDEN VALLEY LANE, RIVERVIEW, FL 33569For Sale
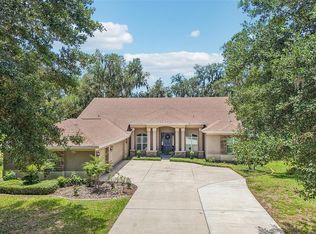 MLS ID #TB8463102, Mickey Arruda, KNOWN REAL ESTATE LLC. Stellar MLS
 - $639,0004 bd4 ba3.2k sqft12114 CREEK EDGE DRIVE, RIVERVIEW, FL 33579For Sale
 MLS ID #TB8525506, Pam Zatkiewicz, EATON REALTY. Stellar MLS
 - $850,0004 bd4 ba2.7k sqft4710 RIDGECLIFF DRIVE, BRANDON, FL 33511For SaleMLS ID #TB8545074, Andrew Schmitt, YELLOWFIN REALTY. Stellar MLS
- $650,0005 bd3 ba3.2k sqft11702 LAKE LUCAYA DRIVE, RIVERVIEW, FL 33579For SaleMLS ID #TB8516986, Matt Pace, JOSEPH SULLIVAN REAL ESTATE. Stellar MLS
- $674,9004 bd4 ba3.3k sqft712 S OAKWOOD AVENUE, BRANDON, FL 33511For SaleMLS ID #TB8508815, Josh Garfield, COLDWELL BANKER REALTY. Stellar MLS
- $489,9004 bd2 ba2k sqft14114 SAMOA HILL COURT, RIVERVIEW, FL 33569For SaleMLS ID #TB8547897, Stephen Hachey, FLAT FEE MLS REALTY. Stellar MLS
- $769,0004 bd4 ba3.5k sqft133 BARRINGTON DRIVE, BRANDON, FL 33511For SaleMLS ID #TB8465143, Jareer Uri, PREMIER REALTY OF TAMPA. Stellar MLS
- $775,0005 bd3 ba3.4k sqft13036 PENNYBROOK DRIVE, RIVERVIEW, FL 33579For SaleMLS ID #TB8494320, Elise Raspitzi, ELEVATED REALTY. Stellar MLS
- $735,0004 bd4 ba2.8k sqft2813 HAMPTON PLACE COURT, PLANT CITY, FL 33566For SaleMLS ID #TB8536456, Stephanie Bindel, AGILE GROUP REALTY. Stellar MLS
- $689,0004 bd3 ba2.5k sqft408 HOLLOWAY ROAD, PLANT CITY, FL 33567For SaleMLS ID #TB8538763, Margaret Brewer, CENTURY 21 BEGGINS ENTERPRISES. Stellar MLS
- $799,0005 bd4 ba3.7k sqft6002 WATERCOLOR DRIVE, LITHIA, FL 33547For SaleMLS ID #TB8487432, George Shea, SIGNATURE REALTY ASSOCIATES. Stellar MLS
- $479,0005 bd3 ba2.4k sqft9839 LAUREL LEDGE DRIVE, RIVERVIEW, FL 33569For SaleMLS ID #TB8515855, Cathy Griggs, KELLER WILLIAMS SOUTH SHORE. Stellar MLS
- $698,9003 bd3 ba2.3k sqft2506 HAWK GRIFFIN ROAD, PLANT CITY, FL 33565For SaleMLS ID #TB8446950, Sammy Haji, IMPACT REALTY TAMPA BAY. Stellar MLS
- $549,9994 bd3 ba2.4k sqft302 BLOOMINGFIELD DRIVE, BRANDON, FL 33511For SaleMLS ID #TB8527541, Catherine Waters, FUTURE HOME REALTY INC. Stellar MLS
- $699,9004 bd4 ba3.5k sqft2603 BISMARK DRIVE, VALRICO, FL 33596For SaleMLS ID #TB8496698, Agnes Serrano, SHARKS REALTY GROUP LLC. Stellar MLS
- $949,9993 bd2 ba2k sqft205 CAGLE ROAD, BRANDON, FL 33511For SaleMLS ID #TB8535721, Michael Faust, RE/MAX ALLIANCE GROUP. Stellar MLS
- $565,0003 bd3 ba2.5k sqft6144 CLIFF HOUSE LANE, RIVERVIEW, FL 33578For SaleMLS ID #TB8526788, Wendy Johnson, RE/MAX CHAMPIONS. Stellar MLS
- $549,9004 bd3 ba3.1k sqft11911 SAND MYRTLE ROAD, RIVERVIEW, FL 33579For SaleMLS ID #TB8516768, Trish McCullough-Johnson, COLDWELL BANKER REALTY. Stellar MLS
