Skip main navigation
Sold for $770,000
  • $770,000

    12505 Shadow Run Blvd, Riverview, FL 33569

    4beds
    2,697sqft
    Single Family Residence
    Built in 1994
    1.14 Acres Lot
    $793,700 Zestimate®
    $286/sqft
    $4,507 Estimated rent

    Home value

    $793,700

    $746,000 - $841,000

    $4,507/mo

    Zestimate® history
    Loading
    Loading...

    Owner options

    List your home for rent

    $4,507/mo

    Rent Zestimate®

    Find your next renter with Zillow Rental Manager. Plus, with online applications, you can quickly screen prospective tenants – for free.

    Learn more

    $4,507/mo

    Rent Zestimate®

    Refinance and save

    $5,265/mo

    Est. payment

    Refinancing to a lower rate could help reduce your monthly payments and save thousands over the life of the loan.

    See today's rates

    $5,265/mo

    Est. payment

    Explore your selling options

    Work with a Zillow partner agent

    Leverage their expertise and Zillow's premium Showcase listings to get your home seen by more buyers.

    Get started

    List with your own agent

    Get your home in front of millions of buyers by listing it on Zillow.

    Learn how to do it

    Sell it yourself

    Take full control of how buyers see your home on Zillow by listing For Sale by Owner (FSBO).

    List your home

    What's special

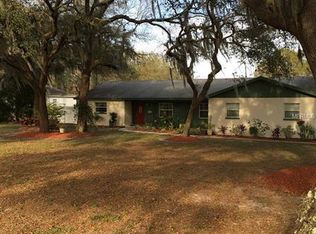
    Dream Home in Shadow Run - A Riverview Gem! Welcome to your forever home, nestled in the highly desirable Shadow Run community in Riverview, Florida! This stunning property offers everything you could ever want and more, from a spacious primary home to a massive workshop, a screened-in pool, and a serene pond view—all set on a sprawling 1.2-acre lot. ELEGANT LIVING Step inside this 4-bedroom, 3-bath beauty, boasting 2,697 sq ft of living space. You'll immediately notice the elegance of ceramic tile throughout, high ceilings, crown molding and a propane fireplace in the family room. The kitchen is a chef’s dream, featuring a gas Viking Range with convection oven, Sub-Zero Refrigerator, and all the bells and whistles you could ask for. LUXURIOUS PRIMARY SUITE Retreat to the expansive primary bedroom, complete with an en-suite bathroom that includes a large, jetted garden tub, separate shower, and his-and-her vanities. The spacious his-and-her closets come upgraded with built-in closet systems for ultimate organization. AMPLE LIVING SPACE With three additional sizable bedrooms, a secondary bath, and a pool bath, this home provides ample space for all your needs. STUNNING OUTDOOR OASIS The exterior is just as impressive, with beautiful curb appeal thanks to mature landscaping and a circular driveway and newer brick pavers. The long driveway features a sliding wood gate, providing additional parking and easy access to the workshop. WORKSHOP WONDERLAND This property features a newly constructed (2022) workshop that is nothing short of amazing. Spanning over 1,500 sq ft, the workshop has central air, Cat 6 internet wiring, a tankless water heater, washer and dryer space, and even a service elevator to an incredible second-story flex space. In addition to the main workshop, there's an extra one-car garage. Both the workshop and garage have metal roll-up doors for easy access to your toys or work-related items. BONUS FLEX SPACE Behind the workshop, you'll find a wooden two-story balcony leading to an 800 sq ft flex space that can easily be converted into an apartment, extra storage, craft area, teenager hangout, office, or anything you can imagine. This space includes three separate rooms, closet space, and a full bathroom. RESORT-STYLE POOL Enjoy the Florida sunshine in your spacious saltwater pool that has both solar heat as well as a heat pump. An enclosed screened back lanai with a new cypress ceiling and brick pavers offers the perfect spot to relax, enjoy the the pool and the peaceful water views. MODERN UPGRADES This home is well-maintained and upgraded, featuring a complete house water purification system, water softener, LED outdoor lighting, upgraded pool lighting, sprinkler system, wood plank fencing, and fully paid-off solar panels. Recent updates include a roof installed in 2016, AC units for both the home and workshop in 2023, and water heater for the home in 2023 as well as a tankless water heater for the workshop. COMMUNITY PERKS The Shadow Run community offers a low annual HOA fee with no CDDs. Residents enjoy access to a private boat ramp on the 178-acre Lake Grady, adjacent to the 477-acre Bell Creek Nature Preserve. The location is perfect for easy access to I-75, airports, beaches, and local amenities. Don’t miss out on this exceptional home that truly has it all. Schedule your visit today and experience the lifestyle you’ve always dreamed of in Shadow Run

    Zillow last checked:

    Listing updated:

    Listing Provided by:

    Emily Lietz 863-670-6422,

    LA ROSA REALTY PRESTIGE 863-940-4850

    Bought with:

    Emily Lietz, 3443898

    LA ROSA REALTY PRESTIGE

    Source: Stellar MLS,MLS#: L4945556MLS LogoOriginating MLS: Lakeland

    Facts & features

    Interior

    Bedrooms & bathrooms
    • Bedrooms: 4
    • Bathrooms: 3
    • Full bathrooms: 3
    Primary bedroom
    • Features: Other, Dual Closets
    • Level: First
    • Dimensions: 18x15
    Bedroom 2
    • Features: Built-in Closet
    • Level: First
    • Dimensions: 11x12
    Bedroom 2
    • Features: Built-in Closet
    • Level: First
    • Dimensions: 12x14
    Bedroom 3
    • Features: Built-in Closet
    • Level: First
    • Dimensions: 12x14
    Bedroom 4
    • Features: Built-in Closet
    • Level: First
    • Dimensions: 11x14
    Primary bathroom
    • Features: Dual Sinks, En Suite Bathroom, Exhaust Fan, Split Vanities, Tub with Separate Shower Stall, Water Closet/Priv Toilet
    • Level: First
    • Dimensions: 11x7
    Bathroom 2
    • Level: First
    • Dimensions: 5x8
    Bathroom 3
    • Level: First
    • Dimensions: 6x10
    Dining room
    • Level: First
    • Dimensions: 11x18
    Family room
    • Level: First
    • Dimensions: 18x15
    Kitchen
    • Features: Pantry, Dual Sinks, Kitchen Island, Other
    • Level: First
    • Dimensions: 16x21
    Laundry
    • Level: First
    • Dimensions: 6x16
    Living room
    • Level: First
    • Dimensions: 16x17
    Workshop
    • Level: First
    • Dimensions: 23x46
    Workshop
    • Level: First
    • Dimensions: 13x23
    Heating
    • Propane, Solar
    Cooling
    • Central Air, Humidity Control, Zoned
    Appliances
    • Included: Convection Oven, Cooktop, Dishwasher, Disposal, Dryer, Exhaust Fan, Microwave, Range, Range Hood, Refrigerator, Tankless Water Heater, Washer, Water Filtration System, Water Purifier, Water Softener, Whole House R.O. System
    • Laundry: Inside, Laundry Room
    Features
    • Ceiling Fan(s), Crown Molding, Eating Space In Kitchen, High Ceilings, In Wall Pest System, Kitchen/Family Room Combo, Primary Bedroom Main Floor, Split Bedroom, Thermostat, Tray Ceiling(s), Walk-In Closet(s)
    • Flooring: Ceramic Tile
    • Doors: Sliding Doors
    • Windows: Window Treatments
    • Has fireplace: Yes
    • Fireplace features: Family Room, Gas
    Interior area
    • Total structure area: 3,243
    • Total interior livable area: 2,697 sqft

    Property

    Parking
    • Total spaces: 2
    • Parking features: Garage - Attached
    • Attached garage spaces: 2
    Features
    • Levels: Two
    • Stories: 2
    • Patio & porch: Covered, Enclosed, Front Porch, Rear Porch, Screened
    • Exterior features: Lighting, Private Mailbox, Sprinkler Metered, Storage
    • Has private pool: Yes
    • Pool features: Gunite, Heated, Lighting, Salt Water, Screen Enclosure, Solar Heat
    • Fencing: Vinyl
    • Has view: Yes
    • View description: Water, Pond
    • Has water view: Yes
    • Water view: Water,Pond
    • Waterfront features: Pond, Pond Access
    Lot
    • Size: 1.14 Acres
    • Dimensions: 120 x 280
    • Features: Landscaped, Oversized Lot
    Details
    • Additional structures: Workshop
    • Parcel number: U2630202T300000700005.0
    • Zoning: RSC-2
    • Special conditions: None

    Construction

    Type & style
    • Home type: SingleFamily
    • Architectural style: Contemporary
    • Property subtype: Single Family Residence
    Materials
    • Block, Stucco
    • Foundation: Slab
    • Roof: Shingle
    Condition
    • Completed
    • New construction: No
    • Year built: 1994

    Utilities & green energy

    • Electric: Photovoltaics Seller Owned
    • Sewer: Septic Tank
    • Water: Well
    • Utilities for property: BB/HS Internet Available, Cable Available, Electricity Connected, Phone Available, Propane, Solar, Sprinkler Meter, Sprinkler Well, Street Lights, Water Connected
    Green energy
    • Energy generation: Solar

    Community & neighborhood

    Location
    • Region: Riverview
    • Subdivision: SHADOW RUN UNIT 1

    HOA & financial

    HOA
    • Has HOA: Yes
    • HOA fee: $21 monthly
    • Association name: Karen Neidig
    • Association phone: 813-936-4131
    Other fees
    • Pet fee: $0 monthly
    Other financial information
    • Total actual rent: 0

    Other

    Other facts
    • Listing terms: Cash,Conventional,FHA,VA Loan
    • Ownership: Fee Simple
    • Road surface type: Paved, Asphalt

    Price history

    DateEventPrice
    7/18/2024Sold$770,000-6.1%$286/sqft
    Source: Stellar MLS #L4945556 Report a problem
    6/25/2024Pending sale$820,000$304/sqft
    Source: Stellar MLS #L4945556 Report a problem
    6/20/2024Listed for sale$820,000+173.4%$304/sqft
    Source: Stellar MLS #L4945556 Report a problem
    1/21/2016Sold$299,900-3.2%$111/sqft
    Source: Public Record Report a problem
    12/30/2015Pending sale$309,900$115/sqft
    Source: Realty Legends Inc. #T2788242 Report a problem
    11/10/2015Listed for sale$309,900-1.6%$115/sqft
    Source: Homepath #T2788242 Report a problem
    11/7/2014Listing removed$315,000$117/sqft
    Source: Future Home Realty, Inc #T2701079 Report a problem
    6/24/2014Listed for sale$315,000$117/sqft
    Source: FLORIDA LUXURY REALTY #T2701079 Report a problem
    4/18/2014Listing removed$315,000$117/sqft
    Source: E HOME TAMPA BAY INC. #T2624735 Report a problem
    4/17/2014Listed for sale$315,000-4.5%$117/sqft
    Source: E HOME TAMPA BAY INC. #T2624735 Report a problem
    8/2/2011Listing removed$330,000$122/sqft
    Source: Landmark Realty of Apollo Beach #T2404422 Report a problem
    4/10/2010Listed for sale$330,000$122/sqft
    Source: Landmark Realty of Apollo Beach #T2404422 Report a problem
    2/27/2010Listing removed$330,000$122/sqft
    Source: Landmark Realty of Apollo Beach #T2404422 Report a problem
    2/5/2010Listed for sale$330,000$122/sqft
    Source: Keller Williams Realty #T2404422 Report a problem

    Public tax history

    YearProperty taxesTax assessment
    2025$12,573 +102.1%$641,111 +78.1%
    2024$6,221 +3.4%$359,952 +3%
    2023$6,015 +4.4%$349,468 +3%
    2022$5,762 +2.1%$339,289 +3%
    2021$5,643 +1.9%$329,407 +1.4%
    2020$5,538 +73.1%$324,859 +61.6%
    2019$3,199 $201,067 +1.9%
    2018$3,199 +3.1%$197,318 -21.1%
    2017$3,102 +1.5%$250,146 +6.6%
    2016$3,055 -35.9%$234,747 +28.6%
    2015$4,763 +56.6%$182,518 +0.8%
    2014$3,041 +0.9%$181,069 +1.5%
    2013$3,015 -2.2%$178,393 -0.6%
    2012$3,084 -3.6%$179,397 -2.9%
    2011$3,200 -0.2%$184,845 -0.9%
    2010$3,207 +2.9%$186,579 +2.7%
    2009$3,117 +0.1%$181,674 +0.1%
    2008$3,114 -4.7%$181,493 +3%
    2007$3,266 -5.2%$176,207 +2.5%
    2006$3,444 +0.1%$171,909 +3%
    2005$3,440 $166,902 +3%
    2004-- $162,041 +1.9%
    2003-- $159,020 +2.4%
    2002-- $155,293 +1.6%
    2001-- $152,847 -2.9%
    2000$3,169 $157,437

    Find assessor info on the county website

    Neighborhood: Shadow Run

    Nearby schools

    GreatSchools rating
    Schools provided by the listing agent
    • Elementary: Warren Hope Dawson Elementary
    • Middle: Rodgers-HB
    • High: Riverview-HB

    Source: Stellar MLS. This data may not be complete. We recommend contacting the local school district to confirm school assignments for this home.

    Get a cash offer in 3 minutes
    Find out how much your home could sell for in as little as 3 minutes with a no-obligation cash offer.
    Estimated market value
    $793,700
    Get a cash offer in 3 minutes
    Find out how much your home could sell for in as little as 3 minutes with a no-obligation cash offer.
    Estimated market value
    $793,700