Skip main navigation
Sold for $550,000
  • $550,000

    12504 Shadow Run Blvd, Riverview, FL 33569

    4beds
    2,499sqft
    Single Family Residence
    Built in 1987
    0.86 Acres Lot
    $557,000 Zestimate®
    $220/sqft
    $3,012 Estimated rent

    Home value

    $557,000

    $529,000 - $585,000

    $3,012/mo

    Zestimate® history
    Loading
    Loading...

    Owner options

    List your home for rent

    $3,012/mo

    Rent Zestimate®

    Find your next renter with Zillow Rental Manager. Plus, with online applications, you can quickly screen prospective tenants – for free.

    Learn more

    $3,012/mo

    Rent Zestimate®

    Refinance and save

    $3,757/mo

    Est. payment

    Refinancing to a lower rate could help reduce your monthly payments and save thousands over the life of the loan.

    See today's rates

    $3,757/mo

    Est. payment

    Explore your selling options

    Work with a Zillow partner agent

    Leverage their expertise and Zillow's premium Showcase listings to get your home seen by more buyers.

    Get started

    List with your own agent

    Get your home in front of millions of buyers by listing it on Zillow.

    Learn how to do it

    Sell it yourself

    Take full control of how buyers see your home on Zillow by listing For Sale by Owner (FSBO).

    List your home

    What's special

    Low hoaBeautiful homesLarge lotsBeautiful beamOversized garageCustom builtEn-suite bathroom
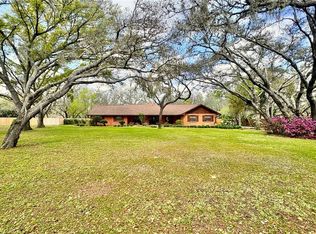
    **ACCEPTING BACK-UP OFFERS - UNDER CONTRACT** NO CDD and Low HOA are fantastic reasons to see this beautiful home in Shadow Run! This community boasts beautiful homes that were custom built, large lots, mature trees, and natural beauty. As you drive up to this 2,499 sq. ft. 4 bedroom, 2 bath home, you will notice its beautiful exterior leading you into an extremely well-built home. The home features solid wood doors, interior and exterior, vaulted ceilings with a beautiful beam in the family room, a fireplace, an enclosed back porch, and an indoor oversized laundry room. As you enter into the living room you are greeted with a spacious area to gather with friends or family. Going into the kitchen and family room area, there is a beautiful brick gas-burning fireplace and high beamed ceiling offering a large living space. The kitchen appliances are also the new black stainless steel! From the family room, there are 3 bedrooms and a bathroom that are very good size. The rear patio has been completely enclosed allowing for window breezes to flow through an extra living area that can be enjoyed year round. The whole house has NEW wood-look porcelain tile for easy maintenance. All doors in the home are solid wood and provide quiet bedrooms and spaces to read or relax. The primary bedroom has spacious his and hers walk-in closets and also features a vaulted and beamed ceiling. There is an en-suite bathroom with a tub, shower, private restroom, and also double vanity sinks. The home is on well and septic, with a BRAND NEW drain field. There is also a buried (owned) propane tank. Inside the oversized garage, there is a lot of storage cabinetry, as well as a storage area away from where the cars will be parked! Sitting on almost an acre of land, you will see beautiful oak trees on a flat lot with plenty of room for a pool. There is a storage shed that also has electricity for your handy or crafty ideas! Schedule a tour of this beautiful home today and see the beauty in this custom-built home that you could call HOME!

    Zillow last checked:

    Listing updated:

    Listing Provided by:

    Jacquelyn Scaglione 813-390-7319,

    MIHARA & ASSOCIATES INC. 813-960-2300

    Bought with:

    Susan Witzigman, 3329429

    CENTURY 21 LIST WITH BEGGINS

    Source: Stellar MLS,MLS#: T3505831MLS LogoOriginating MLS: Tampa

    Facts & features

    Interior

    Bedrooms & bathrooms
    • Bedrooms: 4
    • Bathrooms: 2
    • Full bathrooms: 2
    Primary bedroom
    • Features: Ceiling Fan(s), Walk-In Closet(s)
    • Level: First
    • Dimensions: 12x14
    Kitchen
    • Features: Tall Countertops
    • Level: First
    • Dimensions: 12x12
    Living room
    • Level: First
    • Dimensions: 14x18
    Heating
    • Central
    Cooling
    • Central Air
    Appliances
    • Included: Cooktop, Dishwasher, Disposal, Dryer, Microwave, Range, Refrigerator, Washer
    • Laundry: Inside, Laundry Room, Other
    Features
    • Cathedral Ceiling(s), Ceiling Fan(s), Primary Bedroom Main Floor, Solid Surface Counters, Split Bedroom, Thermostat, Vaulted Ceiling(s)
    • Flooring: Porcelain Tile
    • Has fireplace: Yes
    • Fireplace features: Family Room, Gas, Non Wood Burning
    Interior area
    • Total structure area: 3,544
    • Total interior livable area: 2,499 sqft

    Property

    Parking
    • Total spaces: 2
    • Parking features: Garage - Attached
    • Attached garage spaces: 2
    Features
    • Levels: One
    • Stories: 1
    • Patio & porch: Covered, Enclosed
    • Exterior features: Private Mailbox, Storage
    • Has view: Yes
    • View description: Trees/Woods
    • Waterfront features: Lake Privileges, Limited Access, Boat Ramp - Private, Powerboats – None Allowed
    Lot
    • Size: 0.86 Acres
    • Features: In County, Landscaped, Level, Oversized Lot, Unincorporated
    • Residential vegetation: Mature Landscaping, Oak Trees, Trees/Landscaped
    Details
    • Additional structures: Shed(s)
    • Parcel number: U2630202T300000600039.0
    • Zoning: RSC-2
    • Special conditions: None

    Construction

    Type & style
    • Home type: SingleFamily
    • Architectural style: Custom
    • Property subtype: Single Family Residence
    Materials
    • Block, Brick
    • Foundation: Slab
    • Roof: Shingle
    Condition
    • New construction: No
    • Year built: 1987

    Utilities & green energy

    • Sewer: Septic Tank
    • Water: Well
    • Utilities for property: BB/HS Internet Available, Cable Available, Electricity Connected, Phone Available, Private, Propane, Sewer Connected, Sprinkler Well

    Community & neighborhood

    Location
    • Region: Riverview
    • Subdivision: SHADOW RUN UNIT 1

    HOA & financial

    HOA
    • Has HOA: Yes
    • HOA fee: $21 monthly
    • Association name: Greenacre Properties
    Other fees
    • Pet fee: $0 monthly
    Other financial information
    • Total actual rent: 0

    Other

    Other facts
    • Listing terms: Cash,Conventional,FHA,USDA Loan,VA Loan
    • Ownership: Fee Simple
    • Road surface type: Paved

    Price history

    DateEventPrice
    4/19/2024Sold$550,000+0.2%$220/sqft
    Source: Stellar MLS #T3505831 Report a problem
    3/10/2024Pending sale$549,000$220/sqft
    Source: Stellar MLS #T3505831 Report a problem
    2/29/2024Listed for sale$549,000+89.3%$220/sqft
    Source: Stellar MLS #T3505831 Report a problem
    12/28/2020Sold$290,000$116/sqft
    Source: Public Record Report a problem

    Public tax history

    YearProperty taxesTax assessment
    2025$7,539 -2.4%$414,753 -1%
    2024$7,723 +5.7%$418,800 +13.2%
    2023$7,307 +11%$370,088 +10%
    2022$6,585 +10.1%$336,444 +10%
    2021$5,979 +117.7%$305,858 +78%
    2020$2,747 +3.8%$171,789 +2.3%
    2019$2,647 +3.6%$167,927 +1.9%
    2018$2,554 +1.6%$164,796 -26.1%
    2017$2,514 +0.9%$223,122 +41.1%
    2016$2,491 -0.1%$158,086 +0.7%
    2015$2,492 $156,987 +0.8%
    2014$2,492 -0.1%$155,741 +1.5%
    2013$2,496 +0.5%$153,439 +1.7%
    2012$2,483 +3.8%$150,874 +3.2%
    2011$2,392 +2.8%$146,130 +1.5%
    2010$2,326 +3.2%$143,970 +2.7%
    2009$2,255 -0.8%$140,185 +0.1%
    2008$2,272 -7.6%$140,045 +3%
    2007$2,459 -4.7%$135,966 +2.5%
    2006$2,580 +0.3%$132,650 +3%
    2005$2,573 +4.7%$128,786 +3%
    2004$2,457 +112.4%$125,035 +1.9%
    2003$1,157 $122,704 +2.4%
    2002-- $119,828 +1.6%
    2001-- $117,941 -10.1%
    2000$2,354 $131,157

    Find assessor info on the county website

    Neighborhood: Shadow Run

    Nearby schools

    GreatSchools rating
    Get a cash offer in 3 minutes
    Find out how much your home could sell for in as little as 3 minutes with a no-obligation cash offer.
    Estimated market value
    $557,000
    Get a cash offer in 3 minutes
    Find out how much your home could sell for in as little as 3 minutes with a no-obligation cash offer.
    Estimated market value
    $557,000