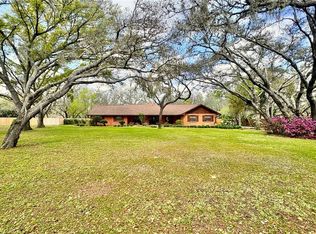
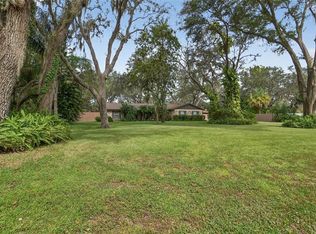
HERE IT IS! The One Rare Opportunity to own the home of your dreams in the Picturesque and Highly Desirable Community of 'Shadow Run!' Situated perfectly on .86 Acre, this Ranch Style Home with 3 bedrooms, and 2 baths has 1,712sq ft of gorgeous living space Plus a huge 30x12 SunRoom & oversized 2 car garage with workshop area! This home is move-in ready and all set for you with a NEW Roof in 2020, New HVAC in 2019, and NEW Water heater in 2022. You'll be Wowed as you enter through the stained glass doorway into the foyer and see the polished hardwood floors of the formal living room and dining room. The Updated Chefs Kitchen with Dining EL has beautiful cabinetry with pull-outs. granite counters, tiled backsplash, wall pantry, reverse osmosis filtration system, and Solar Tube Skylight! All appliances convey including a Conv. oven & New microwave. Next, Journey into the Great Room with Sky Lights, wood a burning brick Fireplace, and then step through French glass doors out to the 360sqft SunRoom with tinted sliding windows overlooking the fabulous landscaped yard and grounds with shady oaks and the tranquility of nature! The Primary Suite has his & hers walk-in closet and an updated En-Suite Bathroom with granite counters, a tub & shower! The guest bath is also updated with granite counters, a step-in full shower, and a Solar Tube Skylight! Other bedrooms are very spacious and one has many built-ins... Great for an office or craft room! Other special features: Ceiling Fans throughout, 4 Solar Tubes Skylights, Plantation Shutters, Marble tile sills, Newer interior Doors, Tinted Pella Double Pane sliding Windows, Magnetic custom shades, recently repainted interior and exterior, workshop area in garage with bench, pull down ladder to attic, washer/dryer, utility tub, Security System and motion sensor lighting, sprinkler system, recently pumped septic tank 2023 and Well pump service 2019. There are NO CDDs! Low HOA fee per year. Plenty of room for your boat and toys on this property! Shadow Run Community has its own boat ramp residents may use, on 178-acre Lake Grady, and adjacent to the 477-acre Bell Creek Nature Preserve! A great place to fish, birdwatch, picnic, and take in all that nature has to offer! Located close to I-75 for commuting to airports, north to Tampa, south to Sarasota, or across the Sky-Way Bridge to St. Pete and the beautiful Gulf of Mexico Beaches. Don't let this one pass you by and miss your chance to tour this beautiful home! It's waiting for you right here in Shadow Run! Bedroom Closet Type: Walk-in Closet (Primary Bedroom).
Sold for $430,000
$430,000
12508 SHADOW RUN BOULEVARD, RIVERVIEW, FL 33569
3beds
1,712sqft
Single Family Residence
Built in 1976
0.86 Acres Lot
$445,700 Zestimate®
$251/sqft
$2,118 Estimated rent
Home value
$445,700
$423,000 - $472,000
$2,118/mo
Zestimate® history
Owner options
List your home for rent
$2,118/mo
Rent Zestimate®
Find your next renter with Zillow Rental Manager. Plus, with online applications, you can quickly screen prospective tenants – for free.
$2,118/mo
Rent Zestimate®
Refinance and save
$3,089/mo
Est. payment
Refinancing to a lower rate could help reduce your monthly payments and save thousands over the life of the loan.
$3,089/mo
Est. payment
Explore your selling options
Work with a Zillow partner agent
Leverage their expertise and Zillow's premium Showcase listings to get your home seen by more buyers.
Get startedList with your own agent
Get your home in front of millions of buyers by listing it on Zillow.
Learn how to do itSell it yourself
Take full control of how buyers see your home on Zillow by listing For Sale by Owner (FSBO).
List your homeWhat's special
Workshop areaRanch style homeWell pump serviceGranite countersNew roofBoat rampTinted sliding windows
Zillow last checked:
Listing updated:
Listed by:
Diane Krekorian 760-861-4437,
CENTURY 21 BEGGINS ENTERPRISES 813-658-2121
Bought with:
Jill Hutsko
COLDWELL BANKER REALTY
Source: Stellar MLS,MLS#: T3513531 Originating MLS: Tampa
Originating MLS: Tampa
Facts & features
Interior
Bedrooms & bathrooms
- Bedrooms: 3
- Bathrooms: 2
- Full bathrooms: 2
Rooms
- Room types: Breakfast Room Separate, Florida Room, Dining Room, Living Room, Great Room
Primary bedroom
- Features: Built-In Shelving, Ceiling Fan(s), Walk-In Closet(s)
- Level: First
- Dimensions: 26x14
Bedroom 2
- Features: Built-In Shelving, Ceiling Fan(s), Built-in Features, Walk-In Closet(s)
- Level: First
- Dimensions: 14x12
Bedroom 3
- Features: Built-In Shelving, Ceiling Fan(s), Walk-In Closet(s)
- Level: First
- Dimensions: 13x13
Primary bathroom
- Features: Granite Counters, Single Vanity, Tub With Shower
- Level: First
- Dimensions: 10x8
Dinette
- Level: First
- Dimensions: 12x12
Dining room
- Level: First
- Dimensions: 15x13
Florida room
- Features: Ceiling Fan(s)
- Level: First
- Dimensions: 12x30
Foyer
- Level: First
- Dimensions: 6x13
Great room
- Features: Ceiling Fan(s)
- Level: First
- Dimensions: 16x18
Kitchen
- Features: Built-In Shelving, Pantry, Granite Counters
- Level: First
- Dimensions: 13x21
Living room
- Features: Ceiling Fan(s)
- Level: First
- Dimensions: 13x15
Heating
- Central, Electric, Heat Pump, Wall Units / Window Unit
Cooling
- Central Air
Appliances
- Included: Convection Oven, Dishwasher, Disposal, Dryer, Electric Water Heater, Exhaust Fan, Kitchen Reverse Osmosis System, Microwave, Refrigerator, Washer, Water Filtration System, Water Purifier
- Laundry: In Garage
Features
- Accessibility Features, Built-in Features, Ceiling Fan(s), Eating Space In Kitchen, High Ceilings, Kitchen/Family Room Combo, L Dining, Living Room/Dining Room Combo, Open Floorplan, Primary Bedroom Main Floor, Solid Wood Cabinets, Stone Counters, Thermostat, Vaulted Ceiling(s), Walk-In Closet(s)
- Flooring: Carpet, Ceramic Tile, Hardwood
- Doors: French Doors
- Windows: Blinds, Drapes, Rods, Shades, Shutters, Tinted Windows, Skylight(s), Window Treatments
- Has fireplace: Yes
- Fireplace features: Family Room, Wood Burning
Interior area
- Total structure area: 2,848
- Total interior livable area: 1,712 sqft
Property
Parking
- Total spaces: 2
- Parking features: Driveway, Garage Door Opener, Garage Faces Side, Ground Level, Oversized, Workshop in Garage
- Attached garage spaces: 2
- Has uncovered spaces: Yes
Accessibility
- Accessibility features: Accessible Approach with Ramp, Accessible Bedroom, Accessible Hallway(s), Accessible Central Living Area
Features
- Levels: One
- Stories: 1
- Patio & porch: Covered, Enclosed, Front Porch, Patio, Porch, Rear Porch, Screened
- Exterior features: Irrigation System, Lighting, Private Mailbox, Rain Gutters, Sprinkler Metered
- Fencing: Wood
- Has view: Yes
- View description: Trees/Woods
- Waterfront features: Lake
Lot
- Size: 0.86 Acres
- Dimensions: 274 x 136
- Features: Landscaped, Level, Oversized Lot
- Residential vegetation: Mature Landscaping, Oak Trees, Trees/Landscaped
Details
- Parcel number: U2630202T300000600041.0
- Zoning: RES/SF
- Special conditions: None
Construction
Type & style
- Home type: SingleFamily
- Architectural style: Contemporary,Custom,Ranch
- Property subtype: Single Family Residence
Materials
- Block, Stucco
- Foundation: Slab
- Roof: Shingle
Condition
- Completed
- New construction: No
- Year built: 1976
Utilities & green energy
- Sewer: Septic Tank
- Water: Well
- Utilities for property: BB/HS Internet Available, Cable Connected, Electricity Connected, Fiber Optics, Phone Available, Sewer Connected, Sprinkler Meter, Street Lights, Water Connected
Community & HOA
Community
- Features: Fishing, Lake, Public Boat Ramp
- Security: Security System, Security System Owned, Smoke Detector(s)
- Pet fee: $0 monthly
- Subdivision: SHADOW RUN UNIT 1
HOA
- Has HOA: Yes
- HOA fee: $21 monthly
- HOA name: Stephanie Pettit
- HOA phone: 813-936-4137
Location
- Region: Riverview
Financial & listing details
- Price per square foot: $251/sqft
- Tax assessed value: $313,052
- Annual tax amount: $2,008
- Date on market: 3/22/2024
- Cumulative days on market: 23 days
- Listing terms: Cash,Conventional,FHA,USDA Loan,VA Loan
- Ownership: Fee Simple
- Total actual rent: 0
- Electric utility on property: Yes
- Road surface type: Paved, Asphalt
Price history
| Date | Event | Price |
|---|---|---|
| 5/30/2024 | Sold | $430,000-4.2%$251/sqft |
Source:  Stellar MLS #T3513531 Report a problem Stellar MLS #T3513531 Report a problem | ||
| 4/14/2024 | Pending sale | $449,000$262/sqft |
Source: Stellar MLS #T3513531 Report a problem | ||
| 3/22/2024 | Listed for sale | $449,000$262/sqft |
Source: Stellar MLS #T3513531 Report a problem | ||
Public tax history
| Year | Property taxes | Tax assessment |
|---|---|---|
| 2025 | $5,637 +166.9% | $313,052 -0.9% |
| 2024 | $2,112 +5.2% | $315,906 +143.5% |
| 2023 | $2,008 +4% | $129,746 +3% |
| 2022 | $1,932 +2% | $125,967 +3% |
| 2021 | $1,894 +5.7% | $122,298 +1.4% |
| 2020 | $1,792 +5.1% | $120,609 +2.3% |
| 2019 | $1,704 | $117,897 +1.9% |
| 2018 | $1,704 +3.1% | $115,699 -26.5% |
| 2017 | $1,654 +2% | $157,473 +41.9% |
| 2016 | $1,622 +1.9% | $110,988 +0.7% |
| 2015 | $1,592 +0.5% | $110,216 +0.8% |
| 2014 | $1,583 | $109,341 +1.5% |
| 2013 | $1,583 +0.5% | $107,725 +1.7% |
| 2012 | $1,575 +3.9% | $105,924 +3% |
| 2011 | $1,516 +1.5% | $102,839 +1.5% |
| 2010 | $1,493 +3.8% | $101,319 +2.7% |
| 2009 | $1,438 +0.6% | $98,655 +0.1% |
| 2008 | $1,430 -13.4% | $98,556 +3% |
| 2007 | $1,651 -3.7% | $95,685 +2.5% |
| 2006 | $1,715 +0.6% | $93,351 +3% |
| 2005 | $1,705 | $90,632 +3% |
| 2004 | -- | $87,992 +1.9% |
| 2003 | -- | $86,351 +2.4% |
| 2002 | -- | $84,327 +1.6% |
| 2001 | -- | $82,999 -6.8% |
| 2000 | $1,538 | $89,079 |
Find assessor info on the county website
Neighborhood: Shadow Run
Nearby homes
- $545,0004 bd3 ba2.5k sqft12506 Shadow Run Blvd, Riverview, FL 33569For Sale
- $650,0003 bd2 ba2.1k sqft12510 Shadow Run Blvd, Riverview, FL 33569Sold
- $537,8005 bd3 ba2.5k sqft11204 Leprechaun Dr, Riverview, FL 33569Off Market
- $471,8003 bd2 ba2.3k sqft11206 Leprechaun Dr, Riverview, FL 33569Off Market
- $550,0004 bd2 ba2.4k sqft12504 Shadow Run Blvd, Riverview, FL 33569Sold
- $469,1004 bd2 ba1.9k sqft11207 Kerry Hills Ct, Riverview, FL 33569Off Market
- $513,7003 bd2 ba1.8k sqft11208 Leprechaun Dr, Riverview, FL 33569Off Market
- $925,3004 bd4 ba4.5k sqft12507 Shadow Run Blvd, Riverview, FL 33569Off Market
Nearby schools
GreatSchools rating
- 3/10Warren Hope Dawson ElementaryGrades: PK-5Distance: 2.3 mi
- 2/10Rodgers Middle SchoolGrades: 6-8Distance: 1 mi
- 6/10Riverview High SchoolGrades: 9-12Distance: 2.1 mi
Schools provided by the listing agent
- Elementary: Warren Hope Dawson Elementary
- Middle: Rodgers-HB
- High: Riverview-HB
Source: Stellar MLS. This data may not be complete. We recommend contacting the local school district to confirm school assignments for this home.
Get a cash offer in 3 minutes
Find out how much your home could sell for in as little as 3 minutes with a no-obligation cash offer.
Estimated market value
$445,700
Get a cash offer in 3 minutes
Find out how much your home could sell for in as little as 3 minutes with a no-obligation cash offer.
Estimated market value
$445,700
- Florida
- Hillsborough County
- Riverview
- 33569
- Shadow Run
- 12508 SHADOW RUN BOULEVARD
