Virtually Staged. BEYOND THAT BIG FRONT LAWN, you've found a Florida pool home with more than you might think! Start with its nearly 1 acre of tree-lined land, privacy-fenced in back with plenty of yard around a pavered pool deck. Surprise yourself with its guest or in-law suite -- a second "master" bedroom/bath retreat at the opposite back corner from the first. Those are 2 of the 4 bedrooms and 3 full baths in this 2,566-SF design that also features a 27-foot-long living room with brick fireplace, a front formal dining room, and a large kitchen with casual cafe space. Go through the list of improvements, including a 4-year-new roof, granite counters, and recently updated appliances: 2025 range, 2024 refrigerator, 2022 water heater, 2021 dishwasher. Count your utility savings with private well, septic, and sprinkler systems responsibly maintained (2025 water filter, 2022 pump-out). Plan for your RV, boat, or other such extras in a low-fee community that allows them and a property that provides a double-gated entry past its oversized garage at the end of an extended driveway. Don't forget the other amenities such as a whole-house vacuum system and an emergency generator. Finally, recognize that you get all this in Riverview's Shadow Run, a neighborhood more spacious than most you can find so close to good schools, shops, restaurants, recreation opportunities, and countless other conveniences. See if this is the spot you've been searching for all along! Offered as-is, priced accordingly, with a quick close welcome.
For sale
$545,000
12506 SHADOW RUN BOULEVARD, RIVERVIEW, FL 33569
4beds
2,566sqft
Single Family Residence
Built in 1983
0.86 Acres Lot
$540,800 Zestimate®
$212/sqft
$21/mo HOA
What's special
Storage shedCasual cafe spaceSolid wood cabinetsFormal dining roomExtended drivewaySecure backyard access
- 155 days
- 346
- 37
Zillow last checked:
Listing updated:
Listed by:
Ann Marie Vaughan 813-748-4536,
RE/MAX ALLIANCE GROUP 813-259-0000
Source: Stellar MLS,MLS#: TB8497746 Originating MLS: Suncoast Tampa
Originating MLS: Suncoast Tampa
Facts & features
Interior
Bedrooms & bathrooms
- Bedrooms: 4
- Bathrooms: 3
- Full bathrooms: 3
Rooms
- Room types: Utility Room
Primary bedroom
- Features: Dual Closets
- Level: First
- Area: 225 Square Feet
- Dimensions: 15x15
Bedroom 2
- Features: Walk-In Closet(s)
- Level: First
- Area: 225 Square Feet
- Dimensions: 15x15
Bedroom 3
- Features: Built-in Closet
- Level: First
- Area: 144 Square Feet
- Dimensions: 12x12
Bedroom 4
- Features: Built-in Closet
- Level: First
- Area: 144 Square Feet
- Dimensions: 12x12
Balcony porch lanai
- Level: First
Dinette
- Level: First
- Area: 132 Square Feet
- Dimensions: 12x11
Dining room
- Level: First
- Area: 196 Square Feet
- Dimensions: 14x14
Kitchen
- Level: First
- Area: 132 Square Feet
- Dimensions: 12x11
Living room
- Level: First
- Area: 256 Square Feet
- Dimensions: 16x16
Heating
- Central, Electric
Cooling
- Central Air, Zoned
Appliances
- Included: Dishwasher, Electric Water Heater, Microwave, Range, Refrigerator, Water Filtration System
- Laundry: Inside, Laundry Room
Features
- Cathedral Ceiling(s), Ceiling Fan(s), Central Vacuum, Eating Space In Kitchen, Solid Wood Cabinets, Split Bedroom, Stone Counters, Thermostat, Walk-In Closet(s)
- Flooring: Carpet, Tile
- Doors: French Doors
- Has fireplace: Yes
- Fireplace features: Living Room, Wood Burning
Interior area
- Total structure area: 3,345
- Total interior livable area: 2,566 sqft
Video & virtual tour
Property
Parking
- Total spaces: 2
- Parking features: Driveway, Garage Door Opener, Garage Faces Side
- Attached garage spaces: 2
- Has uncovered spaces: Yes
Features
- Levels: One
- Stories: 1
- Patio & porch: Deck, Patio
- Exterior features: Storage
- Has private pool: Yes
- Pool features: Gunite, In Ground
- Fencing: Fenced,Wood
- Waterfront features: Lake
Lot
- Size: 0.86 Acres
- Dimensions: 136 x 274
- Features: In County, Landscaped, Level, Unincorporated
- Residential vegetation: Trees/Landscaped
Details
- Additional structures: Shed(s)
- Parcel number: U2630202T300000600040.0
- Zoning: RSC-2
- Special conditions: None
Construction
Type & style
- Home type: SingleFamily
- Architectural style: Contemporary
- Property subtype: Single Family Residence
Materials
- Block, Brick
- Foundation: Slab
- Roof: Shingle
Condition
- Completed
- New construction: No
- Year built: 1983
Utilities & green energy
- Sewer: Septic Tank
- Water: Well
- Utilities for property: BB/HS Internet Available, Electricity Connected, Private, Public, Sprinkler Well
Community & HOA
Community
- Features: Lake
- Security: Smoke Detector(s)
- Pet fee: $0 monthly
- Subdivision: SHADOW RUN
HOA
- Has HOA: Yes
- HOA fee: $21 monthly
- HOA name: Greenacre Properties / Dawn Archambault
- HOA phone: 813-600-1100
Location
- Region: Riverview
Financial & listing details
- Price per square foot: $212/sqft
- Tax assessed value: $413,438
- Annual tax amount: $3,832
- Date on market: 4/15/2026
- Cumulative days on market: 89 days
- Listing terms: Cash,Conventional,FHA,VA Loan
- Ownership: Fee Simple
- Total actual rent: 0
- Electric utility on property: Yes
- Road surface type: Paved
Estimated market value
$540,800
$514,000 - $568,000
$3,811/mo
Price history
| Date | Event | Price |
|---|---|---|
| 9/15/2026 | Listed for sale | $545,000$212/sqft |
Source:  Stellar MLS #TB8497746 Report a problem Stellar MLS #TB8497746 Report a problem | ||
| 7/14/2026 | Pending sale | $545,000$212/sqft |
Source: Stellar MLS #TB8497746 Report a problem | ||
| 6/9/2026 | Price change | $545,000-5.2%$212/sqft |
Source: Stellar MLS #TB8497746 Report a problem | ||
| 6/1/2026 | Price change | $575,000-6.5%$224/sqft |
Source: Stellar MLS #TB8497746 Report a problem | ||
| 5/9/2026 | Price change | $615,000-5.4%$240/sqft |
Source: Stellar MLS #TB8497746 Report a problem | ||
| 4/16/2026 | Listed for sale | $650,000+97%$253/sqft |
Source: Stellar MLS #TB8497746 Report a problem | ||
| 10/11/2007 | Sold | $330,000+94.7%$129/sqft |
Source: Public Record Report a problem | ||
| 7/31/1996 | Sold | $169,500$66/sqft |
Source: Public Record Report a problem | ||
Public tax history
| Year | Property taxes | Tax assessment |
|---|---|---|
| 2025 | $3,832 +9.6% | $215,444 +2.9% |
| 2024 | $3,498 +3.6% | $209,372 +3% |
| 2023 | $3,376 +5.5% | $203,274 +3% |
| 2022 | $3,199 +1.6% | $197,353 +3% |
| 2021 | $3,150 +2.8% | $191,605 +1.4% |
| 2020 | $3,066 +3.5% | $188,960 +2.3% |
| 2019 | $2,962 | $184,712 +1.9% |
| 2018 | $2,962 +3.3% | $181,268 -20.6% |
| 2017 | $2,869 +1.5% | $228,393 +31.3% |
| 2016 | $2,826 +1.2% | $173,888 +0.7% |
| 2015 | $2,793 -0.2% | $172,679 +0.8% |
| 2014 | $2,797 | $171,309 +1.5% |
| 2013 | $2,797 -1.2% | $168,777 +0.4% |
| 2012 | $2,832 -4.3% | $168,135 -3.5% |
| 2011 | $2,961 -3.7% | $174,184 -3.9% |
| 2010 | $3,074 +2.9% | $181,161 +2.7% |
| 2009 | $2,987 -43.1% | $176,398 -28.3% |
| 2008 | $5,246 -13.4% | $246,094 -15.3% |
| 2007 | $6,060 -7.7% | $290,583 +0.6% |
| 2006 | $6,569 +33.4% | $288,910 +39.5% |
| 2005 | $4,924 | $207,071 +16.6% |
| 2004 | -- | $177,530 +10% |
| 2003 | -- | $161,327 +4.1% |
| 2002 | -- | $154,917 +2.2% |
| 2001 | -- | $151,639 +15.2% |
| 2000 | $3,366 | $131,602 |
Find assessor info on the county website
Monthly payment
Est. payment
Payment breakdown
Explore the cost of this home by adjusting the details. Changes won't be saved.Climate risks
Neighborhood: Shadow Run
Nearby schools
Schools provided by the listing agent
- Elementary: Warren Hope Dawson Elementary
- Middle: Rodgers-HB
- High: Riverview-HB
Source: Stellar MLS. This data may not be complete. We recommend contacting the local school district to confirm school assignments for this home.

Similar homes
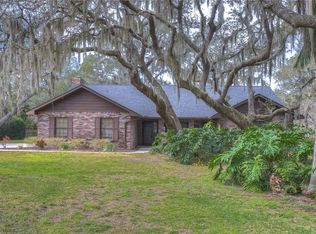
- $519,9004 bd3 ba2.2k sqft12410 DRIFTSTONE WAY, RIVERVIEW, FL 33569For Sale
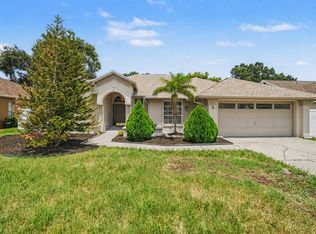
 MLS ID #TB8541464, Becky Billeci, IMPACT REALTY TAMPA BAY. Stellar MLS
 - $539,9004 bd3 ba2.7k sqft12519 RIVER BIRCH DRIVE, RIVERVIEW, FL 33569For Sale
 MLS ID #TB8526893, Ann Marie Vaughan, RE/MAX ALLIANCE GROUP. Stellar MLS
 - $549,9994 bd3 ba2.4k sqft302 BLOOMINGFIELD DRIVE, BRANDON, FL 33511For Sale
 MLS ID #TB8527541, Catherine Waters, FUTURE HOME REALTY INC. Stellar MLS
 - $569,9004 bd3 ba2.8k sqft1512 CROOKED STICK DRIVE, VALRICO, FL 33596For Sale
 MLS ID #TB8546027, WANDY GARCIA, X LLC, KELLER WILLIAMS RLTY NEW TAMPA. Stellar MLS
 - $530,0003 bd4 ba1.9k sqft610 HITCHING POST DRIVE, BRANDON, FL 33511For SaleMLS ID #W7889373, Jada Maynard, MAYNARD PROPERTY GROUP LLC. Stellar MLS
- $515,0004 bd3 ba2.5k sqft12407 GILMERTON MIST LANE, RIVERVIEW, FL 33579For SaleMLS ID #TB8529659, Robert Downey II, AGILE GROUP REALTY. Stellar MLS
- $549,9004 bd3 ba3.1k sqft11911 SAND MYRTLE ROAD, RIVERVIEW, FL 33579For SaleMLS ID #TB8516768, Trish McCullough-Johnson, COLDWELL BANKER REALTY. Stellar MLS
- $459,0002 bd2 ba1.8k sqft7004 DUSTY ROAD, RIVERVIEW, FL 33569For SaleMLS ID #TB8488356, Carina Barber, RE/MAX REALTY UNLIMITED. Stellar MLS
- $415,0005 bd4 ba2.7k sqft11114 GOLDENROD FERN DRIVE, RIVERVIEW, FL 33569For SaleMLS ID #TB8504523, Yhotzmine Fields, BHHS FLORIDA PROPERTIES GROUP. Stellar MLS
- $520,0004 bd3 ba2.5k sqft4029 BELL GRANDE DRIVE, VALRICO, FL 33596For SaleMLS ID #TB8505154, Diana Chambers, SIGNATURE REALTY ASSOCIATES. Stellar MLS
- $580,0004 bd3 ba2.7k sqft1009 MORFIELD LANE, BRANDON, FL 33511For SaleMLS ID #TB8494546, Irakli Sokhadze, MARK SPAIN REAL ESTATE. Stellar MLS
- $549,5004 bd3 ba2.5k sqft411 SUMMIT CHASE DRIVE, VALRICO, FL 33594For SaleMLS ID #TB8530174, Taryn Jedrzynski, LPT REALTY, LLC. Stellar MLS
- $530,0004 bd3 ba2.6k sqft706 S OAKWOOD AVENUE, BRANDON, FL 33511For SaleMLS ID #L4963174, Nolan Chestnut, DALTON WADE INC. Stellar MLS
- $539,9004 bd3 ba2.5k sqft2704 BUCKHORN OAKS DRIVE, VALRICO, FL 33594For SaleMLS ID #TB8529180, Mindy McCabe, KELLER WILLIAMS SUBURBAN TAMPA. Stellar MLS
- $470,0004 bd3 ba2.4k sqft1424 DUMONT DRIVE, VALRICO, FL 33596For SaleMLS ID #TB8540999, Lori Moses, EXIT BAYSHORE REALTY. Stellar MLS
- $540,0004 bd2 ba2.1k sqft1311 ESTATEWOOD DRIVE, BRANDON, FL 33510For SaleMLS ID #TB8498175, Joe Deaner, CENTURY 21 LIST WITH BEGGINS. Stellar MLS
- $525,0005 bd3 ba2.8k sqft12725 FLATWOOD CREEK DRIVE, GIBSONTON, FL 33534For SaleMLS ID #O6440764, Laura Dipaolo, LLC, EXP REALTY LLC. Stellar MLS
- $485,0004 bd3 ba2.5k sqft15110 HERONGLEN DRIVE, LITHIA, FL 33547For SaleMLS ID #TB8543729, Jennifer Fieo, RE/MAX REALTY UNLIMITED. Stellar MLS
- $579,9004 bd3 ba2.1k sqft3708 JOE SANCHEZ RD, PLANT CITY, FL 33565For SaleMLS ID #TB8520233, Angel Miller, KELLER WILLIAMS-PLANT CITY. Stellar MLS
- $600,0003 bd3 ba2.7k sqft2925 CHELSEA WOODS DRIVE, VALRICO, FL 33596For SaleMLS ID #TB8495520, Christine Smith, EATON REALTY. Stellar MLS
