Virtually Staged. NO HOA! Move-in ready 4-bedroom, 3-bath pool home on a private 1/3-acre lot with a NEW A/C (2024),and roof replaced in 2022! This well-maintained home features vaulted ceilings, a desirable first-floor primary suite, and an upstairs loft/bonus room that offers flexible space for a game room, home office, or media room. The spacious kitchen is equipped with white shaker-style cabinets, stainless steel appliances, recessed lighting, a coffee bar, and abundant counter space. Open to the family room with vaulted ceilings and a wood-burning fireplace, the layout is ideal for everyday living and entertaining. The primary suite is privately located on the first floor and includes a walk-in closet, dual vanities, a soaking garden tub, and a newly remodeled walk-in shower. The secondary bedrooms are generously sized with large closets and ceiling fans, and the secondary bathroom has also been updated. Step outside to enjoy Florida living with a fully enclosed lanai, sparkling pool, outdoor kitchen, and expansive deck overlooking the fully fenced backyard. With no backyard neighbors, mature shade trees, and a storage shed, this property offers both privacy and functionality. Additional features include an extended driveway, garage with side entry door and extra storage space, and a fully fenced backyard. Conveniently located near shopping, dining, parks, major highways, downtown Tampa, and MacDill Air Force Base.
For sale
$549,900
2704 BUCKHORN OAKS DRIVE, VALRICO, FL 33594
4beds
2,568sqft
Single Family Residence
Built in 1988
0.34 Acres Lot
$-- Zestimate®
$214/sqft
$-- HOA
What's special
Fully enclosed lanaiMature shade treesOutdoor kitchenStorage shedSparkling poolVaulted ceilingsDesirable first-floor primary suite
- 30 days |
- 1,621 |
- 151 |
Zillow last checked:
Listing updated:
Listed by:
Mindy McCabe 813-426-4165,
KELLER WILLIAMS SUBURBAN TAMPA 813-684-9500
Source: Stellar MLS,MLS#: TB8529180 Originating MLS: Suncoast Tampa
Originating MLS: Suncoast Tampa
Facts & features
Interior
Bedrooms & bathrooms
- Bedrooms: 4
- Bathrooms: 3
- Full bathrooms: 3
Rooms
- Room types: Bonus Room
Primary bedroom
- Features: Walk-In Closet(s)
- Level: First
- Area: 192 Square Feet
- Dimensions: 16x12
Bedroom 2
- Features: Built-in Closet
- Level: First
- Area: 160 Square Feet
- Dimensions: 16x10
Bedroom 3
- Features: Built-in Closet
- Level: Second
- Area: 132 Square Feet
- Dimensions: 12x11
Bedroom 4
- Features: Built-in Closet
- Level: Second
- Area: 81 Square Feet
- Dimensions: 9x9
Dining room
- Level: First
- Area: 156 Square Feet
- Dimensions: 13x12
Family room
- Level: First
- Area: 210 Square Feet
- Dimensions: 15x14
Kitchen
- Level: First
- Area: 121 Square Feet
- Dimensions: 11x11
Living room
- Level: First
- Area: 192 Square Feet
- Dimensions: 16x12
Loft
- Features: No Closet
- Level: Second
- Area: 132 Square Feet
- Dimensions: 12x11
Heating
- Central
Cooling
- Central Air
Appliances
- Included: Cooktop, Dishwasher, Disposal, Electric Water Heater, Microwave, Refrigerator
- Laundry: Laundry Room
Features
- Attic Fan, Attic Ventilator, Cathedral Ceiling(s), Ceiling Fan(s), High Ceilings, Living Room/Dining Room Combo, Primary Bedroom Main Floor, Solid Surface Counters, Split Bedroom, Vaulted Ceiling(s), Walk-In Closet(s)
- Flooring: Carpet, Laminate
- Has fireplace: Yes
- Fireplace features: Wood Burning
Interior area
- Total structure area: 3,258
- Total interior livable area: 2,568 sqft
Video & virtual tour
Property
Parking
- Total spaces: 2
- Parking features: Garage - Attached
- Attached garage spaces: 2
Features
- Levels: Two
- Stories: 2
- Patio & porch: Enclosed
- Exterior features: Irrigation System
- Has private pool: Yes
- Pool features: In Ground
Lot
- Size: 0.34 Acres
Details
- Parcel number: U30292133D00000100038.0
- Zoning: RSC-6
- Special conditions: None
Construction
Type & style
- Home type: SingleFamily
- Property subtype: Single Family Residence
Materials
- Stucco
- Foundation: Slab
- Roof: Shingle
Condition
- New construction: No
- Year built: 1988
Utilities & green energy
- Sewer: Septic Tank
- Water: Public
- Utilities for property: Cable Connected, Electricity Connected
Green energy
- Energy generation: Wind
Community & HOA
Community
- Pet fee: $0 monthly
- Subdivision: BUCKHORN OAKS UNIT 2
HOA
- Has HOA: No
Location
- Region: Valrico
Financial & listing details
- Price per square foot: $214/sqft
- Tax assessed value: $481,562
- Annual tax amount: $5,809
- Date on market: 7/15/2026
- Cumulative days on market: 20 days
- Listing terms: Cash,Conventional,FHA,VA Loan
- Ownership: Fee Simple
- Total actual rent: 0
- Electric utility on property: Yes
- Road surface type: Paved
Estimated market value
Not available
Estimated sales range
Not available
Not available
Price history
| Date | Event | Price |
|---|---|---|
| 8/2/2026 | Listed for sale | $549,900$214/sqft |
Source:  Stellar MLS #TB8529180 Report a problem Stellar MLS #TB8529180 Report a problem | ||
| 7/26/2026 | Contingent | $549,900$214/sqft |
Source: Stellar MLS #TB8529180 Report a problem | ||
| 7/23/2026 | Listed for sale | $549,900$214/sqft |
Source: Stellar MLS #TB8529180 Report a problem | ||
| 7/19/2026 | Contingent | $549,900$214/sqft |
Source: Stellar MLS #TB8529180 Report a problem | ||
| 7/15/2026 | Listed for sale | $549,900+5.8%$214/sqft |
Source: Stellar MLS #TB8529180 Report a problem | ||
| 5/30/2023 | Sold | $520,000-1.9%$202/sqft |
Source: Public Record Report a problem | ||
| 4/4/2023 | Pending sale | $530,000$206/sqft |
Source: Stellar MLS #T3424526 Report a problem | ||
| 3/21/2023 | Price change | $530,000-1.9%$206/sqft |
Source: Stellar MLS #T3424526 Report a problem | ||
| 2/27/2023 | Price change | $540,000-1.8%$210/sqft |
Source: Stellar MLS #T3424526 Report a problem | ||
| 1/23/2023 | Listed for sale | $550,000+152.3%$214/sqft |
Source: Stellar MLS #T3424526 Report a problem | ||
| 11/30/2011 | Sold | $218,000-3.1%$85/sqft |
Source: Public Record Report a problem | ||
| 6/8/2011 | Price change | $225,000-6.2%$88/sqft |
Source: Brandon / Valrico Office #T2438726 Report a problem | ||
| 4/16/2011 | Price change | $239,900-2%$93/sqft |
Source: Brandon / Valrico Office #T2438726 Report a problem | ||
| 1/7/2011 | Price change | $244,900-2%$95/sqft |
Source: Brandon / Valrico Office #T2438726 Report a problem | ||
| 10/30/2010 | Price change | $249,900-2.7%$97/sqft |
Source: Brandon / Valrico Office #T2438726 Report a problem | ||
| 9/24/2010 | Listed for sale | $256,800+33.1%$100/sqft |
Source: Brandon / Valrico Office #T2438726 Report a problem | ||
| 7/10/2003 | Sold | $193,000+35.4%$75/sqft |
Source: Public Record Report a problem | ||
| 11/3/1993 | Sold | $142,500$55/sqft |
Source: Public Record Report a problem | ||
Public tax history
| Year | Property taxes | Tax assessment |
|---|---|---|
| 2025 | $5,809 +8.5% | $305,001 +2.9% |
| 2024 | $5,355 +50.5% | $296,405 +52.3% |
| 2023 | $3,559 +5.3% | $194,636 +3% |
| 2022 | $3,381 +3.4% | $188,967 +3% |
| 2021 | $3,269 +2.8% | $183,463 +1.4% |
| 2020 | $3,181 +3.3% | $180,930 +2.3% |
| 2019 | $3,080 | $176,862 +1.9% |
| 2018 | $3,080 +1.8% | $173,564 -12.4% |
| 2017 | $3,025 +1.4% | $198,049 +18.9% |
| 2016 | $2,983 +1.3% | $166,498 +0.7% |
| 2015 | $2,945 -0.1% | $165,341 +0.8% |
| 2014 | $2,948 | $164,029 +1.5% |
| 2013 | $2,948 +9.3% | $161,605 +1.7% |
| 2012 | $2,696 -6.7% | $158,904 -2.1% |
| 2011 | $2,889 +1.8% | $162,235 +0.8% |
| 2010 | $2,839 -21.2% | $160,993 -16.1% |
| 2009 | $3,602 +0.1% | $191,987 +0.1% |
| 2008 | $3,600 -3.8% | $191,795 +3% |
| 2007 | $3,743 -4.9% | $186,209 +2.5% |
| 2006 | $3,936 +0.1% | $181,667 +3% |
| 2005 | $3,933 | $176,376 +3% |
| 2004 | -- | $171,239 +21.5% |
| 2003 | -- | $140,981 +2.4% |
| 2002 | -- | $137,677 +1.6% |
| 2001 | -- | $135,509 -2% |
| 2000 | $2,916 | $138,207 |
Find assessor info on the county website
Monthly payment
Est. payment
Payment breakdown
Explore the cost of this home by adjusting the details. Changes won't be saved.Climate risks
Neighborhood: 33594
Nearby schools
GreatSchools rating
- 8/10Valrico Elementary SchoolGrades: PK-5Distance: 0.4 mi
- 6/10Mulrennan Middle SchoolGrades: 6-8Distance: 1.4 mi
- 4/10Durant High SchoolGrades: 9-12Distance: 4.7 mi
- $512,5004 bd2 ba2.2k sqft2706 Buckhorn Oaks Dr, Valrico, FL 33594Off Market

- $395,5003 bd2 ba1.8k sqft2702 Buckhorn Oaks Dr, Valrico, FL 33594Off Market
- $658,5004 bd5 ba2.8k sqft2715 Mock Orange Ct, Valrico, FL 33594Sold
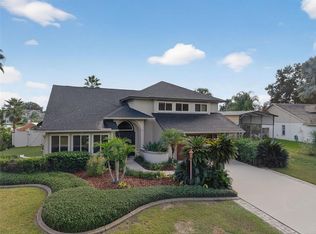
- $577,6004 bd3 ba2.8k sqft2708 Buckhorn Oaks Dr, Valrico, FL 33594Off Market

- $533,9004 bd3 ba2.4k sqft2716 Mock Orange Ct, Valrico, FL 33594Off Market
- $537,9004 bd3 ba2.8k sqft2713 Buckhorn Oaks Dr, Valrico, FL 33594Off Market
- $499,9004 bd2 ba2.3k sqft3902 Appletree Dr, Valrico, FL 33594Off Market
- $494,5004 bd2 ba2.2k sqft3972 Appletree Dr, Valrico, FL 33594Off Market
A local agent can set up tours, give advice and negotiate with sellers.
A local lender can help you make sure your offer is ready when you are.
Similar homes
- $549,5004 bd3 ba2.5k sqft411 SUMMIT CHASE DRIVE, VALRICO, FL 33594For Sale

 MLS ID #TB8530174, Taryn Jedrzynski, LPT REALTY, LLC. Stellar MLS
 - $550,0003 bd3 ba3k sqft2770 BUCKHORN OAKS DRIVE, VALRICO, FL 33594For Sale
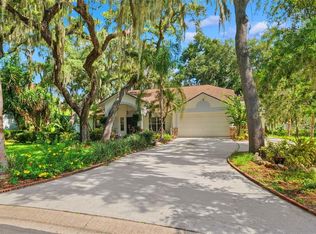 MLS ID #TB8533342, Serg Radanovic, LPT REALTY, LLC. Stellar MLS
 - $549,0004 bd2 ba2.5k sqft424 SUMMIT CHASE DRIVE, VALRICO, FL 33594For Sale
 MLS ID #TB8448937, Taryn Jedrzynski, LPT REALTY, LLC. Stellar MLS
 - $595,9954 bd3 ba3.1k sqft220 RONJA LANE, VALRICO, FL 33594For Sale
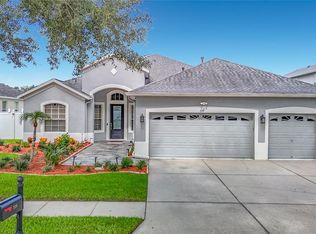 MLS ID #TB8536395, Chris Pace, OLYMPUS EXECUTIVE REALTY INC. Stellar MLS
 - $550,0004 bd4 ba2.7k sqft2502 BONTERRA BOULEVARD, VALRICO, FL 33594For SaleMLS ID #TB8475536, Victoria Escobar, KELLER WILLIAMS SUBURBAN TAMPA. Stellar MLS
- $457,0004 bd2 ba2.4k sqft2713 WILLOW OAKS DRIVE, VALRICO, FL 33594For SaleMLS ID #TB8507985, Bradley Chais, KELLER WILLIAMS TAMPA CENTRAL. Stellar MLS
- $408,0004 bd2 ba2k sqft4209 AMBER RIDGE LANE, VALRICO, FL 33594For SaleMLS ID #TB8538021, Karyn Scech, YELLOWFIN REALTY. Stellar MLS
- $549,9003 bd2 ba1.6k sqft1904 CAPRI ROAD, VALRICO, FL 33594For SaleMLS ID #TB8536145, Aaron Eshack, ASSIST 2 SELL THE ESHACK TEAM. Stellar MLS
- $424,9004 bd2 ba1.8k sqft2423 BUCKHORN MANOR DRIVE, VALRICO, FL 33594For SaleMLS ID #TB8537239, Darlene Goodfellow, REALTY RESULTS,LLC. Stellar MLS
- $599,0004 bd2 ba2.8k sqftSomerset, Valrico, FL 33594For Sale
 MLS ID #A12045424, Alma Gonzalez, Blueshore Realty, LLC. MIAMI
 - $650,0004 bd3 ba2.7k sqft3825 MISTY LANDING DRIVE, VALRICO, FL 33594For SaleMLS ID #TB8529061, Katrina Madewell, REAL BROKER, LLC. Stellar MLS
- $615,0004 bd3 ba2.9k sqft1128 LUMSDEN TRACE CIRCLE, VALRICO, FL 33594For SaleMLS ID #TB8523263, Christine Hensley, FLORIDA EXECUTIVE REALTY. Stellar MLS
- $599,0004 bd4 ba3.3k sqft422 WESTCHESTER HILLS LANE, VALRICO, FL 33594For SaleMLS ID #TB8537258, Sudhir Gattu, EZ CHOICE REALTY. Stellar MLS
- $650,0003 bd4 ba3.5k sqft914 S MILLER ROAD, VALRICO, FL 33594For SaleMLS ID #TB8531028, Brenda Wade, KELLER WILLIAMS SOUTH TAMPA. Stellar MLS
- $540,0004 bd3 ba2.2k sqft1604 MAIN STREET, VALRICO, FL 33594For SaleMLS ID #TB8529125, Amber Dahlquist, 54 REALTY LLC. Stellar MLS
- $499,5004 bd2 ba2.1k sqft1808 POWDER RIDGE DRIVE, VALRICO, FL 33594For SaleMLS ID #W7887350, David Spezza, EQUITY PARTNERS REAL EST LLC. Stellar MLS
- $499,0003 bd2 ba1.5k sqft126 S SAINT CLOUD AVENUE, VALRICO, FL 33594For SaleMLS ID #TB8512173, Jennifer Velez, REDFIN CORPORATION. Stellar MLS
- $580,0004 bd3 ba2.5k sqft2307 SILVER TRUMPET COURT, VALRICO, FL 33594For SaleMLS ID #TB8517970, Elena Chinea Ivani, GREEN STAR REALTY, INC.. Stellar MLS
- $475,0003 bd3 ba2.3k sqft452 SUMMIT CHASE DRIVE, VALRICO, FL 33594For SaleMLS ID #TB8479337, Laura Camp, FLORIDA EXECUTIVE REALTY. Stellar MLS
- $449,9004 bd3 ba2.2k sqft115 TEN OAK PLACE, VALRICO, FL 33594For SaleMLS ID #TB8506099, Adalis Fernandez, REAL BROKER, LLC. Stellar MLS
