WOW! This impeccably maintained 4-bedroom, 3.5-bath home with a spacious bonus room offers the perfect blend of comfort, style, and energy efficiency. Featuring a desirable open-concept floor plan, the main living area is ideal for both everyday living and entertaining, while the gourmet kitchen boasts 42-inch wood cabinetry, corian countertops, stainless steel appliances, a large center island with breakfast bar, and abundant storage. The first-floor owner’s suite provides a private retreat with elegant tray ceilings, laminate flooring, and a luxurious en-suite bath featuring dual vanities, a relaxing garden tub, a separate walk-in shower, and a spacious walk-in closet. Upstairs, you’ll find three generously sized bedrooms, two full bathrooms, and an oversized bonus room pre-wired for surround sound, perfect for a media room, game room, home office, or flex space. Step outside to enjoy the covered, screened lanai overlooking the fully fenced backyard, offering the perfect setting for relaxing or entertaining. Recent upgrades include a brand-new roof, fresh interior paint, newly painted exterior with decorative brick accents, brand-new upstairs carpet, and both A/C units replaced with an upgraded air filtration system. The fully paid-off 42-panel solar system has consistently covered all of the home’s electric usage since installation, providing exceptional long-term energy savings. Additional highlights include an EV charging connection available in the garage, Gas Tankless water heater and reclaimed water for lawn irrigation helping reduce utility costs while maintaining beautiful landscaping. Move-in ready and loaded with upgrades, this exceptional home offers outstanding value and is one you won’t want to miss!
For sale
$599,000
422 WESTCHESTER HILLS LANE, VALRICO, FL 33594
4beds
3,347sqft
Single Family Residence
Built in 2012
6,994 Square Feet Lot
$597,300 Zestimate®
$179/sqft
$48/mo HOA
What's special
Fresh interior paintBrand-new roofCorian countertopsSpacious bonus roomBrand-new upstairs carpetCovered screened lanaiDesirable open-concept floor plan
- 6 days |
- 200 |
- 7 |
Likely to sell faster than
Zillow last checked:
Listing updated:
Listed by:
Sudhir Gattu 813-523-5458,
EZ CHOICE REALTY 813-653-9676,
Kasey George 813-363-4036,
EZ CHOICE REALTY
Source: Stellar MLS,MLS#: TB8537258 Originating MLS: Suncoast Tampa
Originating MLS: Suncoast Tampa
Facts & features
Interior
Bedrooms & bathrooms
- Bedrooms: 4
- Bathrooms: 4
- Full bathrooms: 3
- 1/2 bathrooms: 1
Rooms
- Room types: Bonus Room
Primary bedroom
- Features: Walk-In Closet(s)
- Level: First
- Area: 247 Square Feet
- Dimensions: 13x19
Bedroom 2
- Features: Built-in Closet
- Level: First
- Area: 156 Square Feet
- Dimensions: 13x12
Bonus room
- Features: No Closet
- Level: Second
- Area: 285 Square Feet
- Dimensions: 15x19
Kitchen
- Level: First
- Area: 121 Square Feet
- Dimensions: 11x11
Living room
- Level: First
- Area: 210 Square Feet
- Dimensions: 14x15
Heating
- Central, Natural Gas
Cooling
- Central Air
Appliances
- Included: Dishwasher, Disposal, Dryer, Electric Water Heater, Microwave, Range, Refrigerator, Washer
- Laundry: Laundry Room
Features
- Ceiling Fan(s), Coffered Ceiling(s), Thermostat, Walk-In Closet(s)
- Flooring: Carpet, Ceramic Tile, Hardwood
- Doors: Sliding Doors
- Has fireplace: Yes
- Fireplace features: Decorative, Electric
Interior area
- Total structure area: 4,350
- Total interior livable area: 3,347 sqft
Video & virtual tour
Property
Parking
- Total spaces: 3
- Parking features: Garage - Attached
- Attached garage spaces: 3
Features
- Levels: Two
- Stories: 2
- Exterior features: Irrigation System, Rain Gutters, Sidewalk
- Fencing: Fenced
Lot
- Size: 6,994 Square Feet
- Dimensions: 62.45 x 112
Details
- Parcel number: U19292191300000500010.0
- Zoning: PD
- Special conditions: None
Construction
Type & style
- Home type: SingleFamily
- Property subtype: Single Family Residence
Materials
- Block
- Foundation: Slab
- Roof: Shingle
Condition
- New construction: No
- Year built: 2012
Utilities & green energy
- Electric: Photovoltaics Seller Owned
- Sewer: Public Sewer
- Water: Public
- Utilities for property: Electricity Connected, Natural Gas Connected, Propane, Solar, Water Connected
Green energy
- Energy generation: Solar
Community & HOA
Community
- Security: Fire Alarm, Smoke Detector(s)
- Pet fee: $0 monthly
- Subdivision: CROSBY CROSSINGS
HOA
- Has HOA: Yes
- HOA fee: $48 monthly
- HOA name: Neighborly Management LLC
- HOA phone: 813-702-9559
Location
- Region: Valrico
Financial & listing details
- Price per square foot: $179/sqft
- Tax assessed value: $446,226
- Annual tax amount: $5,002
- Date on market: 8/9/2026
- Cumulative days on market: 6 days
- Ownership: Fee Simple
- Total actual rent: 0
- Electric utility on property: Yes
- Road surface type: Asphalt
Estimated market value
$597,300
$567,000 - $627,000
$3,209/mo
Price history
| Date | Event | Price |
|---|---|---|
| 8/10/2026 | Listed for sale | $599,000+17.5%$179/sqft |
Source:  Stellar MLS #TB8537258 Report a problem Stellar MLS #TB8537258 Report a problem | ||
| 4/11/2023 | Sold | $510,000-2.9%$152/sqft |
Source: Public Record Report a problem | ||
| 3/11/2023 | Pending sale | $525,009$157/sqft |
Source: Stellar MLS #T3407762 Report a problem | ||
| 11/9/2022 | Price change | $525,009+1.9%$157/sqft |
Source: Stellar MLS #T3407762 Report a problem | ||
| 10/14/2022 | Listed for sale | $515,000+60.9%$154/sqft |
Source: Stellar MLS #T3407762 Report a problem | ||
| 4/1/2020 | Sold | $320,000-5.3%$96/sqft |
Source: Public Record Report a problem | ||
| 2/6/2020 | Pending sale | $337,900$101/sqft |
Source: Keller Williams Realty Tampa Central #T3197779 Report a problem | ||
| 12/31/2019 | Price change | $337,900-2.1%$101/sqft |
Source: KELLER WILLIAMS TAMPA CENTRAL #T3197779 Report a problem | ||
| 11/6/2019 | Price change | $344,999-3.4%$103/sqft |
Source: KELLER WILLIAMS TAMPA CENTRAL #T3197779 Report a problem | ||
| 10/21/2019 | Price change | $357,3000%$107/sqft |
Source: KELLER WILLIAMS TAMPA CENTRAL #T3197779 Report a problem | ||
| 9/25/2019 | Price change | $357,400-0.7%$107/sqft |
Source: KELLER WILLIAMS TAMPA CENTRAL #T3197779 Report a problem | ||
| 9/11/2019 | Listed for sale | $359,999+33%$108/sqft |
Source: KELLER WILLIAMS TAMPA CENTRAL #T3197779 Report a problem | ||
| 6/19/2012 | Sold | $270,745+2.2%$81/sqft |
Source: Public Record Report a problem | ||
| 1/15/2012 | Listing removed | $264,900$79/sqft |
Source: STANDARD PACIFIC OF TAMPA #T2498523 Report a problem | ||
| 12/16/2011 | Listed for sale | $264,900$79/sqft |
Source: STANDARD PACIFIC OF TAMPA #T2498523 Report a problem | ||
Public tax history
| Year | Property taxes | Tax assessment |
|---|---|---|
| 2025 | $5,002 +7% | $256,756 +2.9% |
| 2024 | $4,676 -39.5% | $249,520 -31.9% |
| 2023 | $7,727 +9.1% | $366,396 +10% |
| 2022 | $7,085 +11.2% | $333,087 +10% |
| 2021 | $6,371 +48.9% | $302,806 +29% |
| 2020 | $4,278 +2.8% | $234,743 +2.3% |
| 2019 | $4,163 | $229,465 +1.9% |
| 2018 | $4,163 +1.4% | $225,186 -2.5% |
| 2017 | $4,105 +1.3% | $230,875 +6.9% |
| 2016 | $4,053 +1.6% | $216,018 +0.7% |
| 2015 | $3,988 -0.3% | $214,516 +0.8% |
| 2014 | $3,999 | $212,813 -3.8% |
| 2013 | $3,999 +133% | $221,303 +459.3% |
| 2012 | $1,716 +41% | $39,568 +10% |
| 2011 | $1,217 +3.7% | $35,971 +9.1% |
| 2010 | $1,174 +7.3% | $32,974 +10% |
| 2009 | $1,094 -40.1% | $29,976 -54.5% |
| 2008 | $1,828 +26% | $65,947 +37.5% |
| 2007 | $1,450 +63.6% | $47,962 +77.8% |
| 2006 | $886 | $26,978 |
Find assessor info on the county website
Monthly payment
Est. payment
Payment breakdown
Explore the cost of this home by adjusting the details. Changes won't be saved.Climate risks
Neighborhood: 33594
Nearby schools
GreatSchools rating
- 8/10Valrico Elementary SchoolGrades: PK-5Distance: 1.2 mi
- 3/10Mann Middle SchoolGrades: 6-8Distance: 2.3 mi
- 3/10Brandon High SchoolGrades: 9-12Distance: 3.4 mi
Schools provided by the listing agent
- Elementary: Valrico-HB
- Middle: Mann-HB
- High: Brandon-HB
Source: Stellar MLS. This data may not be complete. We recommend contacting the local school district to confirm school assignments for this home.
- $427,4004 bd3 ba2.6k sqft418 Westchester Hills Ln, Valrico, FL 33594Off Market
- $566,8005 bd3 ba3.4k sqft424 Westchester Hills Ln, Valrico, FL 33594Off Market
- $646,8005 bd3 ba3.4k sqft416 Westchester Hills Ln, Valrico, FL 33594Off Market
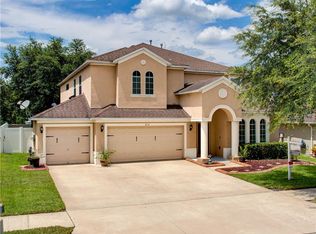
- $491,0006 bd3 ba3.4k sqft428 Westchester Hills Ln, Valrico, FL 33594Off Market
- $360,3003 bd2 ba1.9k sqft421 Westchester Hills Ln, Valrico, FL 33594Off Market
- $406,6004 bd2 ba2.6k sqft423 Westchester Hills Ln, Valrico, FL 33594Off Market
- $450,3004 bd3 ba3.3k sqft419 Westchester Hills Ln, Valrico, FL 33594Off Market
- $517,7004 bd3 ba3k sqft425 Westchester Hills Ln, Valrico, FL 33594Off Market
A local agent can set up tours, give advice and negotiate with sellers.
A local lender can help you make sure your offer is ready when you are.
Similar homes
- $520,0005 bd3 ba3.7k sqft2514 CROSS MORE STREET, VALRICO, FL 33594For Sale
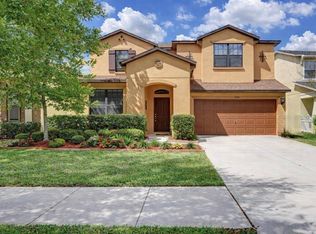
 MLS ID #W7884983, Ralph Harvey, LISTWITHFREEDOM.COM. Stellar MLS
 - $496,0003 bd3 ba2.4k sqft2229 VALTERRA VISTA WAY, VALRICO, FL 33594For Sale
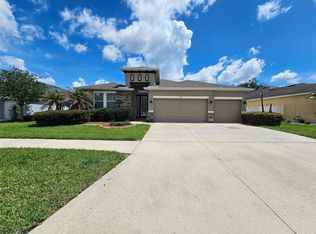 MLS ID #TB8516910, Timothy Ceelen, CENTURY 21 CIRCLE. Stellar MLS
 - $499,5004 bd2 ba2.1k sqft1808 POWDER RIDGE DRIVE, VALRICO, FL 33594For Sale
 MLS ID #W7887350, David Spezza, EQUITY PARTNERS REAL EST LLC. Stellar MLS
 - $535,0004 bd3 ba2.3k sqft4236 BALINGTON DRIVE, VALRICO, FL 33596For Sale
 MLS ID #TB8530159, Rocio Smith Lora, FRIENDS REALTY LLC. Stellar MLS
 - $504,9004 bd3 ba2.2k sqft4303 ORANGE RIDGE COURT, VALRICO, FL 33596For SaleMLS ID #TB8506230, Javy Torres, IMPACT REALTY TAMPA BAY. Stellar MLS
- $565,0004 bd2 ba2.4k sqft2106 WHITLOCK PLACE, DOVER, FL 33527For SaleMLS ID #TB8493968, Janet Pereira Peraza, FUTURE HOME REALTY INC. Stellar MLS
- $425,0004 bd2 ba1.8k sqft232 CLAYTON STREET, BRANDON, FL 33511For SaleMLS ID #TB8538395, Melissa Davis, COLDWELL BANKER REALTY. Stellar MLS
- $495,0004 bd3 ba3k sqft2243 EAGLE BLUFF DRIVE, VALRICO, FL 33596For SaleMLS ID #TB8439468, Tracey Craig, BRENDA KAY CRAIG & ASSOCIATES. Stellar MLS
- $499,9995 bd3 ba2.4k sqft1435 BUCKNER ROAD, VALRICO, FL 33596For SaleMLS ID #O6420280, Stephanie Smerglia, NIZZ REALTY INC. Stellar MLS
- $569,0004 bd3 ba2.7k sqft6020 MARTINGLADE PLACE, LITHIA, FL 33547For SaleMLS ID #A4683584, Moe Mossa, SAVVY AVENUE, LLC. Stellar MLS
- $591,0005 bd3 ba3.6k sqft12130 STREAMBED DRIVE, RIVERVIEW, FL 33579For SaleMLS ID #TB8485594, Caroline Dues, SUCCESS PROPERTY MANAGEMENT IN. Stellar MLS
- $525,0005 bd3 ba2.6k sqft9646 TRONCAIS, THONOTOSASSA, FL 33592For SaleMLS ID #O6430551, Steven Koleno, BEYCOME OF FLORIDA LLC. Stellar MLS
- $498,9005 bd4 ba2.2k sqft1514 BURNING TREE LANE, BRANDON, FL 33510For SaleMLS ID #TB8520564, Yudiseth Ruiz, INVESTOR CORNER REALTY LLC. Stellar MLS
- $800,0005 bd4 ba3.5k sqft2667 NORTHWOOD PARK STREET, VALRICO, FL 33596For SaleMLS ID #TB8452916, Nazeema Jaddunath, EMPIRE NETWORK REALTY. Stellar MLS
- $554,9005 bd3 ba3.9k sqft11612 SUNBURST MARBLE ROAD, RIVERVIEW, FL 33579For SaleMLS ID #TB8533658, Daniel Cardenas, LOKATION. Stellar MLS
- $499,0004 bd3 ba2.5k sqft10856 BREAKING ROCKS DRIVE, TAMPA, FL 33647For SaleMLS ID #TB8534843, Arun Perumpral, PEOPLE'S CHOICE REALTY SVC LLC. Stellar MLS
- $480,0003 bd3 ba2.2k sqft3045 SUTTON WOODS DRIVE, PLANT CITY, FL 33566For SaleMLS ID #TB8522447, Trish Carter, CARTER COMPANY REALTORS. Stellar MLS
- $696,8884 bd3 ba2.1k sqft3313 W WALNUT STREET, TAMPA, FL 33607For SaleMLS ID #O6427775, Nathan Mercado, DALTON WADE INC. Stellar MLS
- $479,9904 bd3 ba2.4k sqft12236 FAIRLAWN DRIVE, RIVERVIEW, FL 33579For SaleMLS ID #S5151401, Felix Ramos, REALTY ONE GROUP MAGIC CITY. Stellar MLS
- $451,0004 bd3 ba2.3k sqft10761 BANFIELD DRIVE, RIVERVIEW, FL 33579For SaleMLS ID #TB8535162, Rea Vallieres, COLDWELL BANKER REALTY. Stellar MLS
