Step into timeless elegance with this 5-bedroom, 4-bath residence offering 3,546 sq ft of thoughtfully crafted living space. Nestled on one of only 35 premium homesites, this estate blends sophistication with comfort at every turn. Inside, expansive interiors invite both relaxation and entertainment. A private den provides the perfect retreat for work or study, while the upstairs bonus room offers endless possibilities for leisure. The heart of the home is a gourmet kitchen designed for both beauty and function. An over-sized island, luxurious options such as GE appliances, Sonoma Duraform Linen cabinets with crown molding and Calcutta Novello Quartz countertop. The owner’s suite is a sanctuary of indulgence, featuring a spa-inspired bathroom and a generous walk-in closet. Secondary bedrooms are equally refined, with a Jack-and-Jill layout that balances privacy and practicality. Outdoors, discover your own private oasis. A screened-in pool and spa create the perfect setting for year-round relaxation, whether hosting friends or enjoying quiet evenings under the Florida sky. With no CDD fees, a low HOA, and a coveted Valrico address, this home delivers luxury, space, and value in one of the area’s most desirable communities. Experience refined living—schedule your private tour today.
For sale
Price cut: $15K (8/24)
$785,000
2667 NORTHWOOD PARK STREET, VALRICO, FL 33596
5beds
3,546sqft
Single Family Residence
Built in 2022
8,400 Square Feet Lot
$774,400 Zestimate®
$221/sqft
$175/mo HOA
What's special
Screened-in pool and spaOver-sized islandPrivate oasisCalcutta novello quartz countertopUpstairs bonus roomPrivate denGourmet kitchen
- 266 days |
- 414 |
- 18 |
Zillow last checked:
Listing updated:
Listed by:
Nazeema Jaddunath 612-695-0404,
EMPIRE NETWORK REALTY 407-440-3798
Source: Stellar MLS,MLS#: TB8452916 Originating MLS: Orlando Regional
Originating MLS: Orlando Regional
Facts & features
Interior
Bedrooms & bathrooms
- Bedrooms: 5
- Bathrooms: 4
- Full bathrooms: 4
Primary bedroom
- Features: Walk-In Closet(s)
- Level: Second
- Area: 224 Square Feet
- Dimensions: 14x16
Bedroom 5
- Features: Walk-In Closet(s)
- Level: First
- Area: 156 Square Feet
- Dimensions: 12x13
Bathroom 2
- Level: Second
- Area: 132 Square Feet
- Dimensions: 12x11
Bathroom 3
- Level: Second
- Area: 132 Square Feet
- Dimensions: 12x11
Bathroom 4
- Level: Second
- Area: 156 Square Feet
- Dimensions: 12x13
Great room
- Level: First
- Area: 462 Square Feet
- Dimensions: 21x22
Kitchen
- Level: First
- Area: 132 Square Feet
- Dimensions: 11x12
Laundry
- Level: Second
- Area: 80 Square Feet
- Dimensions: 10x8
Office
- Level: First
- Area: 144 Square Feet
- Dimensions: 12x12
Heating
- Central
Cooling
- Central Air
Appliances
- Included: Oven, Cooktop, Dishwasher, Disposal, Dryer, Exhaust Fan, Gas Water Heater, Microwave, Refrigerator, Washer, Water Filtration System, Water Softener
- Laundry: Inside, Laundry Room, Upper Level
Features
- Living Room/Dining Room Combo, Open Floorplan, PrimaryBedroom Upstairs, Walk-In Closet(s)
- Flooring: Carpet, Luxury Vinyl
- Doors: Sliding Doors
- Windows: Window Treatments
- Has fireplace: No
Interior area
- Total structure area: 4,571
- Total interior livable area: 3,546 sqft
Video & virtual tour
Property
Parking
- Total spaces: 3
- Parking features: Garage - Attached
- Attached garage spaces: 3
- Details: Garage Dimensions: 28x32
Features
- Levels: Two
- Stories: 2
- Exterior features: Irrigation System
- Has private pool: Yes
- Pool features: Heated, In Ground, Lighting, Salt Water, Tile
- Has spa: Yes
- Spa features: Heated, In Ground
Lot
- Size: 8,400 Square Feet
- Dimensions: 70 x 120
Details
- Parcel number: U053021C6F00000000005.0
- Zoning: PD
- Special conditions: None
Construction
Type & style
- Home type: SingleFamily
- Property subtype: Single Family Residence
Materials
- Block, Stucco, Wood Frame
- Foundation: Slab
- Roof: Shingle
Condition
- New construction: No
- Year built: 2022
Utilities & green energy
- Sewer: Public Sewer
- Water: Public
- Utilities for property: Electricity Connected, Natural Gas Connected, Public, Sewer Connected, Water Connected
Community & HOA
Community
- Security: Security System
- Pet fee: $0 monthly
- Subdivision: NORTHWOOD ESTATES
HOA
- Has HOA: Yes
- HOA fee: $175 monthly
- HOA name: Rizzetta & Company Inc
- HOA phone: 813-933-5571
Location
- Region: Valrico
Financial & listing details
- Price per square foot: $221/sqft
- Tax assessed value: $522,924
- Annual tax amount: $8,357
- Date on market: 12/2/2025
- Cumulative days on market: 267 days
- Listing terms: Cash,Conventional,VA Loan
- Ownership: Fee Simple
- Total actual rent: 0
- Electric utility on property: Yes
- Road surface type: Asphalt
Estimated market value
$774,400
$736,000 - $813,000
$4,490/mo
Price history
| Date | Event | Price |
|---|---|---|
| 8/24/2026 | Price change | $785,000-1.9%$221/sqft |
Source:  Stellar MLS #TB8452916 Report a problem Stellar MLS #TB8452916 Report a problem | ||
| 8/12/2026 | Price change | $800,000-3.6%$226/sqft |
Source: Stellar MLS #TB8452916 Report a problem | ||
| 7/29/2026 | Price change | $829,900-2.4%$234/sqft |
Source: Stellar MLS #TB8452916 Report a problem | ||
| 6/23/2026 | Price change | $849,900-1.2%$240/sqft |
Source: Stellar MLS #TB8452916 Report a problem | ||
| 5/19/2026 | Price change | $859,900-1.7%$242/sqft |
Source: Stellar MLS #TB8452916 Report a problem | ||
| 5/1/2026 | Price change | $874,500-1.5%$247/sqft |
Source: Stellar MLS #TB8452916 Report a problem | ||
| 2/28/2026 | Price change | $888,000-1.2%$250/sqft |
Source: Stellar MLS #TB8452916 Report a problem | ||
| 12/2/2025 | Price change | $899,000+39.1%$254/sqft |
Source: Stellar MLS #TB8452916 Report a problem | ||
| 1/6/2022 | Pending sale | $646,277$182/sqft |
Source: Stellar MLS #T3348308 Report a problem | ||
| 12/22/2021 | Listed for sale | $646,277$182/sqft |
Source:  Homes By WestBay Report a problem Homes By WestBay Report a problem | ||
Public tax history
| Year | Property taxes | Tax assessment |
|---|---|---|
| 2025 | $9,801 +17.3% | $522,924 +11.9% |
| 2024 | $8,358 -1.4% | $467,402 +3% |
| 2023 | $8,477 +1389.1% | $453,788 +5302.2% |
| 2022 | $569 | $8,400 |
Find assessor info on the county website
Monthly payment
Est. payment
Payment breakdown
Explore the cost of this home by adjusting the details. Changes won't be saved.Climate risks
Neighborhood: 33596
Nearby schools
GreatSchools rating
- 4/10Nelson Elementary SchoolGrades: PK-5Distance: 1.1 mi
- 6/10Mulrennan Middle SchoolGrades: 6-8Distance: 0.4 mi
- 4/10Durant High SchoolGrades: 9-12Distance: 3.3 mi
Schools provided by the listing agent
- Elementary: Nelson-HB
- Middle: Mulrennan-HB
- High: Durant-HB
Source: Stellar MLS. This data may not be complete. We recommend contacting the local school district to confirm school assignments for this home.
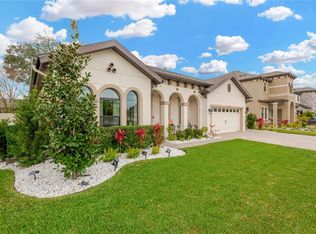
- $646,0004 bd2 ba2.8k sqft2677 Northwood Park St, Valrico, FL 33596Sold
- $401,0273 bd2 ba1.7k sqft4513 Durant Rd, Valrico, FL 33596Off Market
- $515,7004 bd2 ba2.5k sqft2605 Durant Woods St, Valrico, FL 33596Off Market
- $802,7005 bd2 ba4.7k sqft4507 Shoreleaf Loop, Valrico, FL 33596Off Market
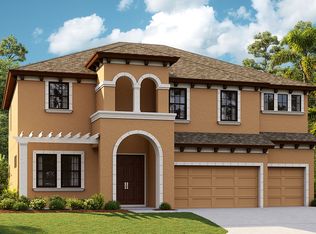
- $666,7005 bd4 ba3.5k sqft4513 Shoreleaf Loop, Valrico, FL 33596Off Market
- $774,9995 bd4 ba3.5k sqft4593 Shoreleaf Loop, Valrico, FL 33596For Sale
- $500,6004 bd2 ba2.7k sqft2603 Durant Woods St, Valrico, FL 33596Off Market
- $494,6004 bd2 ba2.5k sqft2606 Durant Woods St, Valrico, FL 33596Off Market
A local agent can set up tours, give advice and negotiate with sellers.
Similar homes
- $--4 bd4 ba2.6k sqft2816 Rolling Acres Pl, Valrico, FL 33596Auction
 Auction.com 2
 - $649,0004 bd3 ba2.9k sqft5846 BENT GRASS DRIVE, VALRICO, FL 33596For Sale
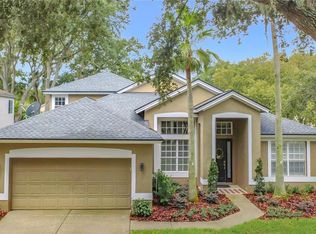
 MLS ID #A4702653, Scott Fader, JOSEPH WALTER REALTY LLC. Stellar MLS
 - $649,9004 bd3 ba2.5k sqft2505 EARLY DAWN COURT, VALRICO, FL 33594For Sale
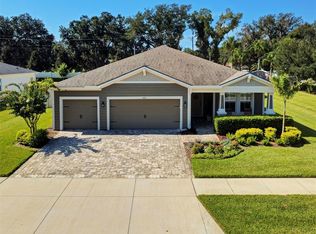 MLS ID #TB8541378, Mark Cobb, CHARLES RUTENBERG REALTY INC. Stellar MLS
 - $499,9004 bd3 ba2.2k sqft4303 ORANGE RIDGE COURT, VALRICO, FL 33596For Sale
 MLS ID #TB8506230, Javy Torres, IMPACT REALTY TAMPA BAY. Stellar MLS
 - $535,0004 bd3 ba2.3k sqft4236 BALINGTON DRIVE, VALRICO, FL 33596For SaleMLS ID #TB8530159, Rocio Smith Lora, FRIENDS REALTY LLC. Stellar MLS
- $599,0004 bd4 ba3.3k sqft422 WESTCHESTER HILLS LANE, VALRICO, FL 33594For SaleMLS ID #TB8537258, Sudhir Gattu, EZ CHOICE REALTY. Stellar MLS
- $427,5004 bd3 ba2.4k sqft2609 CRESTFIELD DRIVE, VALRICO, FL 33596For SaleMLS ID #TB8536999, Trish Carter, CARTER COMPANY REALTORS. Stellar MLS
- $499,9995 bd3 ba2.4k sqft1435 BUCKNER ROAD, VALRICO, FL 33596For SaleMLS ID #O6420280, Stephanie Smerglia, NIZZ REALTY INC. Stellar MLS
- $565,0004 bd2 ba2.4k sqft2106 WHITLOCK PLACE, DOVER, FL 33527For SaleMLS ID #TB8493968, Janet Pereira Peraza, FUTURE HOME REALTY INC. Stellar MLS
- $520,0005 bd3 ba3.7k sqft2514 CROSS MORE STREET, VALRICO, FL 33594For SaleMLS ID #W7884983, Ralph Harvey, LISTWITHFREEDOM.COM. Stellar MLS
- $799,0004 bd3 ba3.2k sqft10190 DOLPHIN GULL CIRCLE, THONOTOSASSA, FL 33592For SaleMLS ID #TB8471267, Anthony Carrillo, CARRILLO REALTY PA. Stellar MLS
- $815,0005 bd5 ba4.2k sqft12870 TWIN BRIDGES DRIVE, RIVERVIEW, FL 33579For SaleMLS ID #TB8499361, Candas Jaramillo, RIVERWALK REALTY, LLC. Stellar MLS
- $775,0005 bd3 ba3.4k sqft13036 PENNYBROOK DRIVE, RIVERVIEW, FL 33579For SaleMLS ID #TB8494320, Elise Raspitzi, ELEVATED REALTY. Stellar MLS
- $674,9725 bd4 ba3.4k sqft10915 CHARMWOOD DRIVE, RIVERVIEW, FL 33569For SaleMLS ID #TB8490730, Brenda Privette, RE/MAX REALTY UNLIMITED. Stellar MLS
- $499,5004 bd2 ba2.1k sqft1808 POWDER RIDGE DRIVE, VALRICO, FL 33594For SaleMLS ID #W7887350, David Spezza, EQUITY PARTNERS REAL EST LLC. Stellar MLS
- $875,0006 bd4 ba4.2k sqft5412 CAMBERWELL LANE, RIVERVIEW, FL 33578For SaleMLS ID #TB8476238, Doug Baril, RE/MAX ACTION FIRST OF FLORIDA. Stellar MLS
- $675,0005 bd4 ba3k sqft7001 W DORMANY ROAD, PLANT CITY, FL 33565For SaleMLS ID #TB8484334, Clemencia Perez, VISTA REAL ESTATE. Stellar MLS
- $799,0005 bd6 ba4.9k sqft13231 WILDFLOWER MEADOW DRIVE, RIVERVIEW, FL 33579For SaleMLS ID #TB8471089, Zilma Yotte, LPT REALTY, LLC. Stellar MLS
- $535,0004 bd2 ba2.1k sqft1101 OAKRIDGE MANOR DRIVE, BRANDON, FL 33511For SaleMLS ID #TB8532229, Brenda Wade, KELLER WILLIAMS SOUTH TAMPA. Stellar MLS
- $590,0005 bd3 ba2.2k sqft1635 LEDGESTONE DRIVE, BRANDON, FL 33511For SaleMLS ID #TB8494566, Edward Mateus, DALTON WADE INC. Stellar MLS
