Skip main navigation
Sold for $646,000
  • $646,000

    2677 NORTHWOOD PARK STREET, VALRICO, FL 33596

    4beds
    2,852sqft
    Single Family Residence
    Built in 2022
    8,400 Square Feet Lot
    $633,100 Zestimate®
    $227/sqft
    $3,155 Estimated rent

    Home value

    $633,100

    $576,000 - $696,000

    $3,155/mo

    Zestimate® history
    Loading
    Loading...

    Owner options

    List your home for rent

    $3,155/mo

    Rent Zestimate®

    Find your next renter with Zillow Rental Manager. Plus, with online applications, you can quickly screen prospective tenants – for free.

    Learn more

    $3,155/mo

    Rent Zestimate®

    Refinance and save

    $4,641/mo

    Est. payment

    Refinancing to a lower rate could help reduce your monthly payments and save thousands over the life of the loan.

    See today's rates

    $4,641/mo

    Est. payment

    Explore your selling options

    Work with a Zillow partner agent

    Leverage their expertise and Zillow's premium Showcase listings to get your home seen by more buyers.

    Get started

    List with your own agent

    Get your home in front of millions of buyers by listing it on Zillow.

    Learn how to do it

    Sell it yourself

    Take full control of how buyers see your home on Zillow by listing For Sale by Owner (FSBO).

    List your home

    What's special

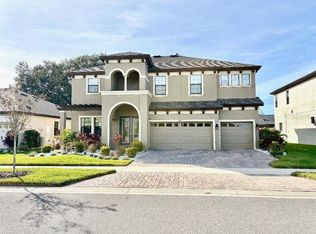
    Screen porchLarge backyardExposed beam ceilingNew contemporary fixturesCustom upgradesCeiling fansInviting curb appeal
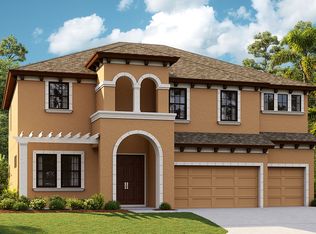
    VA Assumable loan available at 3.75%!!! Welcome to 2677 Northwood Park, a stunning 4-bedroom, 2-bathroom home that has been thoughtfully upgraded to offer modern comfort and style. Situated in the desirable Valrico neighborhood, this home provides the perfect blend of space and convenience. As you step inside, you’ll immediately notice the open and airy feel created by the exposed beam ceiling, adding character and a touch of elegance to the living spaces. Every light fixture in the home has been replaced with new, contemporary fixtures, and ceiling fans have been added in all the bedrooms as well as the newly constructed screen porch. The outdoor space has been enhanced with a brand-new screen porch and a spacious concrete back patio, ideal for relaxing or entertaining. The extended third-car driveway has been designed to be straight, and the pavers throughout the property have been sealed for long-lasting appeal. This home is also equipped with smart technology, including smart switches for the lights and outlet pathway lighting, ensuring both ease of use and energy efficiency. The whole-home, 9-stage water softener adds an extra layer of comfort and convenience by providing high-quality water throughout. Inside, you'll find custom upgrades that enhance the home's functionality and appeal. The laundry room has been expertly redesigned, and the master bedroom features a beautifully customized closet, offering both style and storage. The pantry has also been reimagined for optimal organization and convenience. The front yard has been refreshed with new landscaping, including vibrant plants, decorative rocks, and a striking palm tree, while new sections of grass complete the inviting curb appeal. With its spacious layout, stunning exposed beam ceiling, and thoughtful updates, this home is perfect for families and those who love to entertain. The large backyard offers endless possibilities for outdoor activities, and the home’s prime location makes it easy to access local shops, schools, and major roadways. Don’t miss the opportunity to call this upgraded gem your own. Schedule a tour today and see all the incredible features for yourself!

    Zillow last checked:

    Listing updated:

    Listed by:

    Stephen Scott PA 813-688-0068,

    PINEYWOODS REALTY LLC 813-225-1890

    Bought with:

    Brenda Wade, 695977

    SIGNATURE REALTY ASSOCIATES

    Source: Stellar MLS,MLS#: TB8348699MLS LogoOriginating MLS: Suncoast Tampa

    Facts & features

    Interior

    Bedrooms & bathrooms
    • Bedrooms: 4
    • Bathrooms: 2
    • Full bathrooms: 2
    Primary bedroom
    • Features: Walk-In Closet(s)
    • Level: First
    • Area: 294 Square Feet
    • Dimensions: 14x21
    Great room
    • Level: First
    • Area: 475 Square Feet
    • Dimensions: 25x19
    Kitchen
    • Features: Breakfast Bar
    • Level: First
    • Area: 132 Square Feet
    • Dimensions: 11x12
    Heating
    • Central, Electric
    Cooling
    • Central Air
    Appliances
    • Included: Oven, Dishwasher, Microwave, Range, Refrigerator
    • Laundry: Inside, Laundry Room
    Features
    • Eating Space In Kitchen, High Ceilings, In Wall Pest System, Open Floorplan, Stone Counters, Walk-In Closet(s)
    • Flooring: Carpet, Tile
    • Has fireplace: No
    Interior area
    • Total structure area: 3,748
    • Total interior livable area: 2,852 sqft

    Property

    Parking
    • Total spaces: 3
    • Parking features: Driveway
    • Attached garage spaces: 3
    • Has uncovered spaces: Yes
    Features
    • Levels: One
    • Stories: 1
    • Patio & porch: Covered, Front Porch, Patio, Screened
    • Exterior features: Other, Sidewalk
    Lot
    • Size: 8,400 Square Feet
    • Dimensions: 70 x 120
    Details
    • Parcel number: U053021C6F00000000006.0
    • Zoning: PD
    • Special conditions: None

    Construction

    Type & style
    • Home type: SingleFamily
    • Property subtype: Single Family Residence
    Materials
    • Block
    • Foundation: Slab
    • Roof: Shingle
    Condition
    • New construction: No
    • Year built: 2022

    Utilities & green energy

    • Sewer: Public Sewer
    • Water: Public
    • Utilities for property: Public

    Community & HOA

    Community
    • Features: Deed Restrictions
    • Pet fee: $0 monthly
    • Subdivision: NORTHWOOD ESTATES
    HOA
    • Has HOA: Yes
    • HOA fee: $175 monthly
    • HOA name: Rizzetta & Company Incorp
    • HOA phone: 813-933-5571
    Location
    • Region: Valrico

    Financial & listing details

    • Price per square foot: $227/sqft
    • Tax assessed value: $416,491
    • Annual tax amount: $7,520
    • Date on market: 2/20/2025
    • Cumulative days on market: 2 days
    • Listing terms: Cash,Conventional,FHA,VA Loan
    • Ownership: Fee Simple
    • Total actual rent: 0
    • Road surface type: Asphalt

    Price history

    DateEventPrice
    3/27/2025Sold$646,000-0.6%$227/sqft
    Source: Stellar MLS #TB8348699 Report a problem
    2/24/2025Pending sale$649,900$228/sqft
    Source: Stellar MLS #TB8348699 Report a problem
    2/20/2025Price change$649,900+2.8%$228/sqft
    Source: Stellar MLS #TB8348699 Report a problem
    2/8/2022Pending sale$631,972$222/sqft
    Source: Stellar MLS #T3348634 Report a problem
    1/12/2022Listed for sale$631,972$222/sqft
    Source: Stellar MLS #T3348634 Report a problem
    1/12/2022Listing removed--
    Source: Homes By WestBay Report a problem
    12/29/2021Listed for sale$631,972$222/sqft
    Source: Homes By WestBay Report a problem

    Public tax history

    YearProperty taxesTax assessment
    2025$7,904 +5.1%$416,491
    2024$7,521 -4.7%$416,491 +0%
    2023$7,888 +1285.7%$416,293 +4855.9%
    2022$569 $8,400
    Find assessor info on the county website

    Neighborhood: 33596

    Nearby schools

    GreatSchools rating
    Get a cash offer in 3 minutes
    Find out how much your home could sell for in as little as 3 minutes with a no-obligation cash offer.
    Estimated market value
    $633,100
    Get a cash offer in 3 minutes
    Find out how much your home could sell for in as little as 3 minutes with a no-obligation cash offer.
    Estimated market value
    $633,100