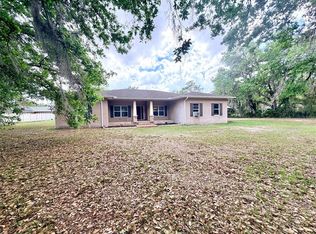
Virtually Staged. Welcome to this stunning, better-than-new Maronda home offering 4 bedrooms, 3 bathrooms, a 3-car garage, and 3,273 square feet of beautifully designed living space, situated over an acre in the exclusive Heritage Estates community. With only 74 homes, this private neighborhood offers a peaceful, small-town feel while remaining conveniently located near both Tampa and Orlando. The interior showcases a gourmet kitchen featuring quartz countertops, state-of-the-art Samsung appliances, double ovens, an upgraded refrigerator, a double-door pantry, a large eat-in island, and a breakfast bar, perfect for both everyday living and entertaining. The kitchen opens to an expansive great room with soaring ceilings and elegant crown molding throughout. Quartz countertops extend through all bathrooms for a cohesive, upscale finish. The laundry room is fully equipped with an LG side-by-side washer and dryer, a utility sink, and extra cabinetry for added storage. The thoughtfully designed triple split floor plan offers exceptional privacy. Two secondary bedrooms include spacious walk-in closets and share a large bath with dual sinks. The primary suite is a true retreat, complete with an additional sitting area, tray ceilings over both the sitting area and the sleeping area, his-and-hers California Closets with custom-built-in shelving, and a luxurious en-suite bathroom featuring dual vanities and a deluxe oversized shower with multiple showerheads. Tray ceilings welcome you in the foyer and formal dining room, while French doors lead to a versatile den/flex space ideal for a home office, media room, or playroom. Recessed lighting and remote-controlled fans and lighting enhance the home’s modern appeal, while zebra blinds throughout the home provide both style and privacy. The home also features a security system and smart home technology. Enjoy outdoor living on the screened, oversized lanai with double glass doors from the great room, no backyard neighbors, and plenty of room to spread out. Additional exterior features include stone accents, an irrigation system, and ample parking, including a 3-car garage and an extended driveway. A whole-home water softener system with reverse osmosis provides purified drinking water for added comfort and peace of mind. This exceptional property blends space, privacy, luxury, and convenience. Schedule your private showing today!
For sale
$799,000
10190 DOLPHIN GULL CIRCLE, THONOTOSASSA, FL 33592
4beds
3,272sqft
Single Family Residence
Built in 2023
1 Acres Lot
$769,600 Zestimate®
$244/sqft
$102/mo HOA
What's special
Large eat-in islandBreakfast barSecurity systemQuartz countertopsUpgraded refrigeratorSmart home technologyUtility sink
- 206 days |
- 566 |
- 26 |
Zillow last checked:
Listing updated:
Listed by:
Anthony Carrillo 813-407-0405,
CARRILLO REALTY PA 813-850-9819
Source: Stellar MLS,MLS#: TB8471267 Originating MLS: Suncoast Tampa
Originating MLS: Suncoast Tampa
Facts & features
Interior
Bedrooms & bathrooms
- Bedrooms: 4
- Bathrooms: 3
- Full bathrooms: 3
Rooms
- Room types: Attic, Breakfast Room Separate, Den/Library/Office, Dining Room, Utility Room
Primary bedroom
- Features: Built-In Shelving, Built-In Shower Bench, Ceiling Fan(s), Dual Sinks, En Suite Bathroom, Makeup/Vanity Space, Multiple Shower Heads, Rain Shower Head, Shower No Tub, Split Vanities, Stone Counters, Water Closet/Priv Toilet, Dual Closets
- Level: First
- Area: 434 Square Feet
- Dimensions: 14x31
Bedroom 2
- Features: Ceiling Fan(s), Walk-In Closet(s)
- Level: First
- Area: 182 Square Feet
- Dimensions: 13x14
Bedroom 3
- Features: Ceiling Fan(s), Walk-In Closet(s)
- Level: First
- Area: 182 Square Feet
- Dimensions: 13x14
Bedroom 4
- Features: Ceiling Fan(s), Walk-In Closet(s)
- Level: First
- Area: 132 Square Feet
- Dimensions: 12x11
Den
- Features: Ceiling Fan(s)
- Level: First
- Area: 169 Square Feet
- Dimensions: 13x13
Dining room
- Level: First
- Area: 192 Square Feet
- Dimensions: 12x16
Kitchen
- Features: Breakfast Bar, Pantry, Kitchen Island, Stone Counters, Built-in Closet
- Level: First
- Area: 95 Square Feet
- Dimensions: 19x5
Living room
- Features: Ceiling Fan(s)
- Level: First
- Area: 450 Square Feet
- Dimensions: 18x25
Heating
- Electric, Heat Pump
Cooling
- Central Air
Appliances
- Included: Cooktop, Dishwasher, Disposal, Dryer, Electric Water Heater, Ice Maker, Kitchen Reverse Osmosis System, Microwave, Range, Refrigerator, Washer, Water Filtration System, Water Purifier, Water Softener
- Laundry: Inside, Laundry Room
Features
- Built-in Features, Ceiling Fan(s), Crown Molding, Eating Space In Kitchen, High Ceilings, Open Floorplan, Primary Bedroom Main Floor, Smart Home, Solid Surface Counters, Solid Wood Cabinets, Split Bedroom, Stone Counters, Thermostat, Tray Ceiling(s), Walk-In Closet(s)
- Flooring: Engineered Hardwood
- Doors: Sliding Doors
- Windows: Window Treatments
- Has fireplace: No
Interior area
- Total structure area: 4,221
- Total interior livable area: 3,272 sqft
Video & virtual tour
Property
Parking
- Total spaces: 3
- Parking features: Driveway, Garage Door Opener, Split Garage
- Attached garage spaces: 3
- Has uncovered spaces: Yes
Features
- Levels: One
- Stories: 1
- Patio & porch: Covered, Enclosed, Front Porch, Patio, Rear Porch, Screened
- Exterior features: Irrigation System, Lighting, Private Mailbox, Rain Gutters, Sidewalk, Sprinkler Metered
- Has view: Yes
- View description: Trees/Woods
Lot
- Size: 1 Acres
- Dimensions: 158.75 x 234.08
- Features: City Lot, In County, Landscaped, Sidewalk
Details
- Parcel number: U152820C9M00000000013.0
- Zoning: ASC-1
- Special conditions: None
Construction
Type & style
- Home type: SingleFamily
- Architectural style: Ranch
- Property subtype: Single Family Residence
Materials
- Block, Stone, Stucco
- Foundation: Block
- Roof: Shingle
Condition
- New construction: No
- Year built: 2023
Details
- Builder model: The Livorno
- Builder name: Maronda Homes
Utilities & green energy
- Sewer: Septic Tank
- Water: Well
- Utilities for property: Cable Connected, Electricity Connected, Public, Sprinkler Meter, Sprinkler Well, Street Lights, Water Available, Water Connected
Community & HOA
Community
- Security: Security System, Security System Leased, Smoke Detector(s)
- Pet fee: $0 monthly
- Subdivision: HERITAGE ESTATES
HOA
- Has HOA: Yes
- HOA fee: $102 monthly
- HOA name: Liz Welch
- HOA phone: 813-940-8588
Location
- Region: Thonotosassa
Financial & listing details
- Price per square foot: $244/sqft
- Tax assessed value: $533,706
- Annual tax amount: $9,939
- Date on market: 2/2/2026
- Cumulative days on market: 207 days
- Listing terms: Cash,Conventional,VA Loan
- Ownership: Fee Simple
- Total actual rent: 0
- Electric utility on property: Yes
- Road surface type: Paved
Estimated market value
$769,600
$731,000 - $808,000
$3,568/mo
Price history
| Date | Event | Price |
|---|---|---|
| 5/20/2026 | Price change | $799,000-0.1%$244/sqft |
Source:  Stellar MLS #TB8471267 Report a problem Stellar MLS #TB8471267 Report a problem | ||
| 2/2/2026 | Listed for sale | $799,999+6.5%$244/sqft |
Source: Stellar MLS #TB8471267 Report a problem | ||
| 9/29/2023 | Sold | $751,200$230/sqft |
Source: Public Record Report a problem | ||
Public tax history
| Year | Property taxes | Tax assessment |
|---|---|---|
| 2025 | $9,621 -3.2% | $533,706 -3.7% |
| 2024 | $9,939 +1433.4% | $554,221 +1387% |
| 2023 | $648 | $37,272 |
Find assessor info on the county website
Monthly payment
Est. payment
Payment breakdown
Explore the cost of this home by adjusting the details. Changes won't be saved.Climate risks
Neighborhood: 33592
Nearby schools
GreatSchools rating
- 6/10McDonald Elementary SchoolGrades: PK-5Distance: 1.3 mi
- 3/10Burnett Middle SchoolGrades: 6-8Distance: 2.5 mi
- 6/10Strawberry Crest High SchoolGrades: 9-12Distance: 3.4 mi
Schools provided by the listing agent
- Elementary: McDonald-HB
- Middle: Burnett-HB
- High: Strawberry Crest High School
Source: Stellar MLS. This data may not be complete. We recommend contacting the local school district to confirm school assignments for this home.
- $773,500-- bd3 ba3.2k sqft10196 Dolphin Gull Cir, Thonotosassa, FL 33592Off Market
- $819,9004 bd4 ba3.5k sqft10182 Dolphin Gull Cir, Thonotosassa, FL 33592Sold

- $804,500-- bd3 ba3.2k sqft9916 Dolphin Gull Cir, Thonotosassa, FL 33592Off Market
- $647,775-- bd3 ba2.4k sqft9909 Dolphin Gull Cir, Thonotosassa, FL 33592Sold
- $783,350-- bd3 ba3.1k sqft10172 Dolphin Gull Cir, Thonotosassa, FL 33592Sold
- $670,430-- bd3 ba2.5k sqft9921 Dolphin Gull Cir, Thonotosassa, FL 33592Sold
- $739,500-- bd3 ba3.1k sqft9926 Dolphin Gull Cir, Thonotosassa, FL 33592Off Market
- $652,0041.04 acres10153 Dolphin Gull Cir, Thonotosassa, FL 33592Sold
A local agent can set up tours, give advice and negotiate with sellers.
Similar homes
- $525,0005 bd3 ba2.6k sqft9646 TRONCAIS, THONOTOSASSA, FL 33592For Sale

 MLS ID #O6430551, Steven Koleno, BEYCOME OF FLORIDA LLC. Stellar MLS
 - $675,0005 bd4 ba3k sqft7001 W DORMANY ROAD, PLANT CITY, FL 33565For Sale
 MLS ID #TB8484334, Clemencia Perez, VISTA REAL ESTATE. Stellar MLS
 - $725,0005 bd3 ba3.5k sqft19457 REDWOOD POINT DRIVE, TAMPA, FL 33647For Sale
 MLS ID #TB8537546, Gail Beskid, BRG REAL ESTATE INC. Stellar MLS
 - $860,0005 bd4 ba3.8k sqft10503 PALM COVE AVENUE, TAMPA, FL 33647For Sale
 MLS ID #O6375153, Steven Koleno, BEYCOME OF FLORIDA LLC. Stellar MLS
 - $795,0005 bd3 ba3.1k sqft9046 SHENANDOAH RUN, WESLEY CHAPEL, FL 33544For SaleMLS ID #TB8500561, Wayne Gabriel, RE/MAX PREMIER GROUP. Stellar MLS
- $440,0004 bd2 ba2.1k sqft9553 SUMMERS CAY CIRCLE, THONOTOSASSA, FL 33592For SaleMLS ID #TB8510961, Sierra Schmidt, HOMEPROP. Stellar MLS
- $799,9995 bd5 ba3.7k sqft7520 GREENHEART COURT, WESLEY CHAPEL, FL 33545For SaleMLS ID #TB8500138, Donna Keiler Sealy Brown, LPT REALTY, LLC. Stellar MLS
- $649,0004 bd3 ba2.5k sqft4706 COATS ROAD, ZEPHYRHILLS, FL 33541For SaleMLS ID #TB8536166, Greg Sullivan, BY OWNER.COM. Stellar MLS
- $649,0005 bd2 ba2.7k sqft2814 N MARYLAND AVENUE, PLANT CITY, FL 33563For SaleMLS ID #TB8479253, Dan Lanhaus, DALTON WADE INC. Stellar MLS
- $549,9004 bd3 ba2.4k sqft1880 TONKA TERRACE, WESLEY CHAPEL, FL 33543For SaleMLS ID #TB8541655, Nayibe Zambrano Hernandez, AVISTA BAY REALTY, LLC. Stellar MLS
- $595,0004 bd3 ba2.4k sqft12935 RAIN FOREST STREET, TEMPLE TERRACE, FL 33617For SaleMLS ID #TB8481403, Valerie Rubalcaba-Williams, EXP REALTY LLC. Stellar MLS
- $739,0005 bd4 ba3.6k sqft19949 TAMIAMI AVENUE, TAMPA, FL 33647For SaleMLS ID #TB8521129, Anas Ayesh, CHARLES RUTENBERG REALTY INC. Stellar MLS
- $850,0003 bd3 ba2.1k sqft3545 LAKE PADGETT DRIVE, LAND O LAKES, FL 34639For SaleMLS ID #TB8410357, April Wakefield, RICHARD DOYLE REAL ESTATE. Stellar MLS
- $899,9953 bd4 ba2.3k sqft8715 DRIFTWOOD DRIVE, TAMPA, FL 33615For SaleMLS ID #TB8541394, Sinan Zakaria, LISTED SIMPLY. Stellar MLS
- $815,0005 bd5 ba4.2k sqft12870 TWIN BRIDGES DRIVE, RIVERVIEW, FL 33579For SaleMLS ID #TB8499361, Candas Jaramillo, RIVERWALK REALTY, LLC. Stellar MLS
- $525,0004 bd2 ba2k sqft3546 FUTCH ROAD, PLANT CITY, FL 33566For SaleMLS ID #S5155901, Yesenia Inamagua, ORANGE SLICE PROPERTIES. Stellar MLS
- $590,0005 bd3 ba2.2k sqft1635 LEDGESTONE DRIVE, BRANDON, FL 33511For SaleMLS ID #TB8494566, Edward Mateus, DALTON WADE INC. Stellar MLS
- $689,9994 bd3 ba2.1k sqft3313 W WALNUT STREET, TAMPA, FL 33607For SaleMLS ID #O6427775, Nathan Mercado, DALTON WADE INC. Stellar MLS
- $895,0006 bd5 ba3.2k sqft3401 E SLIGH AVENUE, TAMPA, FL 33610For SaleMLS ID #TB8491322, Perfecto Leon, FLORIDA REALTY INVESTMENTS. Stellar MLS
- $515,0004 bd2 ba1.9k sqft9449 SANDERS PARK PLACE, SEFFNER, FL 33584For SaleMLS ID #O6404860, Steven Koleno, BEYCOME OF FLORIDA LLC. Stellar MLS
