Welcome to this 4-bedroom, 2-bath single-family residence in the heart of Seffner. With nearly 2,000 square feet of modern, open-concept living, the home is thoughtfully designed for both comfort and style. Details include soaring 9’4” ceilings throughout, 12’ vaulted ceilings in the spacious great room, and contemporary hardwood floors, creating a unique sense of space. The kitchen features quartz countertops, Energy Star appliances, 42” maple cabinetry with dovetail and soft-close drawers, and a JenAir downdraft range. Enjoy indoor-outdoor living with an 8’x8’ sliding glass door leading to a large covered back patio and backyard. Additional features include a spacious 3-car garage and a brick-paver driveway. The backyard includes a larger paved area, a new gutter system, and a privacy fence. The home also includes a whole-house air purifier and energy-efficient features throughout. More than $100,000 in upgrades include cabinets, flooring, electrical connections, appliances, insulated windows and garage doors, a hybrid hot water heater, upgraded condenser unit, under-sink outlets, and Christmas light outlets. The quarter-acre lot (8,276 sq ft) provides ample outdoor space. 9449 Sanders Park Pl includes a range of thoughtful upgrades inside and out.
For sale
Price cut: $16K (9/9)
$499,000
9449 SANDERS PARK PLACE, SEFFNER, FL 33584
4beds
1,983sqft
Single Family Residence
Built in 2023
8,400 Square Feet Lot
$-- Zestimate®
$252/sqft
$91/mo HOA
What's special
Privacy fenceLarge covered back patioContemporary hardwood floorsKitchen features quartz countertopsJenair downdraft rangeEnergy star appliancesBrick-paver driveway
- 160 days
- 91
- 1
Zillow last checked:
Listing updated:
Listed by:
Steven Koleno 804-656-5007,
BEYCOME OF FLORIDA LLC 804-656-5007
Source: Stellar MLS,MLS#: O6404860 Originating MLS: Orlando Regional
Originating MLS: Orlando Regional
Facts & features
Interior
Bedrooms & bathrooms
- Bedrooms: 4
- Bathrooms: 2
- Full bathrooms: 2
Primary bedroom
- Features: Walk-In Closet(s)
- Level: First
Bedroom 2
- Features: Built-in Closet
- Level: First
Bedroom 3
- Features: Built-in Closet
- Level: First
Bedroom 4
- Features: Built-in Closet
- Level: First
Primary bathroom
- Features: No Closet
- Level: First
Bathroom 2
- Features: Linen Closet
- Level: First
Balcony porch lanai
- Features: No Closet
- Level: First
Dining room
- Features: No Closet
- Level: First
Kitchen
- Features: Storage Closet
- Level: First
Library
- Features: No Closet
- Level: First
Living room
- Features: No Closet
- Level: First
Heating
- Central
Cooling
- Central Air
Appliances
- Included: Oven, Convection Oven, Cooktop, Dishwasher, Disposal, Dryer, Electric Water Heater, Exhaust Fan, Ice Maker, Microwave, Other, Range, Range Hood, Refrigerator, Washer
- Laundry: Electric Dryer Hookup, Inside, Laundry Room, Washer Hookup
Features
- Built-in Features, Ceiling Fan(s), High Ceilings, Open Floorplan, Primary Bedroom Main Floor, Smart Home, Solid Surface Counters, Solid Wood Cabinets, Split Bedroom, Thermostat, Vaulted Ceiling(s), Walk-In Closet(s)
- Flooring: Luxury Vinyl
- Doors: Sliding Doors
- Windows: Window Treatments
- Has fireplace: No
Interior area
- Total structure area: 2,637
- Total interior livable area: 1,983 sqft
Property
Parking
- Total spaces: 3
- Parking features: Garage - Attached
- Attached garage spaces: 3
Features
- Levels: One
- Stories: 1
- Exterior features: Irrigation System, Lighting, Other, Private Mailbox, Rain Gutters, Sidewalk
Lot
- Size: 8,400 Square Feet
Details
- Parcel number: U202820C6Z00000000005.0
- Zoning: PD
- Special conditions: None
Construction
Type & style
- Home type: SingleFamily
- Property subtype: Single Family Residence
Materials
- Block, Stucco
- Foundation: Slab
- Roof: Shingle
Condition
- Completed
- New construction: No
- Year built: 2023
Utilities & green energy
- Sewer: Public Sewer
- Water: Public
- Utilities for property: BB/HS Internet Available, Cable Available, Electricity Available, Electricity Connected, Fiber Optics, Phone Available, Sewer Connected, Street Lights, Underground Utilities, Water Available, Water Connected
Community & HOA
Community
- Pet fee: $0 monthly
- Subdivision: WILLIAMS POINTE
HOA
- Has HOA: Yes
- Services included: None
- HOA fee: $91 monthly
- HOA name: Williams Pointe Property Owners Association, Inc
- HOA phone: 813-993-4000
Location
- Region: Seffner
Financial & listing details
- Price per square foot: $252/sqft
- Tax assessed value: $377,580
- Annual tax amount: $7,488
- Date on market: 5/5/2026
- Cumulative days on market: 160 days
- Listing terms: Cash,Conventional,FHA,Other,VA Loan
- Ownership: Fee Simple
- Total actual rent: 0
- Electric utility on property: Yes
- Road surface type: Asphalt
Estimated market value
Not available
Estimated sales range
Not available
Not available
Price history
| Date | Event | Price |
|---|---|---|
| 9/9/2026 | Price change | $499,000-3.1%$252/sqft |
Source:  Stellar MLS #O6404860 Report a problem Stellar MLS #O6404860 Report a problem | ||
| 5/5/2026 | Listed for sale | $515,000+0.3%$260/sqft |
Source: Stellar MLS #O6404860 Report a problem | ||
| 3/28/2023 | Sold | $513,648$259/sqft |
Source: Public Record Report a problem | ||
Public tax history
| Year | Property taxes | Tax assessment |
|---|---|---|
| 2025 | $7,489 +2.1% | $377,580 -3.4% |
| 2024 | $7,337 +190.7% | $390,669 +261.4% |
| 2023 | $2,524 +1616.6% | $108,108 +1187% |
| 2022 | $147 | $8,400 |
Find assessor info on the county website
Monthly payment
Est. payment
Payment breakdown
Explore the cost of this home by adjusting the details. Changes won't be saved.Climate risks
Neighborhood: 33584
Similar homes
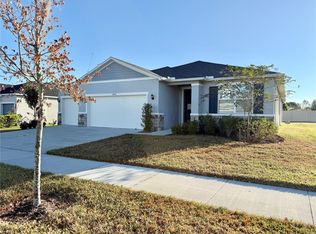
- $347,0004 bd2 ba1.7k sqft719 VINEYARD RESERVE COURT, SEFFNER, FL 33584For Sale

 MLS ID #TB8543201, Andre Tamburello, KELLER WILLIAMS SOUTH SHORE. Stellar MLS
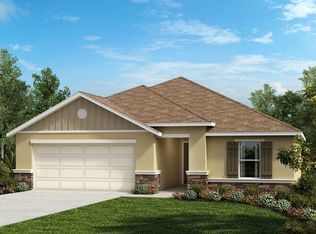
 - $399,9993 bd2 ba1.6k sqft2971 FOREST CIRCLE, SEFFNER, FL 33584For Sale
 MLS ID #TB8535064, Ashley Lee, JASON MITCHELL REAL ESTATE FLO. Stellar MLS
 - $498,0004 bd3 ba2.2k sqft4303 ORANGE RIDGE COURT, VALRICO, FL 33596For Sale
 MLS ID #TB8506230, Javy Torres, IMPACT REALTY TAMPA BAY. Stellar MLS
 - $498,9005 bd2 ba2.2k sqft13909 Arbor Pines Dr, Riverview, FL 33579For Sale By Owner

- $460,0004 bd3 ba2.1k sqft31230 ALCHESTER DRIVE, WESLEY CHAPEL, FL 33543For SaleMLS ID #TB8546878, Mary Jane Rickles, PINEYWOODS REALTY LLC. Stellar MLS
- $312,0002 bd2 ba1k sqft11910 MANGO GROVES BOULEVARD, SEFFNER, FL 33584For SaleMLS ID #TB8512970, Nelson Mateus, DALTON WADE INC. Stellar MLS
- $470,0004 bd2 ba2k sqft13318 WATERLEAF GARDEN CIRCLE, RIVERVIEW, FL 33579For SaleMLS ID #O6440824, Steven Koleno, BEYCOME OF FLORIDA LLC. Stellar MLS
- $549,9004 bd3 ba2.4k sqft1880 TONKA TERRACE, WESLEY CHAPEL, FL 33543For SaleMLS ID #TB8541655, Nayibe Zambrano Hernandez, AVISTA BAY REALTY, LLC. Stellar MLS
- $625,0003 bd2 ba2.1k sqft219 WILLOW BEND PARKWAY, LUTZ, FL 33549For SaleMLS ID #O6448666, Karen Albright, OPENDOOR BROKERAGE LLC. Stellar MLS
- $487,5004 bd2 ba2k sqft2802 WINGLEWOOD CIRCLE, LUTZ, FL 33558For SaleMLS ID #TB8510926, Katia Apestegui, DALTON WADE INC. Stellar MLS
- $500,0004 bd4 ba2.7k sqft12401 SHINING WILLOW STREET, RIVERVIEW, FL 33579For SaleMLS ID #TB8547911, Christopher Johnson, KELLER WILLIAMS REALTY AT THE LAKES. Stellar MLS
- $549,0004 bd3 ba2.1k sqft8920 N NEWPORT AVENUE, TAMPA, FL 33604For SaleMLS ID #TB8514746, Juan Onofre, MARK IT REALTY GROUP INC. Stellar MLS
- $475,0005 bd4 ba2.4k sqft949 TERRA VISTA STREET, BRANDON, FL 33511For SaleMLS ID #TB8515463, Lisandra Valdes, AVENUE HOMES LLC. Stellar MLS
- $488,0004 bd3 ba2.2k sqft9342 CRESCENT RAY DRIVE, WESLEY CHAPEL, FL 33545For SaleMLS ID #TB8548126, Angel Gonzalez Cruz, LANTES REAL ESTATE LLC. Stellar MLS
- $450,0003 bd2 ba2.3k sqft3148 MACINTOSH ROAD, LAND O LAKES, FL 34639For SaleMLS ID #TB8553751, Jeffrey Borham, PA, EXP REALTY LLC. Stellar MLS
- $480,0004 bd3 ba2.8k sqft12206 FAIRLAWN, RIVERVIEW, FL 33579For SaleMLS ID #TB8545243, Javi Lopez-Munoz, SMITH & ASSOCIATES REAL ESTATE. Stellar MLS
- $530,0004 bd3 ba2.7k sqft4433 FIELDVIEW CIRCLE, WESLEY CHAPEL, FL 33545For SaleMLS ID #TB8545407, Amy Greenfield, KELLER WILLIAMS TAMPA CENTRAL. Stellar MLS
- $570,0004 bd3 ba1.7k sqft9609 FREDERICKSBURG ROAD, TAMPA, FL 33635For SaleMLS ID #TB8538505, Micah Prentice, WEALTH HAVEN REALTY. Stellar MLS
- $439,9004 bd2 ba1.5k sqft10468 BLACKMORE DRIVE, TAMPA, FL 33647For SaleMLS ID #TB8471083, Yuxisisbeydi Silva Gonzalez, FRIENDS REALTY LLC. Stellar MLS
- $444,9994 bd3 ba2.2k sqft10420 PLEASANT SPRING WAY, RIVERVIEW, FL 33578For SaleMLS ID #TB8475551, Tony Saccaro, REAL BROKER, LLC. Stellar MLS
