This home comes with a fully paid-off solar system. Welcome to one of Tampa's most unique opportunities — a stunning modern home in Lowry Park Central that doesn't just offer a place to live, but a lifestyle that works for you. This 4-bedroom, 3-bathroom home sits minutes from Downtown Tampa, Busch Gardens, Armature Works, USF, and the Hillsborough River. Inside: soaring vaulted ceilings, a chef-inspired kitchen with quartz counters and an island, and a spacious primary suite with a spa-like bath. A fully permitted, self-contained permitted in-law suite — separate entrance, own bedroom, bathroom, and kitchen — adds flexible living space or rental income potential. Schedule your private showing today.
For sale
Price cut: $6K (7/31)
$549,000
8920 N NEWPORT AVENUE, TAMPA, FL 33604
4beds
2,174sqft
Single Family Residence
Built in 2023
6,250 Square Feet Lot
$545,400 Zestimate®
$253/sqft
$-- HOA
What's special
Quartz countersSpa-like bathSpacious primary suiteSoaring vaulted ceilingsChef-inspired kitchen
- 76 days |
- 186 |
- 8 |
Zillow last checked:
Listing updated:
Listed by:
Juan Onofre 813-531-5744,
MARK IT REALTY GROUP INC 813-968-7200
Source: Stellar MLS,MLS#: TB8514746 Originating MLS: Suncoast Tampa
Originating MLS: Suncoast Tampa
Facts & features
Interior
Bedrooms & bathrooms
- Bedrooms: 4
- Bathrooms: 3
- Full bathrooms: 3
Primary bedroom
- Description: Room1
- Features: Ceiling Fan(s), Walk-In Closet(s)
- Level: First
- Area: 300 Square Feet
- Dimensions: 15x20
Bedroom 2
- Description: Room3
- Features: Ceiling Fan(s), Built-in Closet
- Level: First
Bedroom 3
- Description: Room5
- Features: Ceiling Fan(s), Built-in Closet
- Level: First
Primary bathroom
- Description: Room2
- Level: First
Bathroom 2
- Description: Room4
- Level: First
Great room
- Description: Room7
- Features: Ceiling Fan(s)
- Level: First
- Area: 300 Square Feet
- Dimensions: 25x12
Kitchen
- Description: Room6
- Level: First
- Area: 210 Square Feet
- Dimensions: 14x15
Heating
- Central, Electric, Heat Pump
Cooling
- Central Air
Appliances
- Included: Cooktop, Dishwasher, Dryer, Microwave, Refrigerator, Washer
- Laundry: Inside, Laundry Room
Features
- Cathedral Ceiling(s), Ceiling Fan(s), High Ceilings, Kitchen/Family Room Combo, Open Floorplan, Stone Counters, Thermostat, Walk-In Closet(s), In-Law Floorplan
- Flooring: Porcelain Tile, Tile
- Has fireplace: No
Interior area
- Total structure area: 2,281
- Total interior livable area: 2,174 sqft
Video & virtual tour
Property
Features
- Levels: One
- Stories: 1
- Exterior features: Private Entrance, Private Mailbox, Storage
- Fencing: Fenced,Vinyl
Lot
- Size: 6,250 Square Feet
- Dimensions: 50 x 125
- Features: Zoned for Horses
Details
- Parcel number: 0986640000
- Zoning: RS-50
- Special conditions: None
Construction
Type & style
- Home type: SingleFamily
- Property subtype: Single Family Residence
Materials
- Block, Stucco
- Foundation: Slab
- Roof: Shingle
Condition
- Completed
- New construction: No
- Year built: 2023
Utilities & green energy
- Electric: Photovoltaics Seller Owned
- Sewer: Public Sewer
- Water: None, Public
- Utilities for property: BB/HS Internet Available, Cable Available, Electricity Connected, Public, Sewer Connected, Water Connected
Green energy
- Energy efficient items: Appliances
- Energy generation: Solar
Community & HOA
Community
- Pet fee: $0 monthly
- Subdivision: EL PORTAL
HOA
- Has HOA: No
Location
- Region: Tampa
Financial & listing details
- Price per square foot: $253/sqft
- Tax assessed value: $393,845
- Annual tax amount: $7,257
- Date on market: 6/3/2026
- Cumulative days on market: 76 days
- Ownership: Fee Simple
- Total actual rent: 0
- Electric utility on property: Yes
- Road surface type: Asphalt
Estimated market value
$545,400
$518,000 - $573,000
$3,459/mo
Price history
| Date | Event | Price |
|---|---|---|
| 7/31/2026 | Price change | $549,000-1.1%$253/sqft |
Source:  Stellar MLS #TB8514746 Report a problem Stellar MLS #TB8514746 Report a problem | ||
| 7/17/2026 | Price change | $555,000-1.8%$255/sqft |
Source: Stellar MLS #TB8514746 Report a problem | ||
| 6/3/2026 | Listed for sale | $565,000$260/sqft |
Source: Stellar MLS #TB8514746 Report a problem | ||
| 2/18/2026 | Listing removed | $565,000$260/sqft |
Source: Stellar MLS #O6345276 Report a problem | ||
| 1/26/2026 | Price change | $565,000-1.7%$260/sqft |
Source: eXp Realty #O6345276 Report a problem | ||
| 10/3/2025 | Price change | $575,000-4.2%$264/sqft |
Source: Stellar MLS #O6345276 Report a problem | ||
| 9/18/2025 | Listed for sale | $599,999+1.7%$276/sqft |
Source: Stellar MLS #O6345276 Report a problem | ||
| 1/10/2025 | Listing removed | $590,000+9.5%$271/sqft |
Source: Stellar MLS #O6233976 Report a problem | ||
| 10/2/2024 | Price change | $539,000-6.3%$248/sqft |
Source: Stellar MLS #O6233976 Report a problem | ||
| 9/27/2024 | Price change | $575,000-2.5%$264/sqft |
Source: Stellar MLS #O6233976 Report a problem | ||
| 9/5/2024 | Price change | $589,999-6.3%$271/sqft |
Source: Stellar MLS #O6233976 Report a problem | ||
| 8/19/2024 | Listed for sale | $630,000+35.5%$290/sqft |
Source: Stellar MLS #O6233976 Report a problem | ||
| 8/1/2023 | Sold | $465,000$214/sqft |
Source: Public Record Report a problem | ||
| 6/24/2023 | Pending sale | $465,000$214/sqft |
Source: Stellar MLS #T3453276 Report a problem | ||
| 6/16/2023 | Listed for sale | $465,000+257.7%$214/sqft |
Source: Stellar MLS #T3453276 Report a problem | ||
| 4/30/2020 | Sold | $130,000-3.7%$60/sqft |
Source: Stellar MLS #T3237268 Report a problem | ||
| 4/17/2020 | Pending sale | $135,000$62/sqft |
Source: EXCLUSIVE HOMES REALTY, INC. #T3237268 Report a problem | ||
| 4/14/2020 | Listed for sale | $135,000+159.6%$62/sqft |
Source: EXCLUSIVE HOMES REALTY, INC. #T3237268 Report a problem | ||
| 11/10/1997 | Sold | $52,000+108%$24/sqft |
Source: Public Record Report a problem | ||
| 7/14/1997 | Sold | $25,000$11/sqft |
Source: Public Record Report a problem | ||
Public tax history
| Year | Property taxes | Tax assessment |
|---|---|---|
| 2025 | $7,256 +7.7% | $393,845 +3.2% |
| 2024 | $6,735 +542.2% | $381,631 +650.9% |
| 2023 | $1,049 +5.7% | $50,820 +10% |
| 2022 | $992 -40.1% | $46,200 -45% |
| 2021 | $1,656 -16.9% | $84,000 +7.2% |
| 2020 | $1,992 +13.4% | $78,340 +10% |
| 2019 | $1,757 | $71,218 -19.4% |
| 2018 | $1,757 +9% | $88,372 +17.4% |
| 2017 | $1,612 +11% | $75,260 +40.7% |
| 2016 | $1,452 +11.7% | $53,507 +10% |
| 2015 | $1,301 +30.5% | $48,643 +10% |
| 2014 | $996 | $44,221 +10% |
| 2013 | $996 +41% | $40,201 +29.1% |
| 2012 | $707 -22.6% | $31,135 -23.4% |
| 2011 | $913 -9.2% | $40,630 -10.1% |
| 2010 | $1,006 -33.2% | $45,200 -33.6% |
| 2009 | $1,506 -46.4% | $68,118 -46.8% |
| 2008 | $2,810 -3.5% | $127,968 -4.7% |
| 2007 | $2,913 -2.2% | $134,285 +7% |
| 2006 | $2,979 +52.3% | $125,555 +58% |
| 2005 | $1,955 | $79,488 +30.7% |
| 2004 | -- | $60,827 +37.9% |
| 2003 | -- | $44,097 +7.7% |
| 2002 | -- | $40,956 -4.6% |
| 2001 | -- | $42,911 -0.8% |
| 2000 | $425 | $43,270 |
Find assessor info on the county website
Monthly payment
Est. payment
Payment breakdown
Explore the cost of this home by adjusting the details. Changes won't be saved.Climate risks
Neighborhood: Lowry Park Central
Nearby schools
GreatSchools rating
- 4/10Forest Hills Elementary SchoolGrades: PK-5Distance: 0.8 mi
- 2/10Memorial Middle SchoolGrades: 6-8Distance: 3.2 mi
- 2/10Chamberlain High SchoolGrades: 9-12Distance: 0.4 mi
Schools provided by the listing agent
- Elementary: Forest Hills-HB
- Middle: Memorial-HB
- High: Chamberlain-HB
Source: Stellar MLS. This data may not be complete. We recommend contacting the local school district to confirm school assignments for this home.
- $437,3003 bd3 ba1.4k sqft8916 N Newport Ave, Tampa, FL 33604Off Market
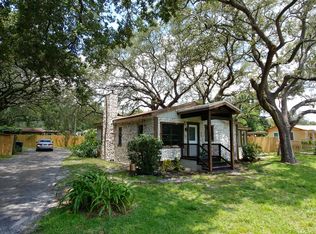
- $488,000-- bd2 ba1.6k sqft8922 N Newport Ave, Tampa, FL 33604Off Market
- $487,1003 bd2 ba1.6k sqft8914 N Newport Ave, Tampa, FL 33604Off Market
- $344,6003 bd2 ba1.5k sqft8924 N Newport Ave, Tampa, FL 33604Off Market
- $320,0004 bd3 ba1.1k sqft8917 N Willow Ave, Tampa, FL 33604Sold
- $255,1002 bd2 ba918 sqft8921 N Willow Ave, Tampa, FL 33604Off Market
- $315,900-- bd2 ba216 sqft8917 N Willow Ave, Tampa, FL 33604Off Market
- $302,8004 bd2 ba1.3k sqft8926 N Newport Ave, Tampa, FL 33604Off Market
A local agent can set up tours, give advice and negotiate with sellers.
A local lender can help you make sure your offer is ready when you are.
Similar homes
- $559,9004 bd3 ba2.3k sqft404 E SEWARD STREET, TAMPA, FL 33604For Sale

 MLS ID #TB8533387, Jessica Scialletti, URBAN REAL ESTATE US. Stellar MLS
 - $540,0005 bd3 ba1.7k sqft2310 W KNOLLWOOD PLACE, TAMPA, FL 33604For Sale
 MLS ID #TB8527364, Mylena Ruiz Medina, FRIENDS REALTY LLC. Stellar MLS
 - $445,0004 bd3 ba1.6k sqft8408 N SEMINOLE AVENUE, TAMPA, FL 33604For Sale
 MLS ID #TB8515474, Yadian Dominguez Fernandez, FENIX HOME REALTY LLC. Stellar MLS
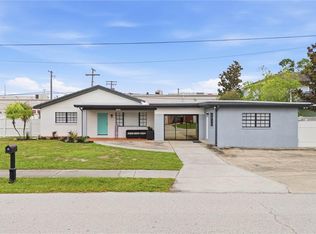
 - $569,9003 bd2 ba2.1k sqft2607 W CREST AVENUE, TAMPA, FL 33614For Sale
 MLS ID #TB8534433, Sonia Galarza, TOPAZ REALTY LLC. Stellar MLS
 - $585,0004 bd3 ba1.7k sqft9609 FREDERICKSBURG ROAD, TAMPA, FL 33635For SaleMLS ID #TB8538505, Micah Prentice, WEALTH HAVEN REALTY. Stellar MLS
- $524,9904 bd2 ba1.6k sqft13603 WESTSHIRE DRIVE, TAMPA, FL 33618For SaleMLS ID #TB8514166, Elizabeth Brunal, HOMETRUST REALTY GROUP. Stellar MLS
- $529,9003 bd2 ba1.5k sqft7529 ARMAND CIRCLE, TAMPA, FL 33634For SaleMLS ID #TB8538599, Elsy Ramos, FRIENDS REALTY LLC. Stellar MLS
- $429,9993 bd2 ba1.3k sqft9708 FOREST HILLS DRIVE, TAMPA, FL 33612For SaleMLS ID #TB8537179, Elizabeth Yeras, MAGNOLIA REAL ESTATE GROUP LLC. Stellar MLS
- $549,0003 bd2 ba1.7k sqft210 LAKE HOBBS ROAD, LUTZ, FL 33548For SaleMLS ID #TB8537426, Jennifer Roberts, FLORIDA EXECUTIVE REALTY. Stellar MLS
- $690,0004 bd3 ba2.2k sqft2703 AUBURN AVENUE W, TAMPA, FL 33614For SaleMLS ID #TB8533950, Steven Pitts, REDFIN CORPORATION. Stellar MLS
- $629,9004 bd4 ba2.4k sqft3615 MARCO DRIVE, TAMPA, FL 33614For SaleMLS ID #TB8506597, Madelin Artigas, FRIENDS REALTY LLC. Stellar MLS
- $399,9994 bd2 ba1.3k sqft8723 N RIVER FOREST CIRCLE, TAMPA, FL 33604For SaleMLS ID #TB8516204, Brandon Johnson, FLORIDA REALTY. Stellar MLS
- $531,5003 bd2 ba1.9k sqft914 E NORTH BAY STREET, TAMPA, FL 33603For SaleMLS ID #TB8486281, Marlene Loehlein, AGILE GROUP REALTY. Stellar MLS
- $389,9903 bd2 ba1.4k sqft8608 N MITCHELL AVENUE, TAMPA, FL 33604For SaleMLS ID #TB8527285, Jeffrey Bartilucci, AGILE GROUP REALTY. Stellar MLS
- $595,0004 bd4 ba2.4k sqft7018 OAKVIEW CIRCLE, TAMPA, FL 33634For SaleMLS ID #TB8491640, Sheryl Gomes, CHARLES RUTENBERG REALTY INC. Stellar MLS
- $689,0003 bd2 ba1.9k sqft8307 N GOMEZ AVENUE, TAMPA, FL 33614New ConstructionMLS ID #TB8521899, Yadian Dominguez Fernandez, FENIX HOME REALTY LLC. Stellar MLS
- $660,0004 bd3 ba1.8k sqft8314 N PADDOCK AVENUE, TAMPA, FL 33614New ConstructionMLS ID #TB8523287, Lana Duong, PEOPLE'S CHOICE REALTY SVC LLC. Stellar MLS
- $599,0003 bd3 ba2k sqft4966 EBENSBURG DRIVE, TAMPA, FL 33647For SaleMLS ID #TB8532042, Brian Miller, PREMIER SOTHEBYS INTL REALTY. Stellar MLS
- $475,0003 bd4 ba2k sqft2702 W PALMETTO STREET, TAMPA, FL 33607For SaleMLS ID #TB8513812, Leslie Sibbitt, COMPASS FLORIDA LLC. Stellar MLS
- $579,0005 bd4 ba2.1k sqft4313 HOLLOW HILL DRIVE, TAMPA, FL 33624For SaleMLS ID #TB8507375, Michael Alvarez, EBENEZER REAL ESTATE SOLUTIONS GROUP LLC. Stellar MLS
