*** Back on the market due to buyer’s financing, no fault of the property. Inspections were completed *** Welcome to this beautifully upgraded 2020-built contemporary home situated on a desirable corner lot in the heart of Seminole Heights. Offering 3 bedrooms, 2 bathrooms, and a 1-car garage, this move-in-ready residence combines modern design, premium finishes, and exceptional indoor and outdoor living spaces. Step inside to a bright, open-concept floor plan featuring porcelain tile flooring, recessed LED lighting, modern interior doors, updated window treatments, and smart dimmer switches throughout. At the center of the home is a standout kitchen designed for both everyday living and entertaining, featuring an oversized waterfall island, quartz countertops, contrasting cabinetry, stainless steel appliances, a farmhouse sink, glass-front cabinet accents, mosaic backsplash, and contemporary pendant lighting. Generous island seating and the seamless connection to the living and dining areas create an inviting space for gathering with family and friends. The primary suite offers a tray ceiling, walk-in closet, and a beautifully finished ensuite bath with dual vessel sinks, Calacatta quartz countertops, and a frameless glass walk-in shower with dual shower heads. Two additional bedrooms and a stylish guest bathroom provide flexible space for family, guests, or a home office. Outside is where this home truly stands apart. French doors lead to a private backyard oasis featuring a covered patio, herringbone-style pavers, maintenance-free artificial turf, mature bamboo for added privacy, vinyl fencing, outdoor entertaining space, and a Tuff Shed for additional storage. Whether hosting friends, grilling on the weekend, or simply relaxing outdoors, the backyard is designed to be enjoyed year-round. The home’s modern slate blue-gray exterior is complemented by crisp white trim, decorative brick accents, permanent outdoor LED lighting, gutters with leaf guards, upgraded landscaping, and excellent curb appeal. Conveniently located near Downtown Tampa, Tampa Heights, Armature Works, the Riverwalk, Ybor City, Tampa International Airport, restaurants, breweries, coffee shops, parks, and major roadways. Modern construction, upgraded interiors, no HOA, and an exceptional outdoor living space make this home a standout opportunity in one of Tampa’s most convenient locations. Schedule your private showing today.
For sale
Price cut: $10K (8/12)
$389,990
8608 N MITCHELL AVENUE, TAMPA, FL 33604
3beds
1,451sqft
Single Family Residence
Built in 2020
5,021 Square Feet Lot
$388,600 Zestimate®
$269/sqft
$-- HOA
What's special
Modern slate blue-gray exteriorGenerous island seatingOversized waterfall islandBeautifully finished ensuite bathStylish guest bathroomUpdated window treatmentsQuartz countertops
- 61 days
- 588
- 63
Zillow last checked:
Listing updated:
Listed by:
Jeffrey Bartilucci 813-390-4170,
AGILE GROUP REALTY 813-569-6294
Source: Stellar MLS,MLS#: TB8527285 Originating MLS: Suncoast Tampa
Originating MLS: Suncoast Tampa
Facts & features
Interior
Bedrooms & bathrooms
- Bedrooms: 3
- Bathrooms: 2
- Full bathrooms: 2
Primary bedroom
- Features: Walk-In Closet(s)
- Level: First
- Area: 180 Square Feet
- Dimensions: 12x15
Bedroom 2
- Features: Built-in Closet
- Level: First
- Area: 132 Square Feet
- Dimensions: 11x12
Bedroom 3
- Features: Built-in Closet
- Level: First
- Area: 130 Square Feet
- Dimensions: 10x13
Dining room
- Level: First
- Area: 168 Square Feet
- Dimensions: 12x14
Kitchen
- Level: First
Living room
- Level: First
- Area: 294 Square Feet
- Dimensions: 14x21
Heating
- Central
Cooling
- Central Air
Appliances
- Included: Dishwasher, Dryer, Microwave, Range, Refrigerator, Washer
- Laundry: Inside
Features
- Ceiling Fan(s), Kitchen/Family Room Combo, Living Room/Dining Room Combo, Open Floorplan, Solid Surface Counters, Stone Counters, Thermostat, Tray Ceiling(s)
- Flooring: Tile
- Doors: French Doors
- Has fireplace: No
Interior area
- Total structure area: 1,881
- Total interior livable area: 1,451 sqft
Video & virtual tour
Property
Parking
- Total spaces: 1
- Parking features: Garage - Attached
- Attached garage spaces: 1
Features
- Levels: One
- Stories: 1
- Exterior features: Lighting, Private Yard, Sidewalk, Storage
- Fencing: Fenced,Vinyl
Lot
- Size: 5,021 Square Feet
Details
- Parcel number: A2428183EH00001600001.0
- Zoning: RM-16
- Special conditions: None
Construction
Type & style
- Home type: SingleFamily
- Property subtype: Single Family Residence
Materials
- Block, Stucco
- Foundation: Slab
- Roof: Shingle
Condition
- New construction: No
- Year built: 2020
Utilities & green energy
- Sewer: Public Sewer
- Water: Public
- Utilities for property: Cable Connected, Electricity Available
Community & HOA
Community
- Pet fee: $0 monthly
- Subdivision: SULPHUR SPGS
HOA
- Has HOA: No
Location
- Region: Tampa
Financial & listing details
- Price per square foot: $269/sqft
- Annual tax amount: $3,946
- Date on market: 7/9/2026
- Cumulative days on market: 55 days
- Listing terms: Cash,Conventional,FHA,VA Loan
- Ownership: Fee Simple
- Total actual rent: 0
- Electric utility on property: Yes
- Road surface type: Asphalt
Estimated market value
$388,600
$369,000 - $408,000
$2,322/mo
Price history
| Date | Event | Price |
|---|---|---|
| 9/1/2026 | Listed for sale | $389,990$269/sqft |
Source:  Stellar MLS #TB8527285 Report a problem Stellar MLS #TB8527285 Report a problem | ||
| 8/31/2026 | Pending sale | $389,990$269/sqft |
Source: Stellar MLS #TB8527285 Report a problem | ||
| 8/12/2026 | Price change | $389,990-2.5%$269/sqft |
Source: Stellar MLS #TB8527285 Report a problem | ||
| 7/23/2026 | Price change | $399,990-2.4%$276/sqft |
Source: Stellar MLS #TB8527285 Report a problem | ||
| 7/9/2026 | Listed for sale | $409,990$283/sqft |
Source: Stellar MLS #TB8527285 Report a problem | ||
Public tax history
Tax history is unavailable.
Monthly payment
Est. payment
Payment breakdown
Explore the cost of this home by adjusting the details. Changes won't be saved.Climate risks
Neighborhood: Sulphur Springs
Nearby schools
Schools provided by the listing agent
- Elementary: Sulphur Springs-HB
- High: Chamberlain-HB
Source: Stellar MLS. This data may not be complete. We recommend contacting the local school district to confirm school assignments for this home.


Similar homes
- $335,0002 bd2 ba1.1k sqft8114 N EDISON AVENUE, TAMPA, FL 33604For Sale
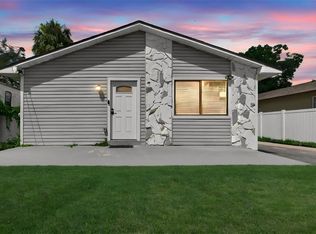
 MLS ID #TB8546226, David Carballo, HOME PRIME REALTY LLC. Stellar MLS
 - $405,0003 bd2 ba1.4k sqft815 W MINNEHAHA STREET, TAMPA, FL 33604For Sale
 MLS ID #TB8509473, Leisdianys Luis, VITA LUXURY REALTY LLC. Stellar MLS
 - $429,5003 bd2 ba1.5k sqft2101 W HAMILTON AVENUE, TAMPA, FL 33604For Sale
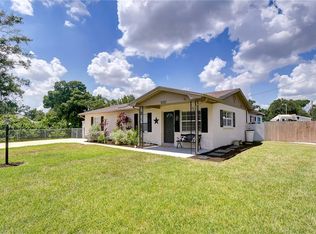 MLS ID #TB8518595, Raymond Mihara, MIHARA & ASSOCIATES INC.. Stellar MLS
 - $419,0003 bd2 ba1.2k sqft3513 N 15TH STREET, TAMPA, FL 33605For Sale
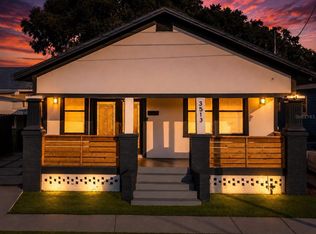 MLS ID #TB8545226, Nina Windham, THE SOMERDAY GROUP PL. Stellar MLS
 - $369,9903 bd2 ba1.4k sqft10906 N LANTANA AVENUE, TAMPA, FL 33612For SaleMLS ID #TB8532791, Bruce Holland III, REAL BROKER, LLC. Stellar MLS
- $389,9003 bd2 ba1.2k sqft912 CORNELIUS AVENUE, TAMPA, FL 33603For SaleMLS ID #TB8506044, Chris Zoller, BRAINARD REALTY. Stellar MLS
- $380,0003 bd2 ba1.4k sqft2714 E 98TH AVENUE, TAMPA, FL 33612For SaleMLS ID #TB8525934, Kostadena Arianas, MITCHELL DEAN REALTY. Stellar MLS
- $413,5003 bd2 ba1.4k sqft9310 N 18TH STREET, TAMPA, FL 33612For SaleMLS ID #TB8498679, Stephen Hachey, FLAT FEE MLS REALTY. Stellar MLS
- $499,9993 bd2 ba1.2k sqft106 W MINNEHAHA STREET, TAMPA, FL 33604For SaleMLS ID #TB8540955, Frank Albert, FRANK ALBERT REALTY. Stellar MLS
- $374,9003 bd2 ba1.2k sqft4405 N TAMPANIA AVENUE, TAMPA, FL 33614For SaleMLS ID #TB8505561, Rafael Ricardo, HOME PRIME REALTY LLC. Stellar MLS
- $369,9003 bd4 ba1.8k sqft705 E PLYMOUTH STREET, TAMPA, FL 33603For SaleMLS ID #TB8475587, Bradley Chais, KELLER WILLIAMS TAMPA CENTRAL. Stellar MLS
- $409,0003 bd2 ba1.3k sqft6914 N HIMES AVENUE, TAMPA, FL 33614For SaleMLS ID #TB8500716, Juan Onofre, MARK IT REALTY GROUP INC. Stellar MLS
- $349,0003 bd2 ba1.1k sqft7716 E COMANCHE AVENUE, TAMPA, FL 33610For SaleMLS ID #TB8498424, Victor Macias, GLOBAL LIFESTYLE LLC. Stellar MLS
- $439,9903 bd2 ba1.4k sqft2705 LAKEVILLE DRIVE, TAMPA, FL 33618For SaleMLS ID #TB8535469, Gail Beskid, BRG REAL ESTATE INC. Stellar MLS
- $399,9004 bd3 ba1.5k sqft1503 LANCELOT LOOP, TAMPA, FL 33619For SaleMLS ID #TB8541607, Viviana Lara, INVESTOR CORNER REALTY LLC. Stellar MLS
- $549,0004 bd3 ba2.1k sqft8920 N NEWPORT AVENUE, TAMPA, FL 33604For SaleMLS ID #TB8514746, Juan Onofre, MARK IT REALTY GROUP INC. Stellar MLS
- $519,9003 bd2 ba1.3k sqft111 OAK LEE DRIVE, LUTZ, FL 33548For SaleMLS ID #TB8543280, MARCO OROZCO, CENTURY 21 CIRCLE. Stellar MLS
- $549,9503 bd3 ba1.9k sqft1704 W HANNA AVENUE, TAMPA, FL 33604For SaleMLS ID #L4961916, Pam Richardson, THE MARKET REALTY COMPANY. Stellar MLS
- $300,0003 bd2 ba832 sqft6511 24TH AVENUE S, TAMPA, FL 33619For SaleMLS ID #TB8445487, Yida Urtiaga Alvarez, HOME PRIME REALTY LLC. Stellar MLS
