Welcome to a rare opportunity in the heart of Lutz — a fully updated lifestyle property offering privacy, functionality, and waterfront access. This 3-bedroom, 3-bath home has been thoughtfully improved to deliver both comfort and peace of mind. Recent upgrades include a new well and septic system (2025), renovated pool with heater (2025), updated water heater and filtration system (2024), and new appliances (2026) — providing a true “move-in ready, no worries” experience. Situated on a 0.28-acre cul-de-sac lot with no HOA, this property offers the freedom and space many buyers are searching for. Step outside and enjoy your private pool or take advantage of the canal access, creating a unique Florida lifestyle right in your backyard. Inside, the home features a functional layout with three full bathrooms — a rare advantage in this size range — and a well-maintained interior ready for personalization. Whether you're looking for a primary residence, a second home, or a smart investment, this property stands out with its combination of major system upgrades, outdoor living, and water access. Conveniently located near major roads, shopping, and dining while still offering a quiet, residential feel. This is not just a home, it’s a lifestyle opportunity. Schedule your private showing today.
For sale
Price cut: $20K (9/24)
$499,900
111 OAK LEE DRIVE, LUTZ, FL 33548
3beds
1,386sqft
Single Family Residence
Built in 1974
0.28 Acres Lot
$489,200 Zestimate®
$361/sqft
$-- HOA
What's special
Private poolWell-maintained interiorCanal accessOutdoor livingFunctional layoutWaterfront accessRenovated pool with heater
- 57 days
- 562
- 24
Zillow last checked:
Listing updated:
Listed by:
MARCO OROZCO 813-648-1987,
CENTURY 21 CIRCLE 813-643-0054
Source: Stellar MLS,MLS#: TB8543280 Originating MLS: Suncoast Tampa
Originating MLS: Suncoast Tampa
Facts & features
Interior
Bedrooms & bathrooms
- Bedrooms: 3
- Bathrooms: 2
- Full bathrooms: 2
Primary bedroom
- Features: Walk-In Closet(s)
- Level: First
- Area: 169 Square Feet
- Dimensions: 13x13
Bedroom 2
- Features: Walk-In Closet(s)
- Level: First
- Area: 130 Square Feet
- Dimensions: 13x10
Dining room
- Level: First
- Area: 99 Square Feet
- Dimensions: 11x9
Family room
- Level: First
- Area: 143 Square Feet
- Dimensions: 11x13
Kitchen
- Level: First
- Area: 80 Square Feet
- Dimensions: 10x8
Living room
- Level: First
- Area: 143 Square Feet
- Dimensions: 11x13
Office
- Level: First
- Area: 112 Square Feet
- Dimensions: 14x8
Heating
- Central, Electric
Cooling
- Central Air
Appliances
- Included: Dishwasher, Electric Water Heater, Microwave, Range, Refrigerator
- Laundry: Inside
Features
- Ceiling Fan(s), Primary Bedroom Main Floor, Split Bedroom, Walk-In Closet(s)
- Flooring: Ceramic Tile, Hardwood
- Doors: Outdoor Shower, Sliding Doors
- Has fireplace: No
Interior area
- Total structure area: 2,195
- Total interior livable area: 1,386 sqft
Property
Parking
- Total spaces: 2
- Parking features: Carport
- Carport spaces: 2
Features
- Levels: One
- Stories: 1
- Exterior features: Outdoor Shower
- Has private pool: Yes
- Pool features: Gunite, Heated, In Ground, Screen Enclosure
- Has view: Yes
- View description: Trees/Woods, Water, Canal
- Has water view: Yes
- Water view: Water,Canal
- Waterfront features: Canal - Freshwater, Freshwater Canal Access, Lake Privileges
- Body of water: LAKE CHAPMAN
Lot
- Size: 0.28 Acres
- Dimensions: 116.5 x 10³
- Features: Cul-De-Sac
Details
- Parcel number: U252718ZZZ00000065250.0
- Zoning: RSC-6
- Special conditions: None
Construction
Type & style
- Home type: SingleFamily
- Property subtype: Single Family Residence
Materials
- Block, Stucco
- Foundation: Slab
- Roof: Shingle
Condition
- Completed
- New construction: No
- Year built: 1974
Utilities & green energy
- Sewer: Public Sewer
- Water: Well
- Utilities for property: BB/HS Internet Available, Cable Available, Electricity Connected, Sewer Connected, Water Connected
Community & HOA
Community
- Pet fee: $0 monthly
- Subdivision: UNPLATTED
HOA
- Has HOA: No
Location
- Region: Lutz
Financial & listing details
- Price per square foot: $361/sqft
- Tax assessed value: $239,425
- Annual tax amount: $4,768
- Date on market: 8/27/2026
- Cumulative days on market: 58 days
- Listing terms: Cash,Conventional,FHA,VA Loan
- Ownership: Fee Simple
- Total actual rent: 0
- Electric utility on property: Yes
- Road surface type: Gravel, Paved
Estimated market value
$489,200
$465,000 - $514,000
$2,928/mo
Price history
| Date | Event | Price |
|---|---|---|
| 9/24/2026 | Price change | $499,900-3.8%$361/sqft |
Source:  Stellar MLS #TB8543280 Report a problem Stellar MLS #TB8543280 Report a problem | ||
| 8/27/2026 | Listed for sale | $519,900+62.5%$375/sqft |
Source: Stellar MLS #TB8543280 Report a problem | ||
| 9/28/2023 | Sold | $320,000$231/sqft |
Source: Public Record Report a problem | ||
| 9/11/2023 | Pending sale | $320,000$231/sqft |
Source: Stellar MLS #T3470665 Report a problem | ||
| 9/7/2023 | Listed for sale | $320,000+68.4%$231/sqft |
Source: Stellar MLS #T3470665 Report a problem | ||
| 4/3/2020 | Sold | $190,000+2.7%$137/sqft |
Source: Stellar MLS #T3205721 Report a problem | ||
| 11/29/2019 | Pending sale | $185,000$133/sqft |
Source: UNIVERSITY REALTY OF TAMPA #T3205721 Report a problem | ||
| 11/23/2019 | Price change | $185,000-5.1%$133/sqft |
Source: UNIVERSITY REALTY OF TAMPA #T3205721 Report a problem | ||
| 11/14/2019 | Price change | $195,000+8.3%$141/sqft |
Source: UNIVERSITY REALTY OF TAMPA #T3205721 Report a problem | ||
| 10/19/2019 | Listed for sale | $180,000+28.6%$130/sqft |
Source: UNIVERSITY REALTY OF TAMPA #T3205721 Report a problem | ||
| 10/18/2019 | Sold | $140,000-17.6%$101/sqft |
Source: Stellar MLS #T3199651 Report a problem | ||
| 9/20/2019 | Pending sale | $170,000$123/sqft |
Source: KELLER WILLIAMS TAMPA PROP. #T3199651 Report a problem | ||
| 9/20/2019 | Listed for sale | $170,000+117.9%$123/sqft |
Source: KELLER WILLIAMS TAMPA PROP. #T3199651 Report a problem | ||
| 8/24/2009 | Sold | $78,000+9.4%$56/sqft |
Source: Public Record Report a problem | ||
| 6/27/2009 | Listed for sale | $71,300-53.4%$51/sqft |
Source: foreclosure.com Report a problem | ||
| 7/23/2003 | Sold | $153,000+27.5%$110/sqft |
Source: Public Record Report a problem | ||
| 11/22/2000 | Sold | $120,000$87/sqft |
Source: Public Record Report a problem | ||
Public tax history
| Year | Property taxes | Tax assessment |
|---|---|---|
| 2025 | $4,967 +7.8% | $239,425 +2.6% |
| 2024 | $4,609 +4% | $233,305 +5.9% |
| 2023 | $4,430 +3.1% | $220,242 +10% |
| 2022 | $4,296 +16.5% | $200,220 +10% |
| 2021 | $3,688 +24.9% | $182,018 +26.9% |
| 2020 | $2,953 +68% | $143,419 +18.5% |
| 2019 | $1,757 | $120,979 +1.9% |
| 2018 | $1,757 +3.1% | $118,723 -8.7% |
| 2017 | $1,705 +1.9% | $130,068 +14.2% |
| 2016 | $1,673 +1.7% | $113,889 -1.6% |
| 2015 | $1,645 -34.6% | $115,686 -0.6% |
| 2014 | $2,516 | $116,436 +8.5% |
| 2013 | $2,516 +12.1% | $107,291 +8.3% |
| 2012 | $2,245 -13.2% | $99,048 -14.4% |
| 2011 | $2,586 -2.8% | $115,656 -3.7% |
| 2010 | $2,660 -7.5% | $120,127 -7.9% |
| 2009 | $2,875 +31.6% | $130,470 -4.8% |
| 2008 | $2,184 -8% | $136,998 +3% |
| 2007 | $2,374 -4.7% | $133,008 +2.5% |
| 2006 | $2,491 +0.3% | $129,764 +3% |
| 2005 | $2,484 | $125,984 +1.1% |
| 2004 | -- | $124,665 -5% |
| 2003 | -- | $131,164 +23.3% |
| 2002 | -- | $106,344 +6% |
| 2001 | -- | $100,330 +20.7% |
| 2000 | $1,258 | $83,144 |
Find assessor info on the county website
Monthly payment
Est. payment
Payment breakdown
Explore the cost of this home by adjusting the details. Changes won't be saved.Climate risks
Neighborhood: 33548
Nearby schools
Schools provided by the listing agent
- Elementary: Maniscalco-HB
- Middle: Buchanan-HB
- High: Gaither-HB
Source: Stellar MLS. This data may not be complete. We recommend contacting the local school district to confirm school assignments for this home.

Similar homes
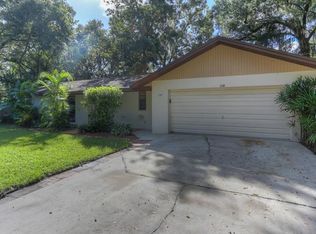
- $487,9004 bd2 ba1.9k sqft10909 W ELBOW DRIVE, TAMPA, FL 33612For Sale

 MLS ID #TB8546138, Marissa Davila, AXEN REALTY LLC. Stellar MLS
 - $524,9904 bd2 ba1.6k sqft13603 WESTSHIRE DRIVE, TAMPA, FL 33618For Sale
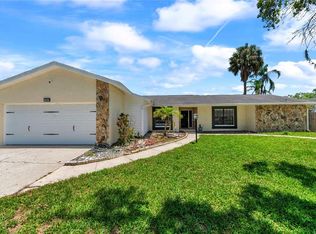 MLS ID #TB8514166, Elizabeth Brunal, HOMETRUST REALTY GROUP. Stellar MLS
 - $495,0003 bd2 ba1.8k sqft5513 GOLDEN DRIVE, TAMPA, FL 33634For Sale
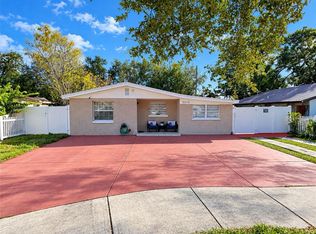 MLS ID #TB8558257, Amaury Rajme De La Cruz, LANTES REAL ESTATE LLC. Stellar MLS
 - $599,0003 bd2 ba1.5k sqft17430 BLACKWELL LANE, LUTZ, FL 33549For Sale
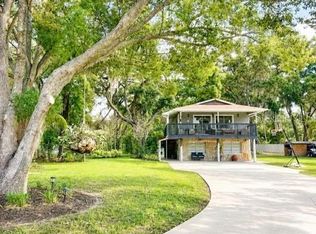 MLS ID #TB8532914, Rosa Tobon, CENTURY 21 ROSA LEON. Stellar MLS
 - $485,0003 bd2 ba1.8k sqft2311 OASIS DRIVE, LAND O LAKES, FL 34639For SaleMLS ID #W7890405, April Genter, CHARLES RUTENBERG REALTY INC. Stellar MLS
- $495,0005 bd3 ba2k sqft709 E 119TH AVENUE, TAMPA, FL 33612For SaleMLS ID #TB8520949, Jamie Young, PEOPLE'S TRUST REALTY. Stellar MLS
- $460,0003 bd2 ba1.2k sqft10102 MISSY COURT, TAMPA, FL 33615For SaleMLS ID #TB8560056, Estefani Diego, VITA LUXURY REALTY LLC. Stellar MLS
- $415,0003 bd2 ba1.6k sqft17512 BRANDYWINE DRIVE, LUTZ, FL 33549For SaleMLS ID #TB8453910, Rick Gomez, BEST OF THE BAY REALTY,INC.. Stellar MLS
- $500,0003 bd2 ba1.8k sqft3922 LAKE JOYCE DRIVE, LAND O LAKES, FL 34639For SaleMLS ID #TB8333772, April Wakefield, RICHARD DOYLE REAL ESTATE. Stellar MLS
- $489,9004 bd2 ba2k sqft6109 E 130TH AVENUE, TEMPLE TERRACE, FL 33617For SaleMLS ID #TB8546553, Juan Jaime, J & R REALTY & INV. INC.. Stellar MLS
- $369,9904 bd2 ba1.7k sqft14926 LAURIE LANE, TAMPA, FL 33613For SaleMLS ID #TB8542947, Sughy Feliciano, EXP REALTY LLC. Stellar MLS
- $315,0003 bd2 ba1.3k sqft1825 HEATHER AVE, TAMPA, FL 33612For SaleMLS ID #TB8557397, Meghan Hobson, ORCHARD BROKERAGE, LLC. Stellar MLS
- $515,0003 bd2 ba1.5k sqft805 W BRADDOCK STREET, TAMPA, FL 33603For SaleMLS ID #TB8540079, Katherine Glaser, SMITH & ASSOCIATES REAL ESTATE. Stellar MLS
- $460,0003 bd2 ba1.2k sqft5608 GATEWAY DRIVE, TAMPA, FL 33615New ConstructionMLS ID #TB8542831, Pilar Lesmes, LOKATION. Stellar MLS
- $474,8003 bd2 ba2k sqft5017 E 127TH AVENUE, TEMPLE TERRACE, FL 33617For SaleMLS ID #TB8483118, Camilo Perez, HOME SOLD REALTY LLC. Stellar MLS
- $479,9993 bd1 ba1.7k sqft5408 EUREKA SPRINGS ROAD, TAMPA, FL 33610For SaleMLS ID #TB8524116, Misleydis Perdomo, CHARLES RUTENBERG REALTY INC. Stellar MLS
- $450,0003 bd2 ba1.4k sqft10804 N MYRTLE STREET, TAMPA, FL 33617For SaleMLS ID #TB8490732, Hilda Diaz, PEOPLE'S CHOICE REALTY SVC LLC. Stellar MLS
- $525,0004 bd3 ba1.7k sqft12438 CARDIFF DRIVE, TAMPA, FL 33625New ConstructionMLS ID #TB8543754, Lee Nguyen, DALTON WADE INC. Stellar MLS
- $550,0003 bd3 ba1.4k sqft6503 DOVEWOOD PLACE, TAMPA, FL 33634For SaleMLS ID #TB8534860, Marleidy Duran Martínez, MD ROYALTY REALTY INC. Stellar MLS
- $440,0003 bd2 ba1.3k sqft8209 VASSAR CIRCLE, TAMPA, FL 33634For SaleMLS ID #TB8541114, Irisvel Gomez Sanchez, VITA LUXURY REALTY LLC. Stellar MLS
