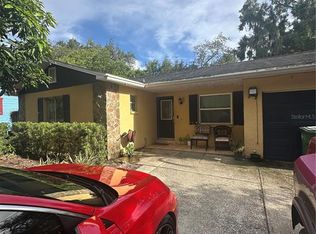
HUGE REDUCTION!!!!!!a 3/2 house with 2 additional bedrooms, features an inviting open-concept layout that seamlessly connects the kitchen and living areas—perfect for both everyday living and entertaining. Step outside to a charming courtyard ideal for relaxing or hosting guests, which flows into a generously sized backyard complete with an outdoor gas grill. The primary suite offers a private suite bathroom, while an additional fully updated bathroom includes a double vanity and modern shower. Designed with comfort and functionality in mind, this ranch-style home boasts high ceilings throughout, creating a bright and airy feel, along with plenty of space for family living and play areas. The kitchen is outfitted with granite countertops, stylish pendant lighting, and ample workspace, while a built-in entertainment center adds both convenience and character. Impact-resistant windows provide added safety and peace of mind. This gated property also offers private parking, adding an extra layer of security and convenience. This thoughtfully designed home is ideal for families and those who love to entertain.
For sale
Price cut: $10K (7/26)
$450,000
10804 N MYRTLE STREET, TAMPA, FL 33617
3beds
1,480sqft
Single Family Residence
Built in 1988
6,000 Square Feet Lot
$-- Zestimate®
$304/sqft
$-- HOA
What's special
- 212 days
- 72
- 2
Zillow last checked:
Listing updated:
Listed by:
Hilda Diaz 813-277-8660,
PEOPLE'S CHOICE REALTY SVC LLC 813-933-0677
Source: Stellar MLS,MLS#: TB8490732 Originating MLS: Suncoast Tampa
Originating MLS: Suncoast Tampa
Facts & features
Interior
Bedrooms & bathrooms
- Bedrooms: 3
- Bathrooms: 2
- Full bathrooms: 2
Primary bedroom
- Features: Walk-In Closet(s)
- Level: First
- Area: 195 Square Feet
- Dimensions: 13x15
Bedroom 2
- Features: Built-in Closet
- Level: First
- Area: 170 Square Feet
- Dimensions: 17x10
Bedroom 3
- Features: Built-in Closet
- Level: First
- Area: 110 Square Feet
- Dimensions: 10x11
Bedroom 4
- Features: Built-in Closet
- Level: First
- Area: 63 Square Feet
- Dimensions: 9x7
Bedroom 5
- Features: Built-in Closet
- Level: First
- Area: 63 Square Feet
- Dimensions: 9x7
Kitchen
- Level: First
- Area: 63 Square Feet
- Dimensions: 9x7
Living room
- Level: First
- Area: 432 Square Feet
- Dimensions: 24x18
Heating
- Electric
Cooling
- Central Air
Appliances
- Included: Cooktop, Dishwasher, Disposal, Dryer, Electric Water Heater, Microwave, Range, Refrigerator, Washer
- Laundry: In Garage
Features
- Ceiling Fan(s), High Ceilings, Kitchen/Family Room Combo, L Dining, Living Room/Dining Room Combo, Open Floorplan, Solid Surface Counters, Solid Wood Cabinets, Thermostat, Walk-In Closet(s)
- Flooring: Ceramic Tile, Laminate
- Doors: Outdoor Grill, Sliding Doors
- Has fireplace: No
Interior area
- Total structure area: 2,642
- Total interior livable area: 1,480 sqft
Video & virtual tour
Property
Parking
- Total spaces: 2
- Parking features: Garage - Attached
- Attached garage spaces: 2
Features
- Levels: One
- Stories: 1
- Exterior features: Courtyard, Lighting, Outdoor Grill, Private Entrance, Private Mailbox, Private Yard, Rain Gutters
Lot
- Size: 6,000 Square Feet
- Dimensions: 60 x 100
Details
- Parcel number: A15281942U00014600014.0
- Zoning: RS-60
- Special conditions: None
Construction
Type & style
- Home type: SingleFamily
- Property subtype: Single Family Residence
Materials
- Block
- Foundation: Slab
- Roof: Shingle
Condition
- New construction: No
- Year built: 1988
Utilities & green energy
- Sewer: Public Sewer
- Water: Public
- Utilities for property: Cable Available, Electricity Available, Phone Available, Street Lights, Water Available, Water Connected
Community & HOA
Community
- Pet fee: $0 monthly
- Subdivision: TERRACE PARK UNIT 5 REV
HOA
- Has HOA: No
Location
- Region: Tampa
Financial & listing details
- Price per square foot: $304/sqft
- Tax assessed value: $239,480
- Annual tax amount: $5,036
- Date on market: 3/25/2026
- Cumulative days on market: 209 days
- Listing terms: Cash,Conventional,FHA,VA Loan
- Ownership: Fee Simple
- Total actual rent: 0
- Electric utility on property: Yes
- Road surface type: Paved
Estimated market value
Not available
Estimated sales range
Not available
$2,092/mo
Price history
| Date | Event | Price |
|---|---|---|
| 7/26/2026 | Price change | $450,000-2.2%$304/sqft |
Source:  Stellar MLS #TB8490732 Report a problem Stellar MLS #TB8490732 Report a problem | ||
| 6/28/2026 | Price change | $460,000-2.1%$311/sqft |
Source: Stellar MLS #TB8490732 Report a problem | ||
| 6/8/2026 | Price change | $470,000-3.1%$318/sqft |
Source: Stellar MLS #TB8490732 Report a problem | ||
| 5/14/2026 | Price change | $485,000-2.8%$328/sqft |
Source: Stellar MLS #TB8490732 Report a problem | ||
| 5/7/2026 | Price change | $499,000-3.1%$337/sqft |
Source: Stellar MLS #TB8490732 Report a problem | ||
| 4/10/2026 | Price change | $515,000-1.9%$348/sqft |
Source: Stellar MLS #TB8490732 Report a problem | ||
| 3/26/2026 | Listed for sale | $525,000+144.2%$355/sqft |
Source: Stellar MLS #TB8490732 Report a problem | ||
| 7/2/2018 | Sold | $215,000+85.3%$145/sqft |
Source: Public Record Report a problem | ||
| 4/6/2018 | Sold | $116,000+285.4%$78/sqft |
Source: Public Record Report a problem | ||
| 9/18/2017 | Sold | $30,100-79.7%$20/sqft |
Source: Public Record Report a problem | ||
| 5/23/2017 | Listed for sale | $148,1270%$100/sqft |
Source: Auction.com Report a problem | ||
| 4/5/2017 | Listing removed | $148,140$100/sqft |
Source: Auction.com Report a problem | ||
| 3/18/2017 | Listed for sale | -- |
Source: Auction.com Report a problem | ||
Public tax history
| Year | Property taxes | Tax assessment |
|---|---|---|
| 2025 | $5,037 +7.4% | $239,480 +5.5% |
| 2024 | $4,689 +4.3% | $227,008 +10% |
| 2023 | $4,495 +3.1% | $206,371 +10% |
| 2022 | $4,361 +16.9% | $187,610 +10% |
| 2021 | $3,729 +11.3% | $170,555 +10% |
| 2020 | $3,351 +2.4% | $155,050 +2.9% |
| 2019 | $3,273 | $150,731 +9.5% |
| 2018 | $3,273 +7.8% | $137,659 +18% |
| 2017 | $3,037 +194.7% | $116,707 +46.6% |
| 2016 | $1,031 +4.3% | $79,602 +0.7% |
| 2015 | $988 +23.9% | $79,049 +3.4% |
| 2014 | $797 | $76,457 +1.5% |
| 2013 | $797 +1.2% | $75,327 +1.7% |
| 2012 | $788 -31.9% | $74,068 -19.2% |
| 2011 | $1,157 -19.9% | $91,650 -13.3% |
| 2010 | $1,443 -4.3% | $105,654 -2.4% |
| 2009 | $1,509 -0.4% | $108,240 +0.1% |
| 2008 | $1,514 -14.6% | $108,132 +3% |
| 2007 | $1,773 -5.4% | $104,983 +2.5% |
| 2006 | $1,874 +0.9% | $102,422 +3% |
| 2005 | $1,857 | $99,439 +9.3% |
| 2004 | -- | $90,941 +6.2% |
| 2003 | -- | $85,607 +4.1% |
| 2002 | -- | $82,247 +4.3% |
| 2001 | -- | $78,877 +1.2% |
| 2000 | $1,251 | $77,958 |
Find assessor info on the county website
Monthly payment
Est. payment
Payment breakdown
Explore the cost of this home by adjusting the details. Changes won't be saved.Climate risks
Neighborhood: Terrace Park
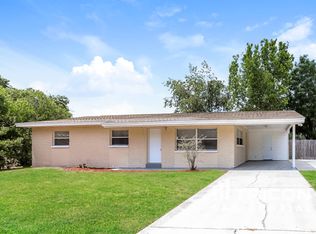

Similar homes
- $400,0003 bd2 ba1.5k sqft4912 E SERENA DRIVE, TAMPA, FL 33617For Sale
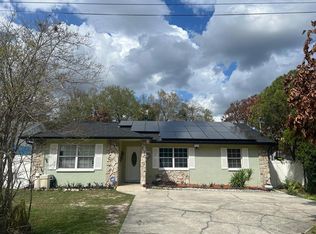
 MLS ID #TB8483582, Lilia Vasquez, GRAYSTONE REAL ESTATE. Stellar MLS
 - $425,0005 bd3 ba2k sqft102 GLEN RIDGE AVENUE, TEMPLE TERRACE, FL 33617For Sale
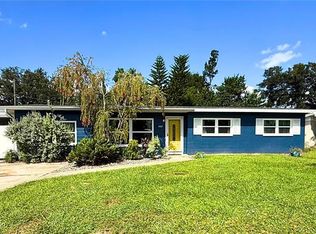 MLS ID #TB8550198, Morgan Schmitt, EXP REALTY LLC. Stellar MLS
 - $489,9004 bd2 ba2k sqft6109 E 130TH AVENUE, TEMPLE TERRACE, FL 33617For Sale
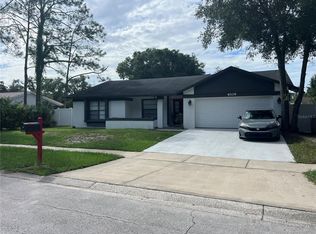 MLS ID #TB8546553, Juan Jaime, J & R REALTY & INV. INC.. Stellar MLS
 - $355,0003 bd2 ba1.1k sqft4605 E YUKON STREET, TAMPA, FL 33617For Sale
 MLS ID #TB8540924, Martha Lasserre, AMERICAN HOMES REALTY GROUP. Stellar MLS
 - $460,0003 bd2 ba1.2k sqft10102 MISSY COURT, TAMPA, FL 33615For SaleMLS ID #TB8560056, Estefani Diego, VITA LUXURY REALTY LLC. Stellar MLS
- $315,0003 bd2 ba1.3k sqft1825 HEATHER AVE, TAMPA, FL 33612For SaleMLS ID #TB8557397, Meghan Hobson, ORCHARD BROKERAGE, LLC. Stellar MLS
- $487,9004 bd2 ba1.9k sqft10909 W ELBOW DRIVE, TAMPA, FL 33612For SaleMLS ID #TB8546138, Marissa Davila, AXEN REALTY LLC. Stellar MLS
- $479,9993 bd1 ba1.7k sqft5408 EUREKA SPRINGS ROAD, TAMPA, FL 33610For SaleMLS ID #TB8524116, Misleydis Perdomo, CHARLES RUTENBERG REALTY INC. Stellar MLS
- $430,0003 bd2 ba1.5k sqft2114 W HANNA AVENUE, TAMPA, FL 33604For SaleMLS ID #TB8528024, Carlos Pinedo, THE REALTY GROUP LLC. Stellar MLS
- $440,0003 bd2 ba1.3k sqft8209 VASSAR CIRCLE, TAMPA, FL 33634For SaleMLS ID #TB8541114, Irisvel Gomez Sanchez, VITA LUXURY REALTY LLC. Stellar MLS
- $500,0004 bd3 ba2.2k sqft4968 EBENSBURG DRIVE, TAMPA, FL 33647For SaleMLS ID #TB8528399, Sandra Vigil, FUTURE HOME REALTY INC. Stellar MLS
- $495,0005 bd3 ba2k sqft709 E 119TH AVENUE, TAMPA, FL 33612For SaleMLS ID #TB8520949, Jamie Young, PEOPLE'S TRUST REALTY. Stellar MLS
- $495,0003 bd2 ba1.8k sqft5513 GOLDEN DRIVE, TAMPA, FL 33634For SaleMLS ID #TB8558257, Amaury Rajme De La Cruz, LANTES REAL ESTATE LLC. Stellar MLS
- $365,0003 bd2 ba1k sqft9608 ELGIN COURT, TAMPA, FL 33615For SaleMLS ID #TB8560294, Yari Balmaseda, BALMASEDA & ASSOCIATES INC. Stellar MLS
- $499,9003 bd2 ba1.3k sqft111 OAK LEE DRIVE, LUTZ, FL 33548For SaleMLS ID #TB8543280, MARCO OROZCO, CENTURY 21 CIRCLE. Stellar MLS
- $325,9003 bd2 ba1.2k sqft10309 PARKCREST DRIVE, TAMPA, FL 33624For SaleMLS ID #S5159981, Freddy Alvarado, HOMETRUST REALTY GROUP. Stellar MLS
- $390,0003 bd2 ba1.3k sqft703 E HAMILTON AVENUE, TAMPA, FL 33604For SaleMLS ID #TB8530687, Juan Montes, JPT REALTY LLC. Stellar MLS
- $390,0004 bd3 ba1.8k sqft9306 FOREST HILLS DRIVE, TAMPA, FL 33612For SaleMLS ID #TB8474565, Mabel Quevedo, JPT REALTY LLC. Stellar MLS
- $299,9003 bd2 ba1.1k sqft10611 N ALTMAN STREET, TAMPA, FL 33612For SaleMLS ID #TB8510033, Johanna Yanez Hernandez, HOME PRIME REALTY LLC. Stellar MLS
- $415,0003 bd2 ba1.6k sqft17512 BRANDYWINE DRIVE, LUTZ, FL 33549For SaleMLS ID #TB8453910, Rick Gomez, BEST OF THE BAY REALTY,INC.. Stellar MLS
